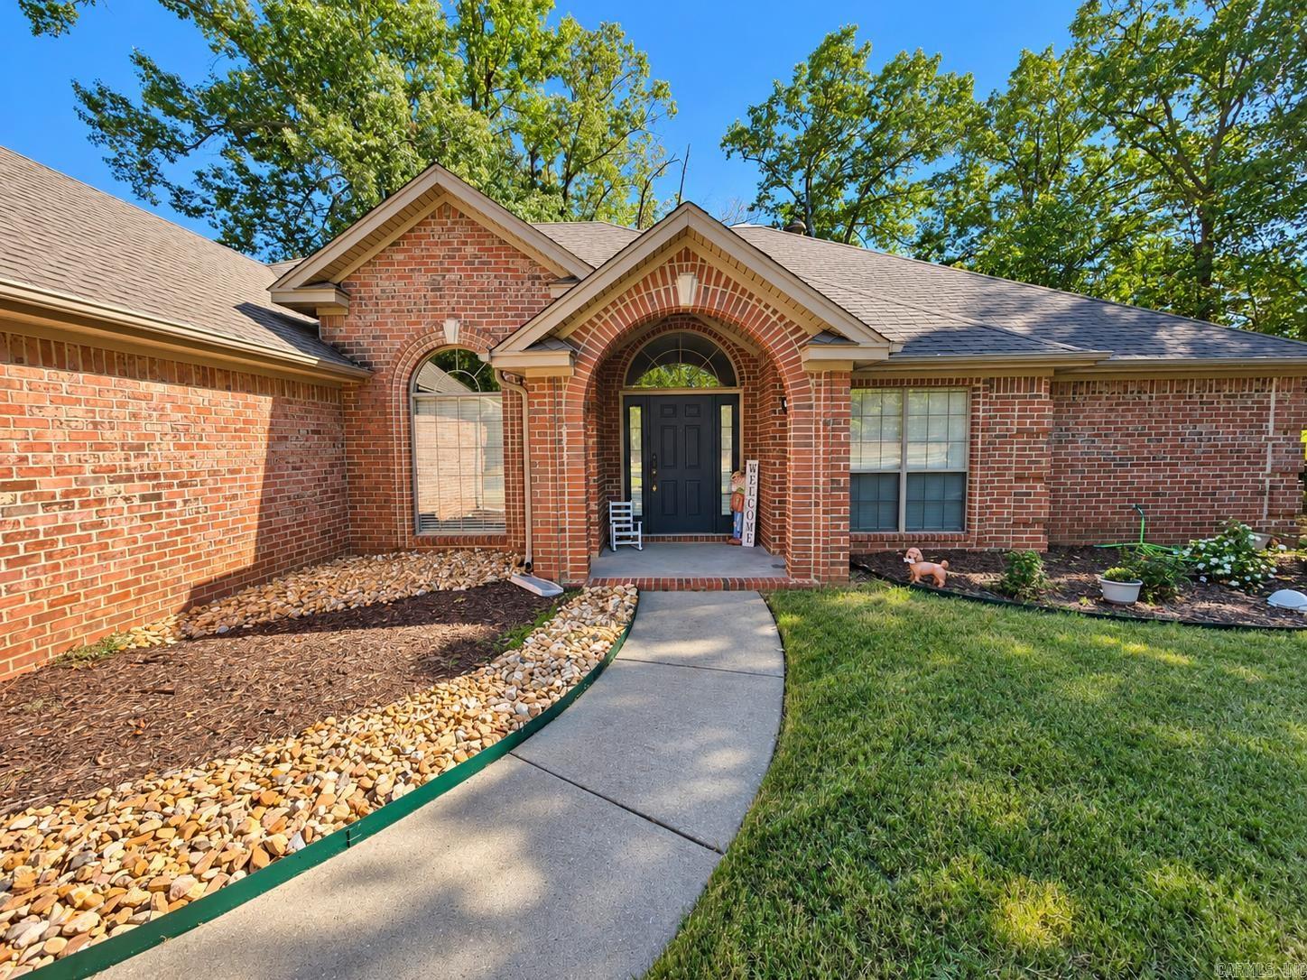
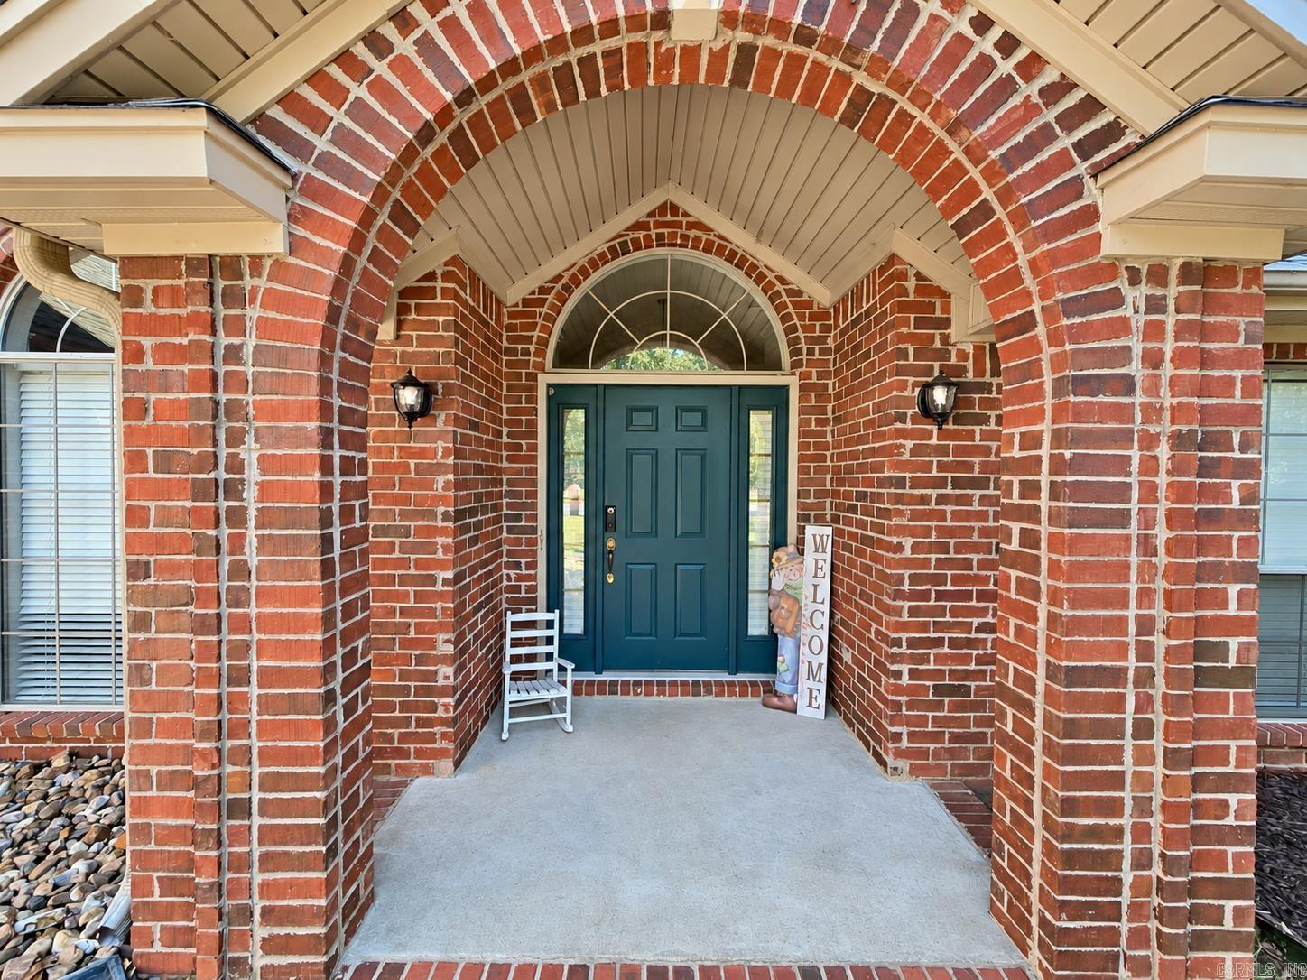
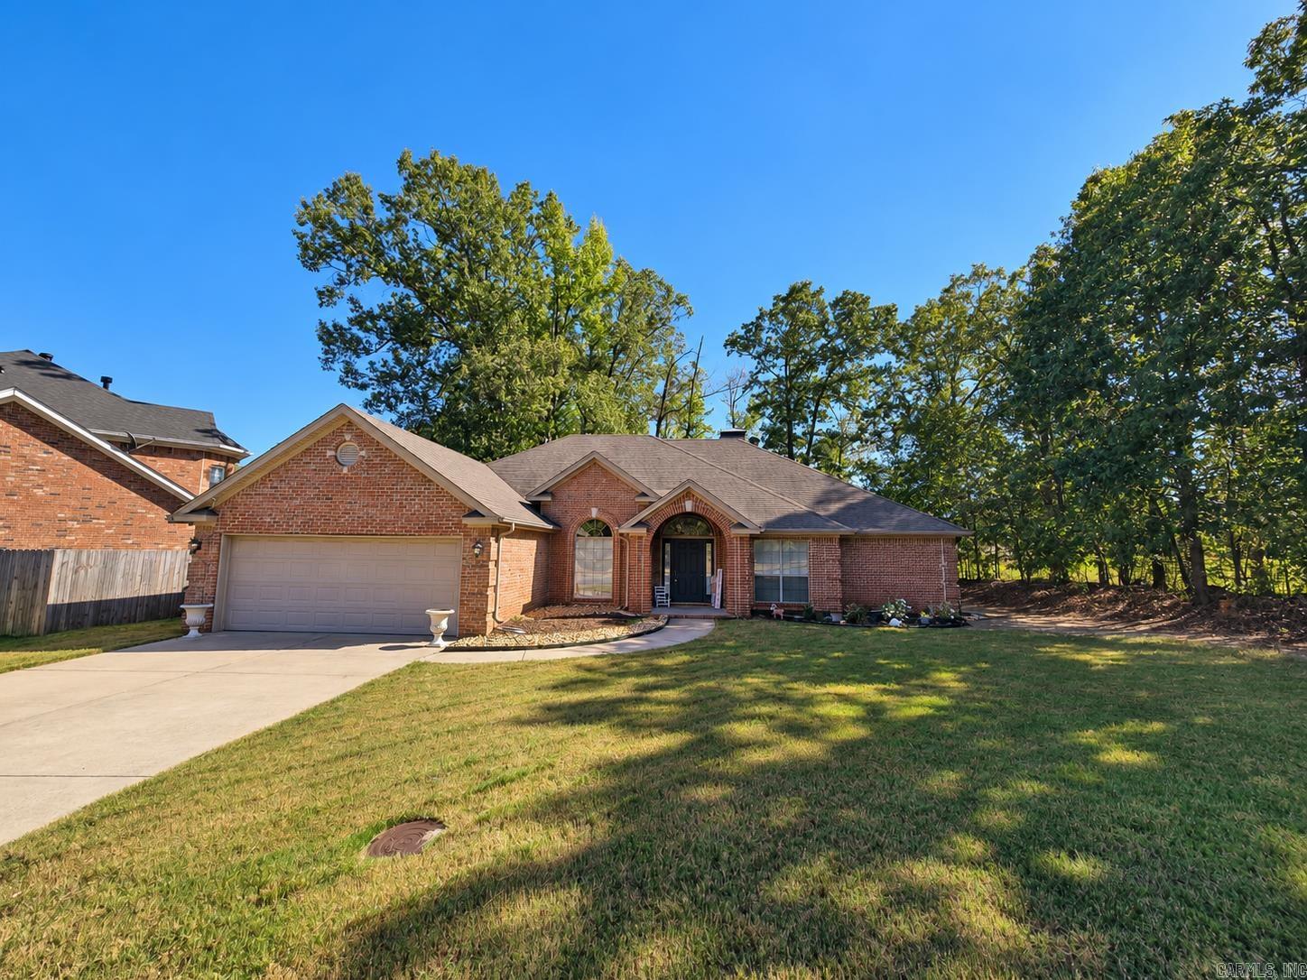
Red brick home with an arched entry, curved walkway, landscaped beds, and front lawn.
210 Deauville Drive
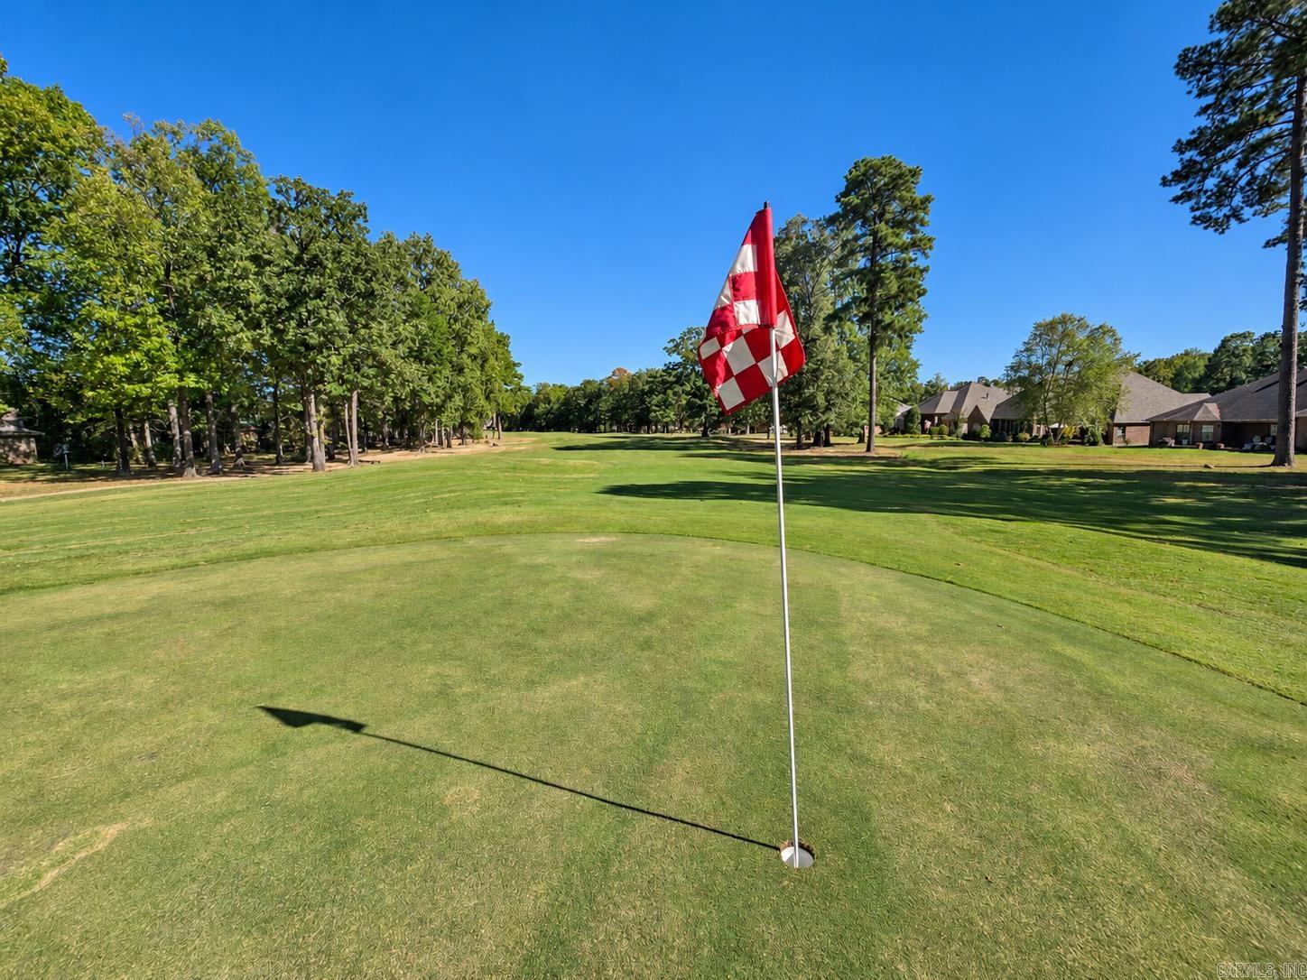
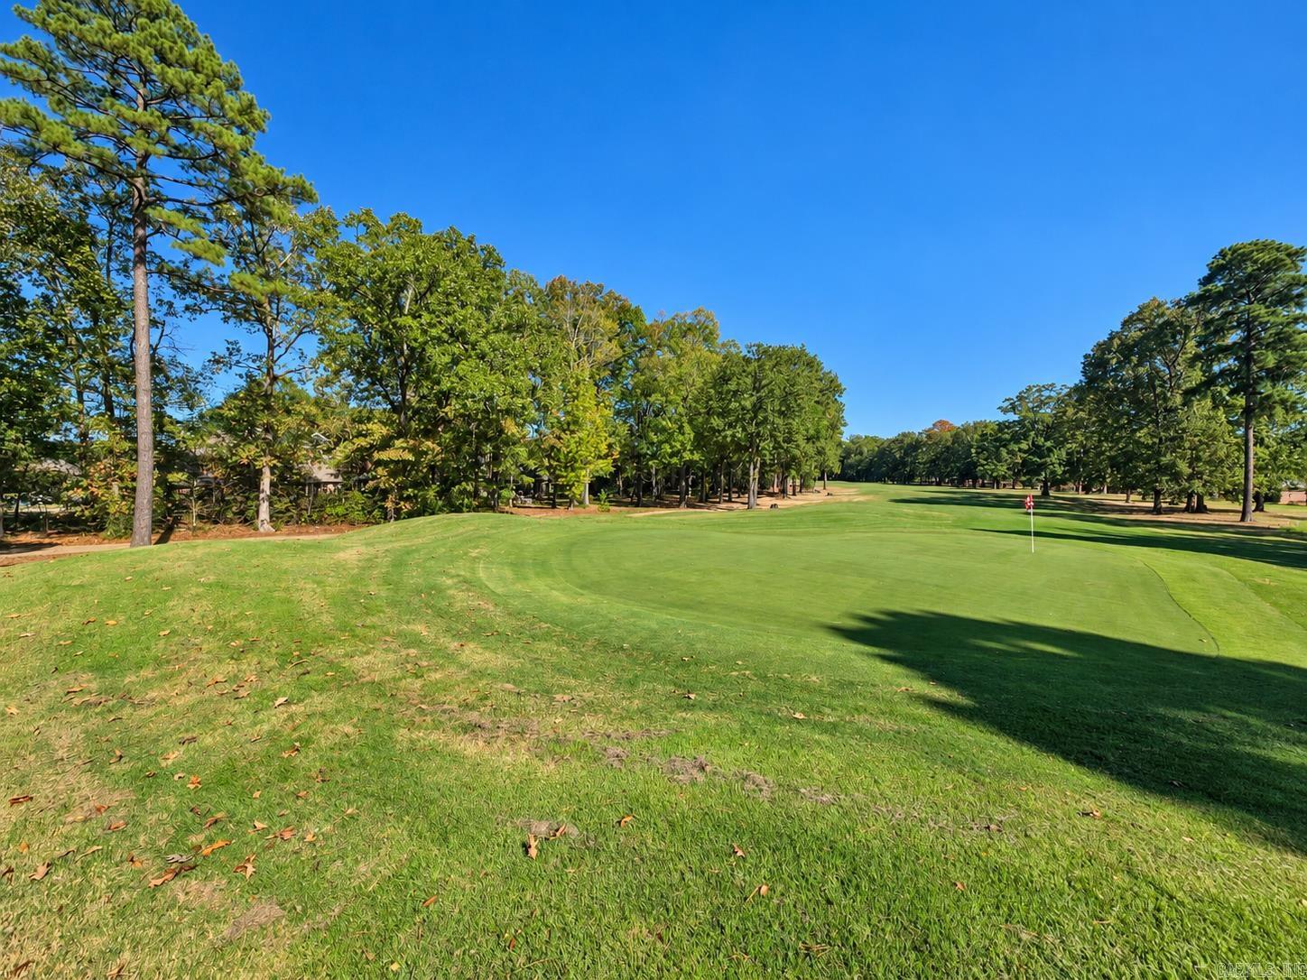
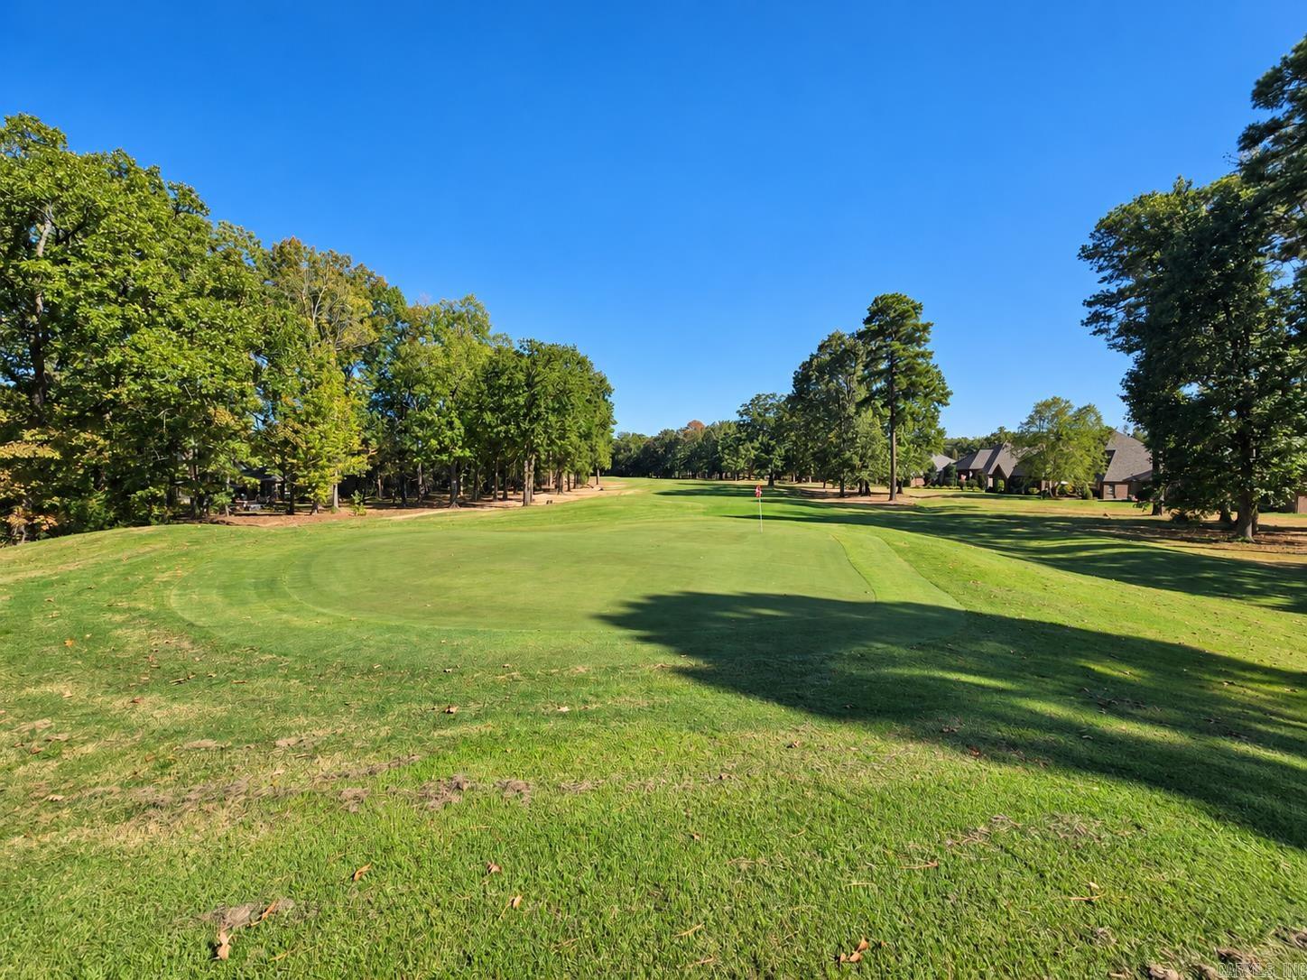
Golf course green with a red-and-white flag, mature trees, and homes along the fairway.
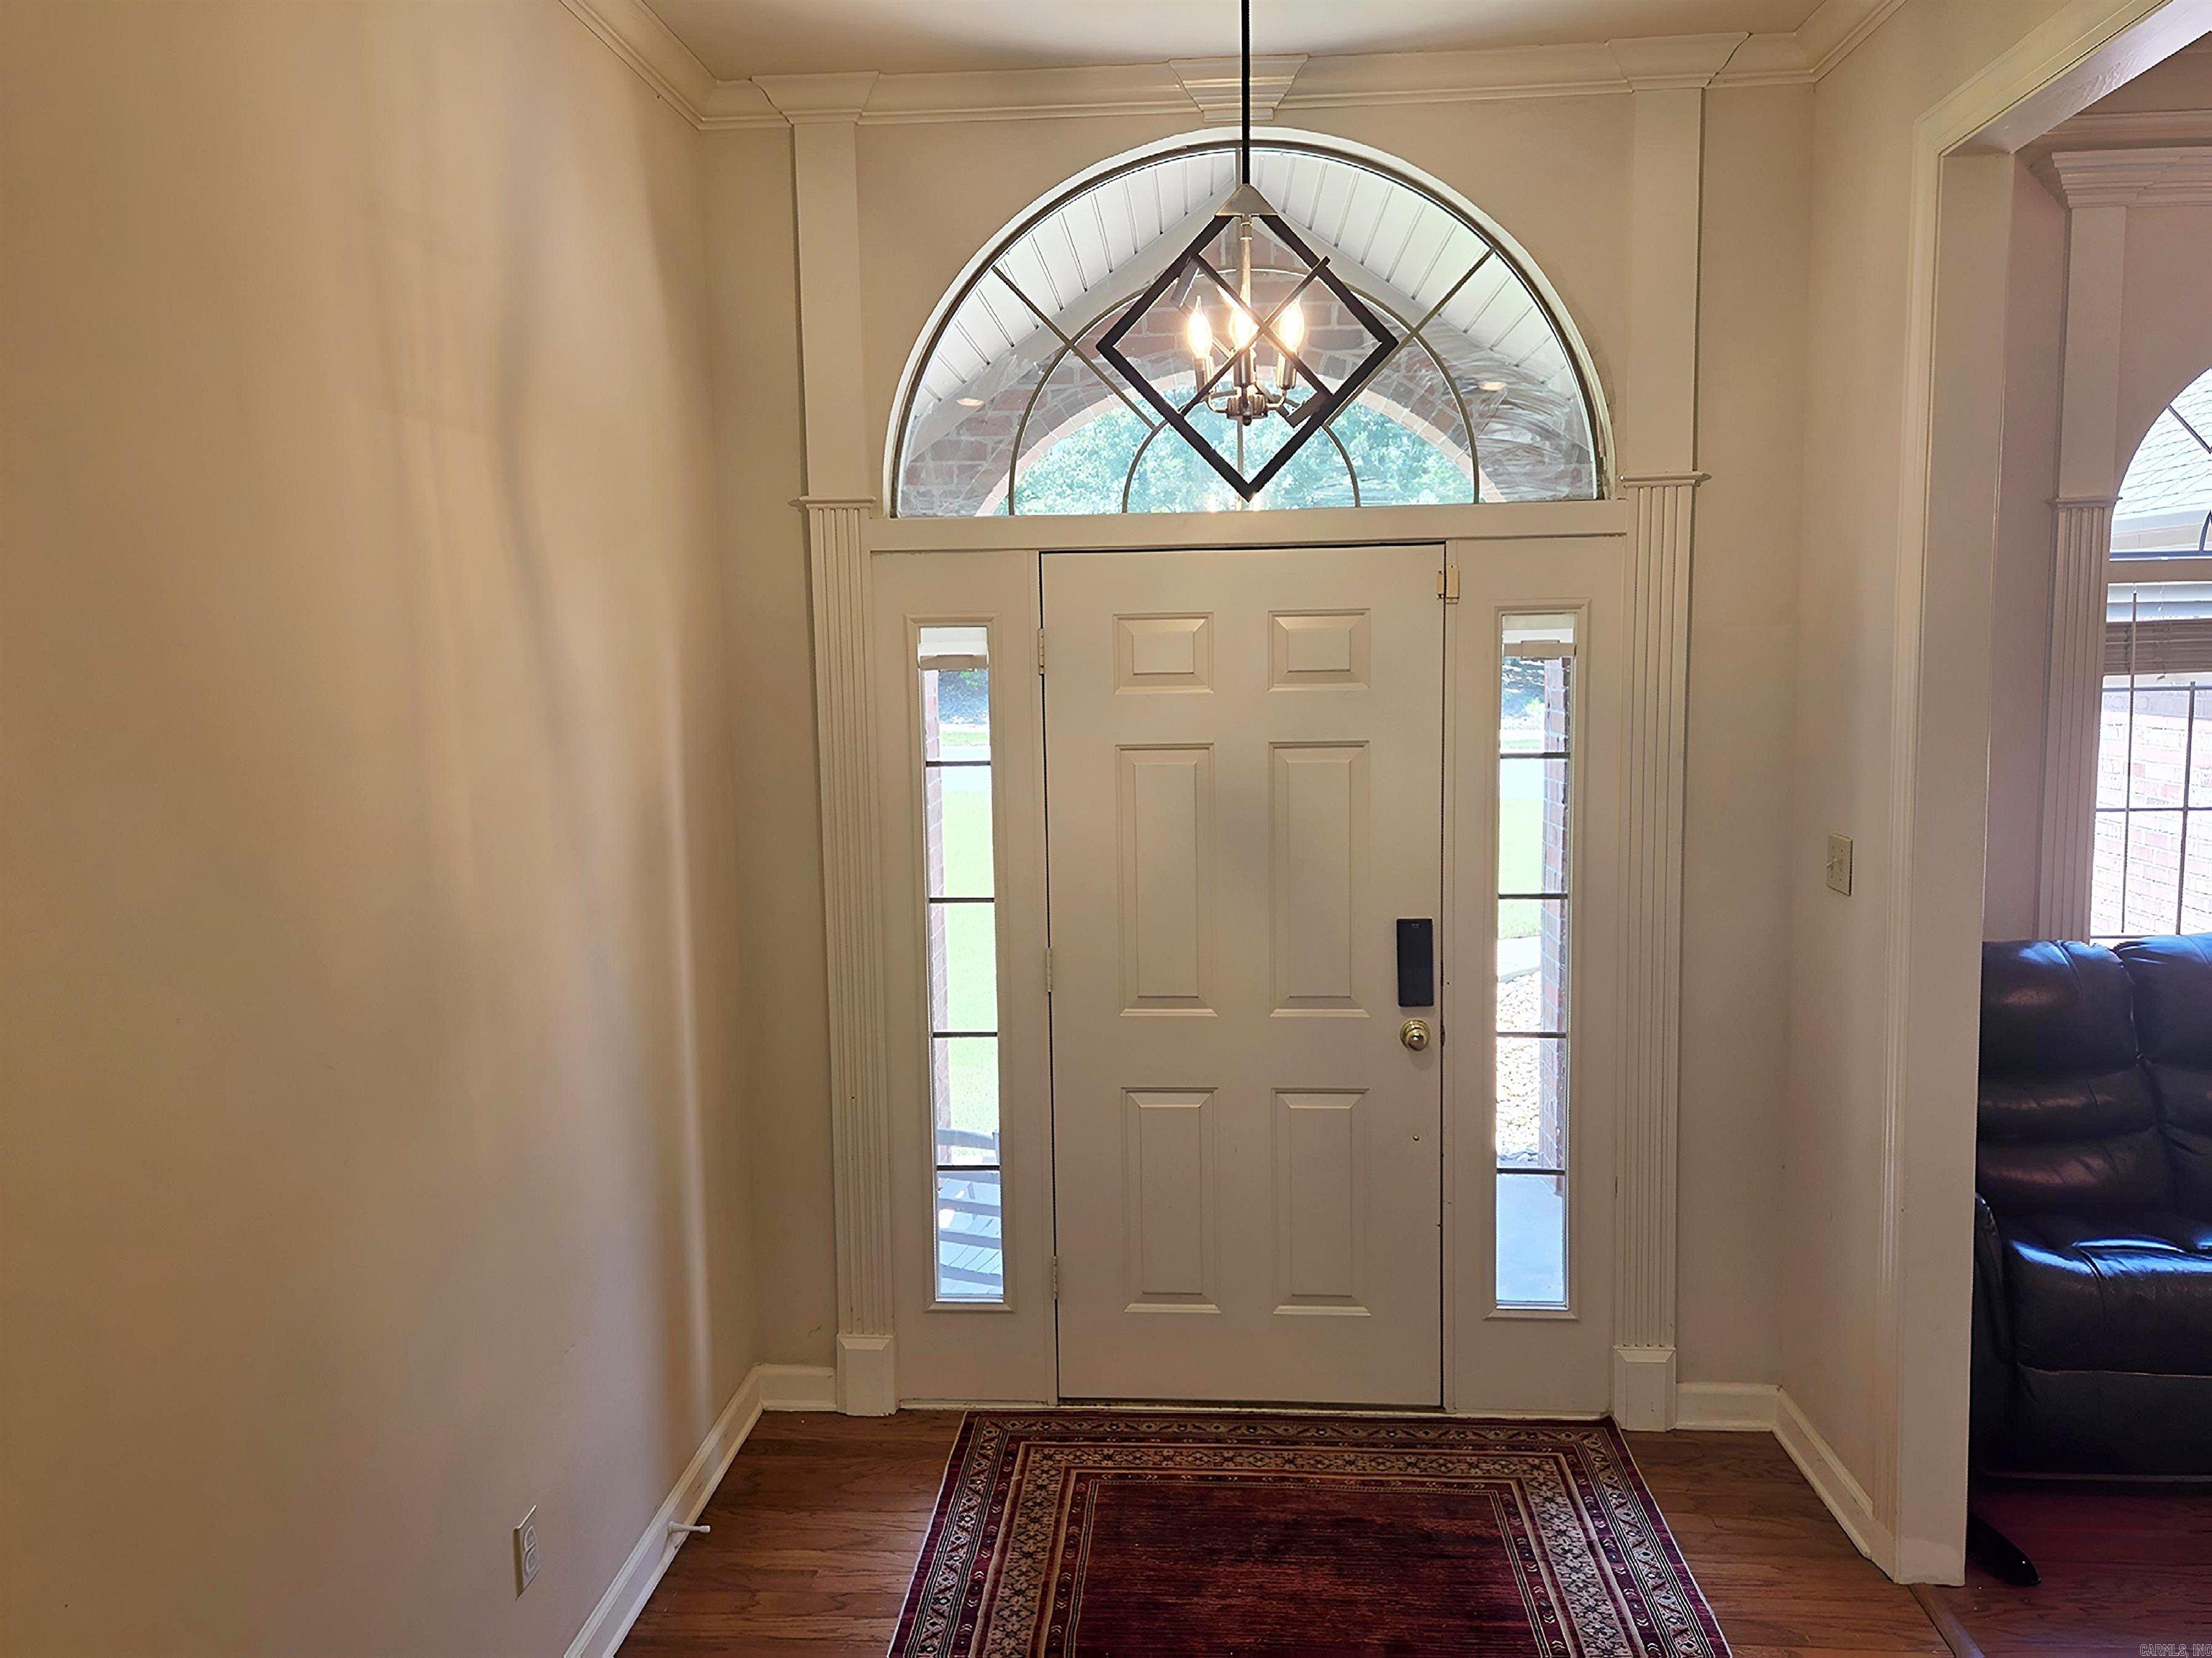
Entry foyer with an arched transom window, geometric chandelier, and patterned rug.
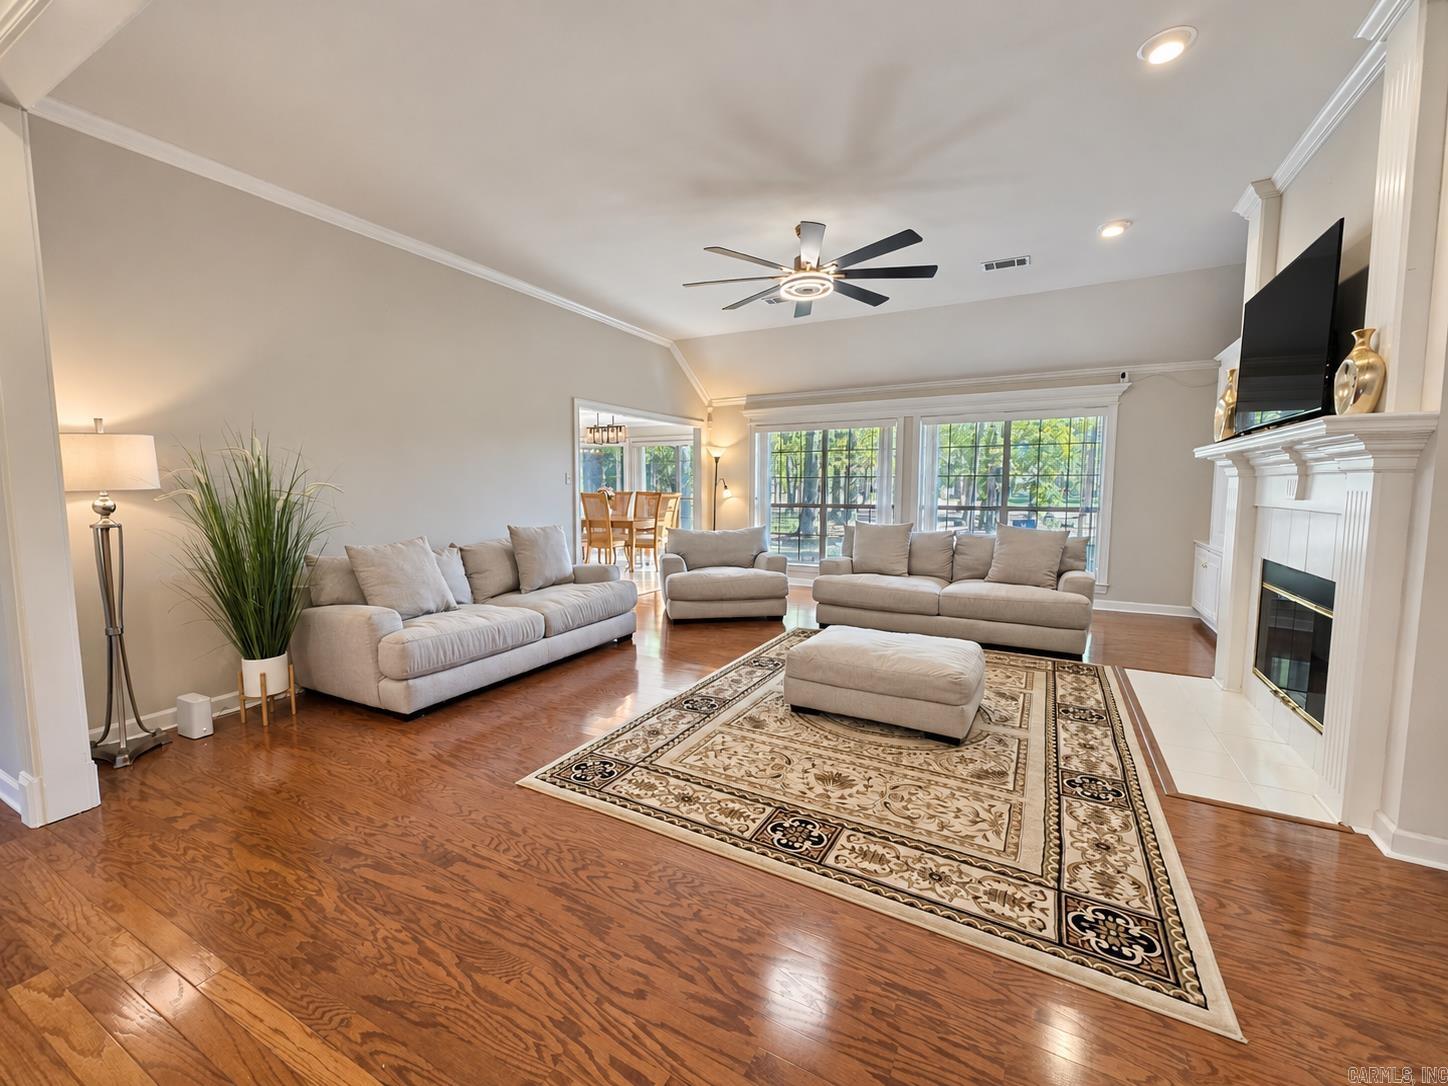
Living room with hardwood floors, neutral sofas, large windows, and a fireplace with a mounted television.
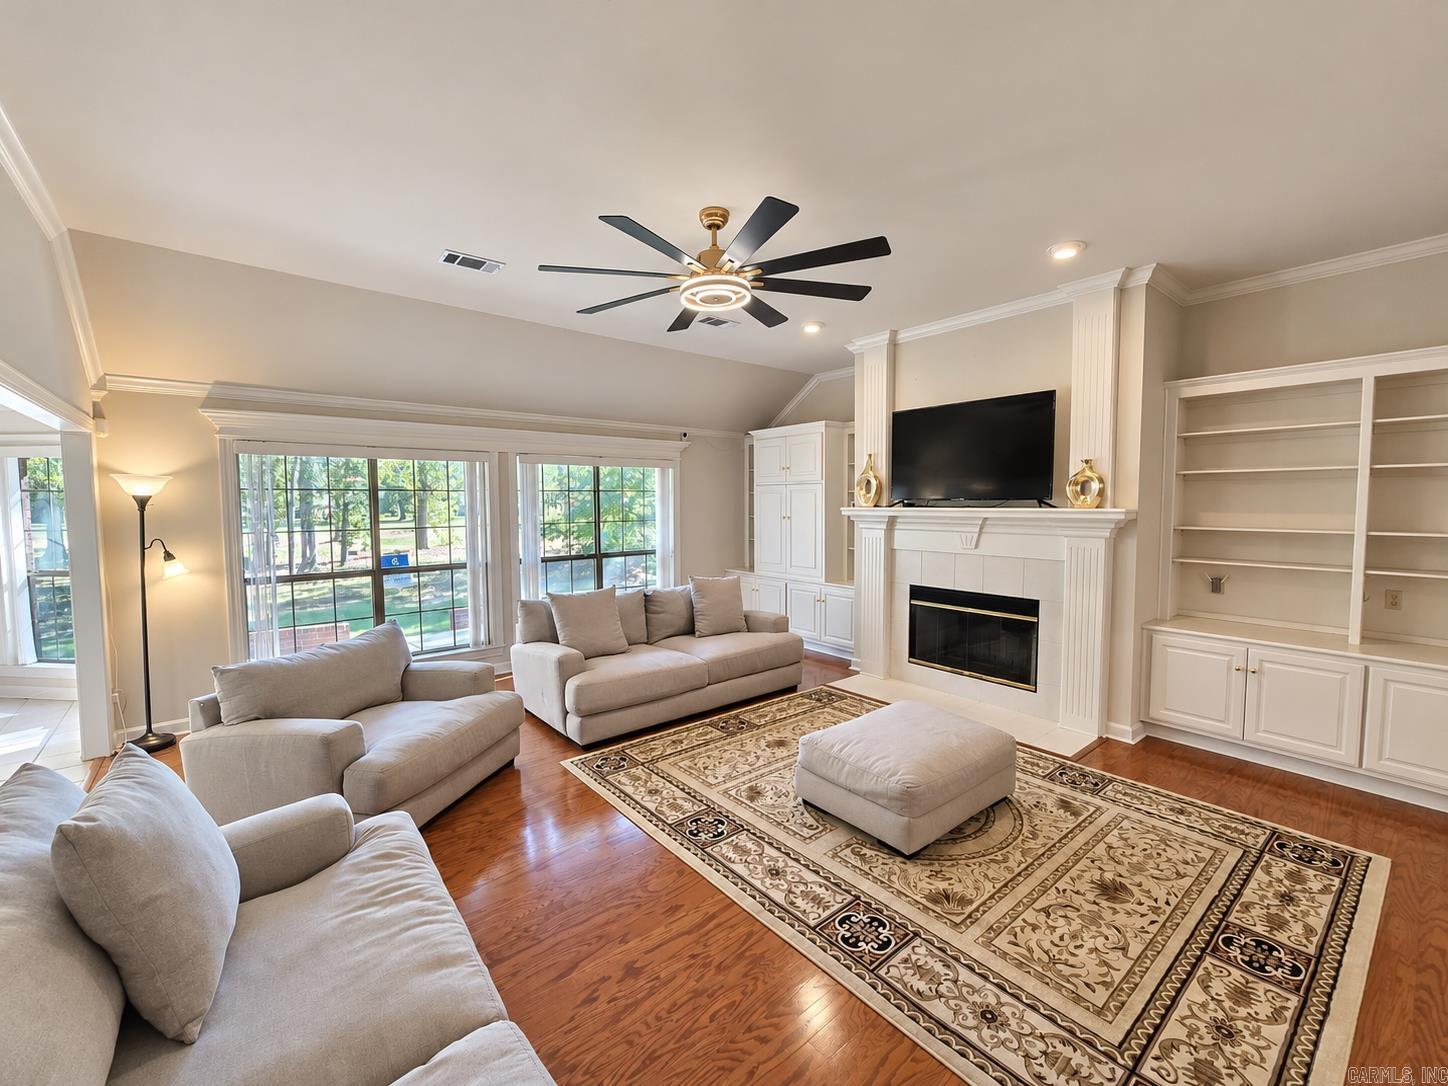
Living room with a white fireplace, built-in shelving, hardwood floors and large windows overlooking greenery.
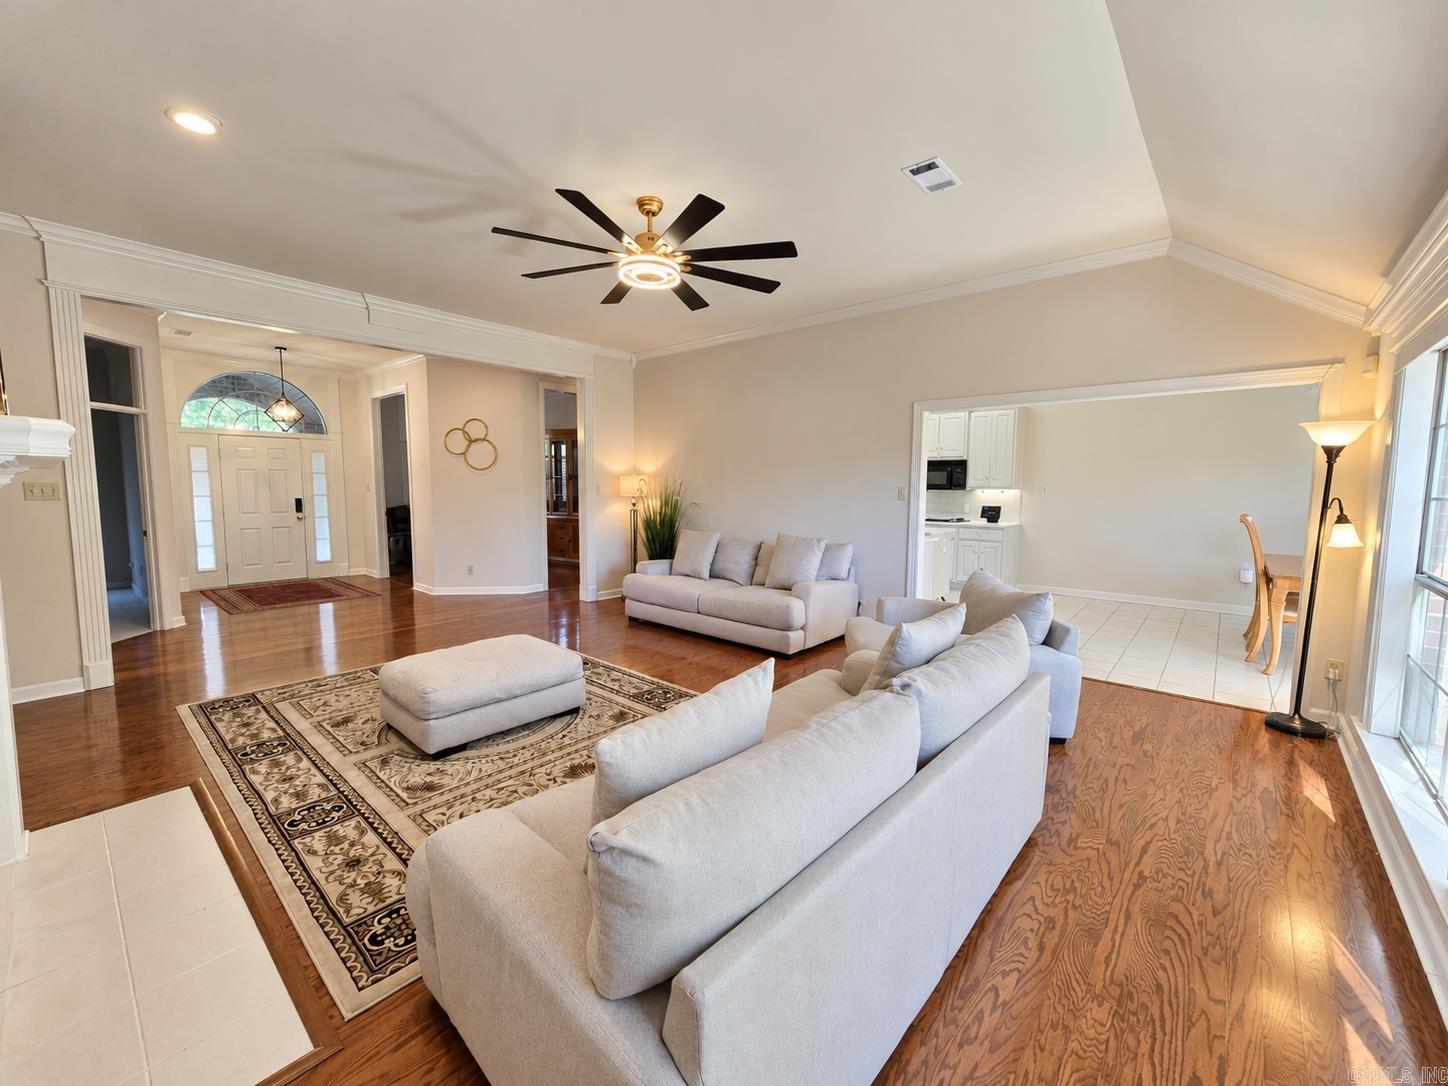
Living room with pale sofas, patterned rug, polished hardwood floors, and a view toward the front entry.
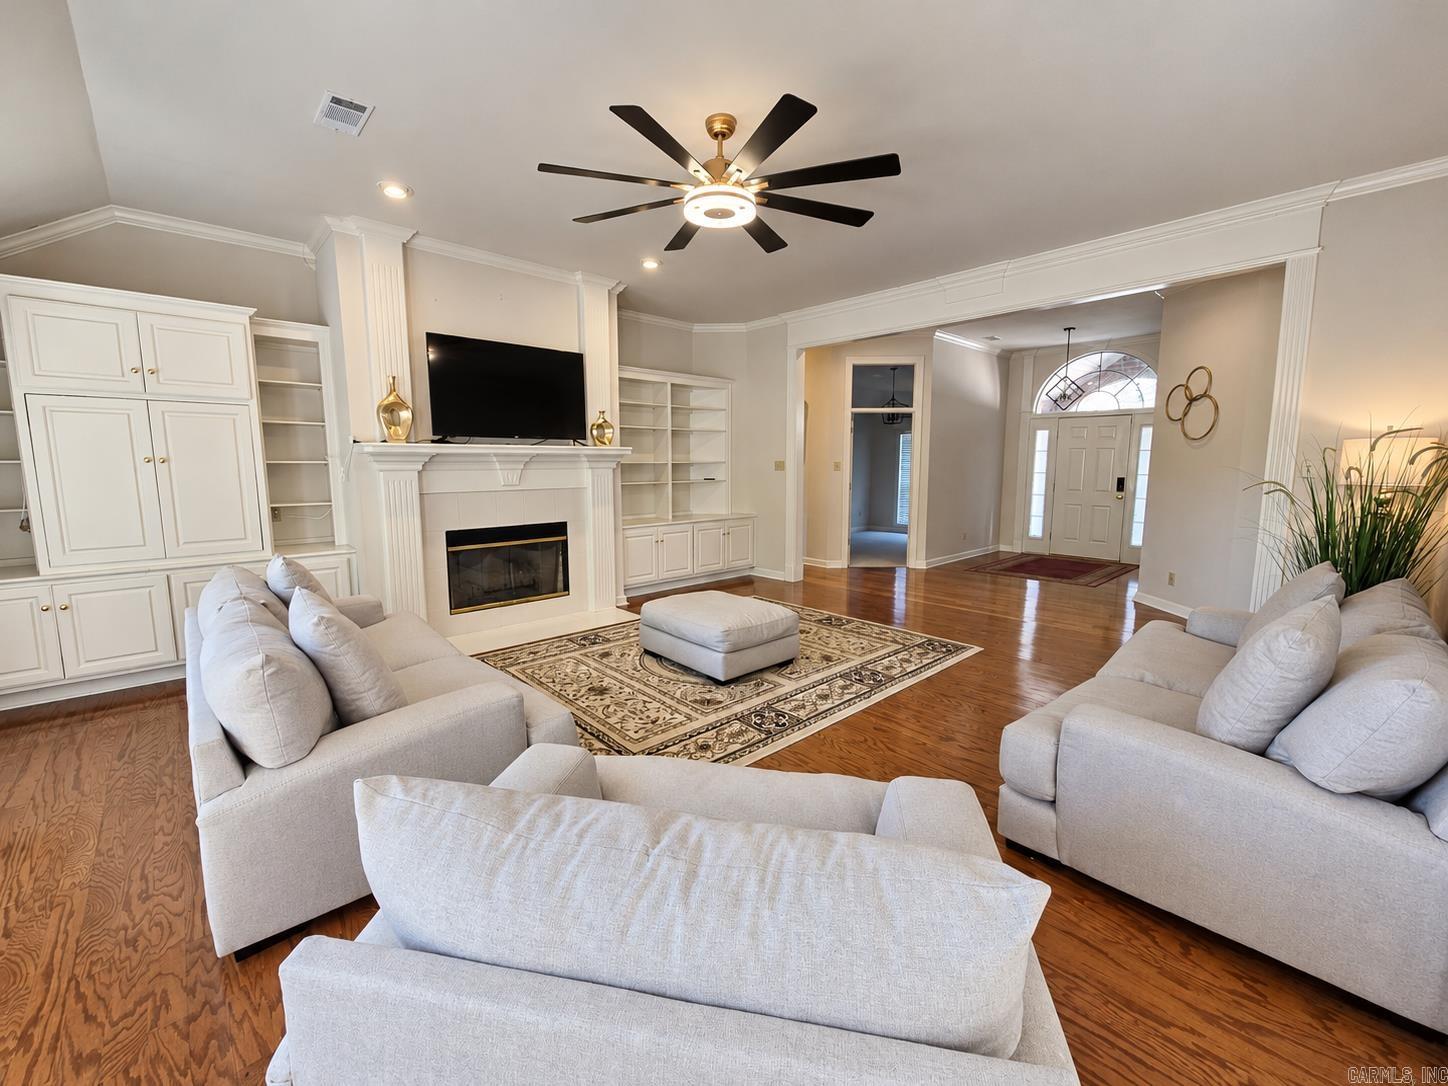
Living room with white built-ins, a fireplace, hardwood floors, and light sofas.
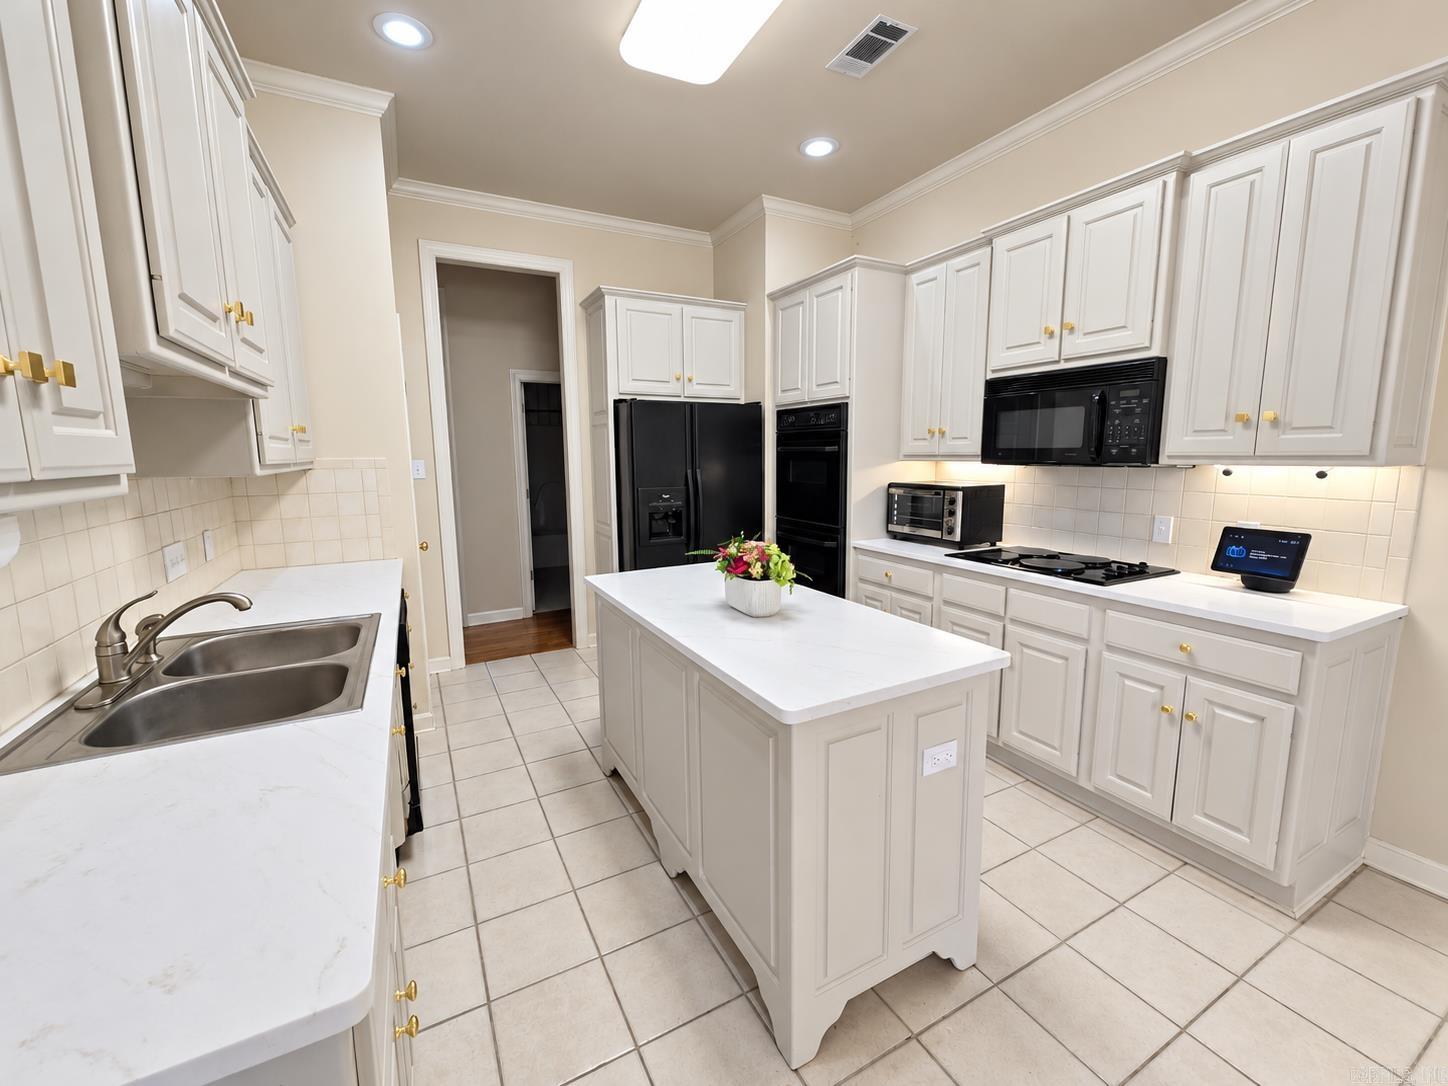
Kitchen with white cabinets, a large island, black appliances, and a double-basin sink.
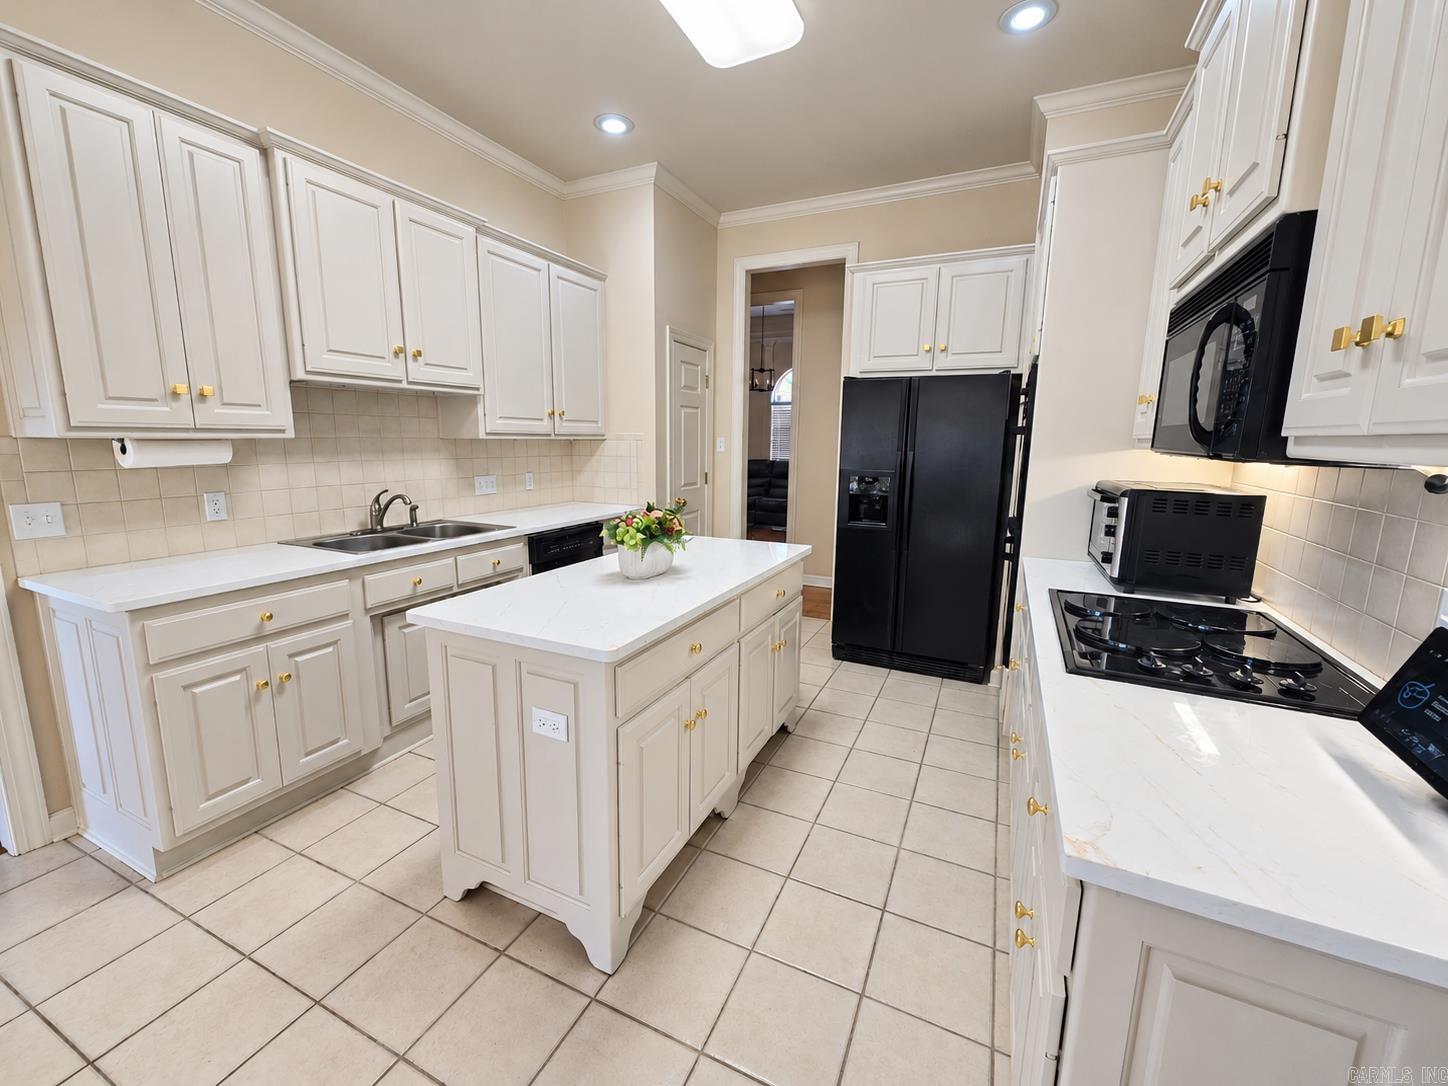
Kitchen with white cabinetry, central island, tiled floors, and black appliances.
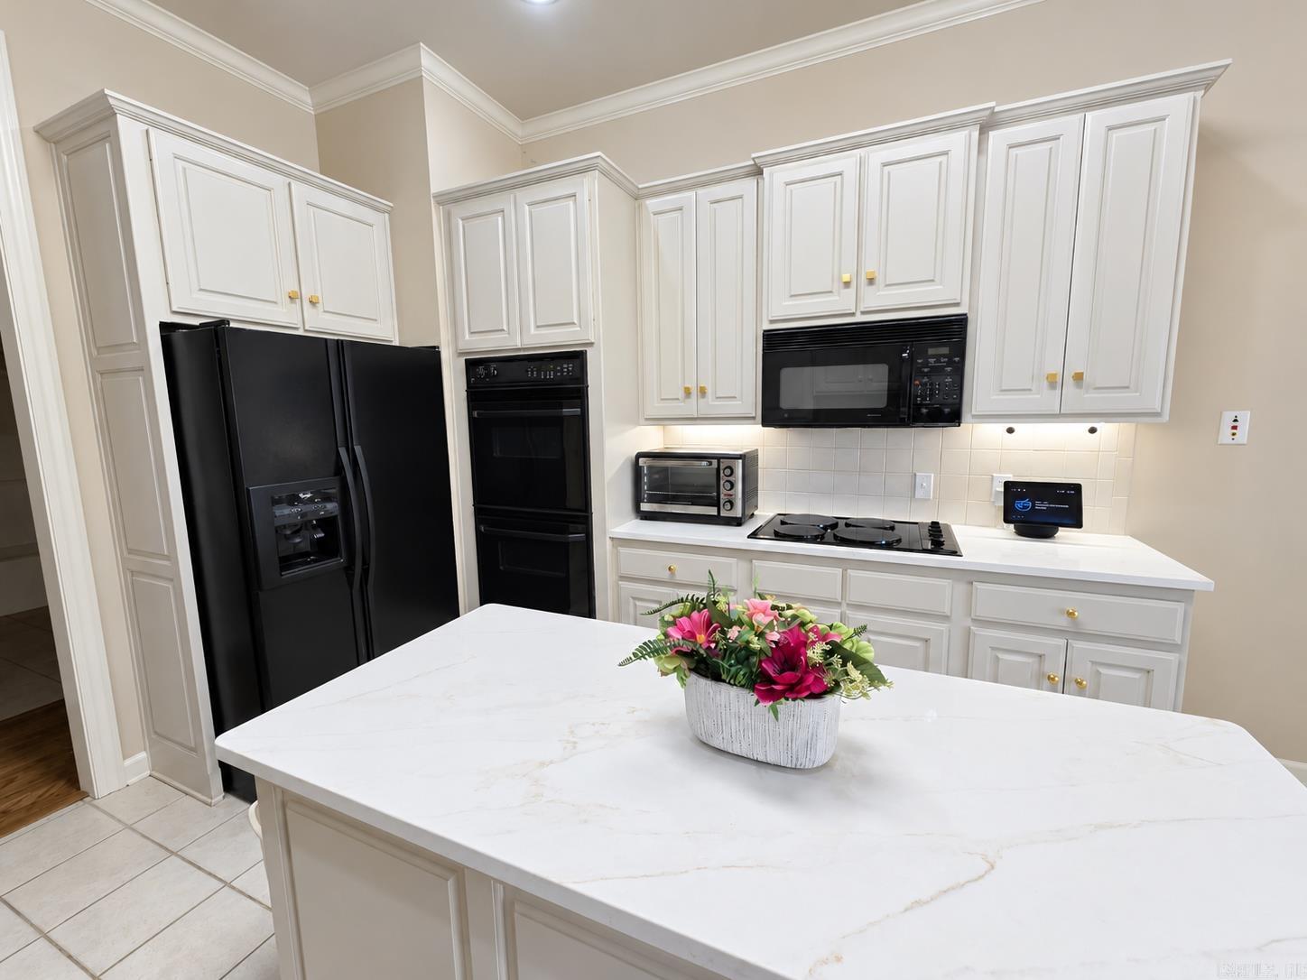
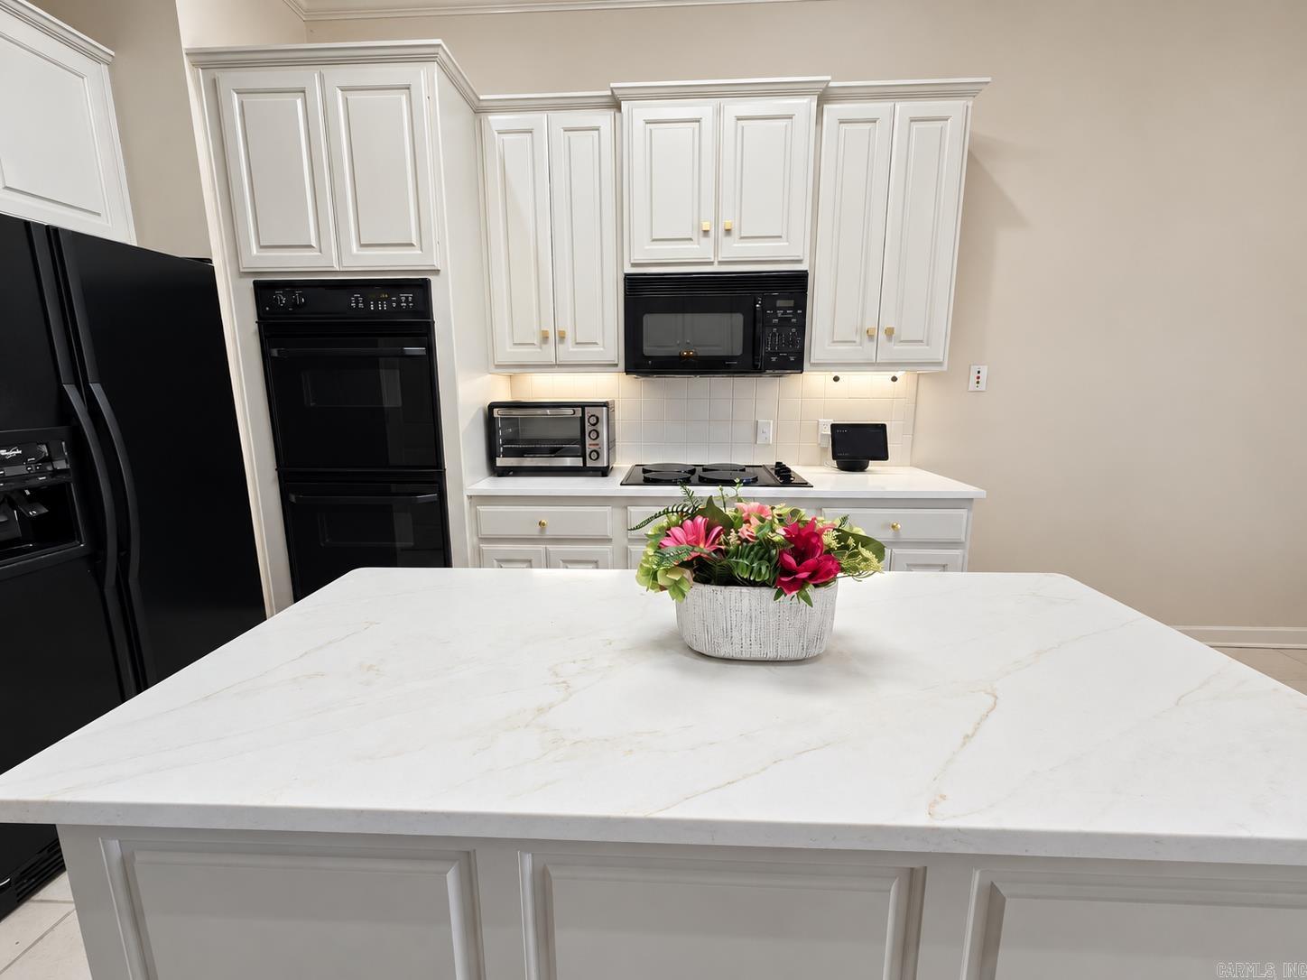
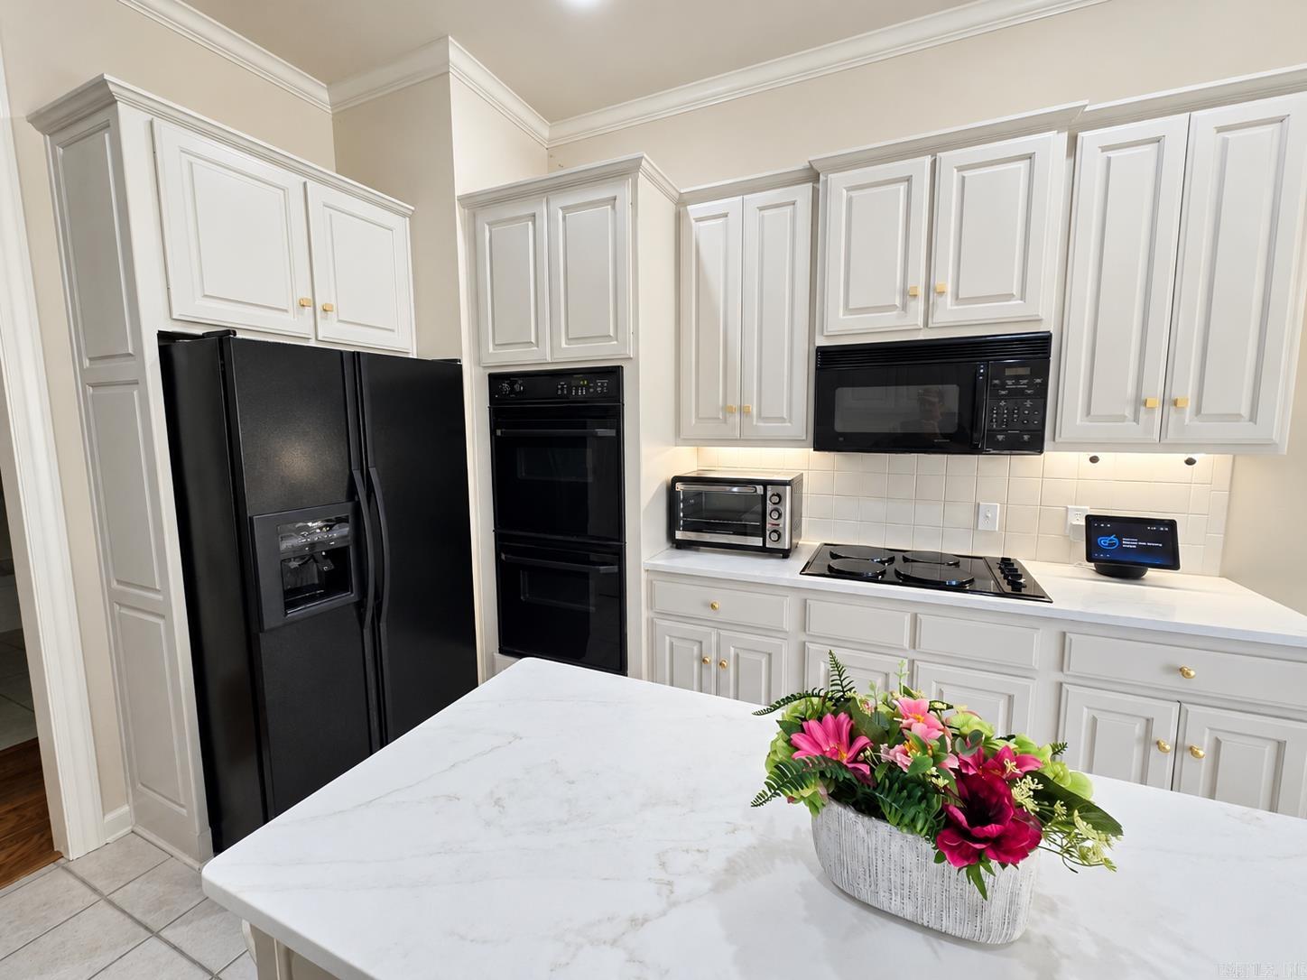
Kitchen with white cabinetry, black appliances, and a large island topped with flowers.
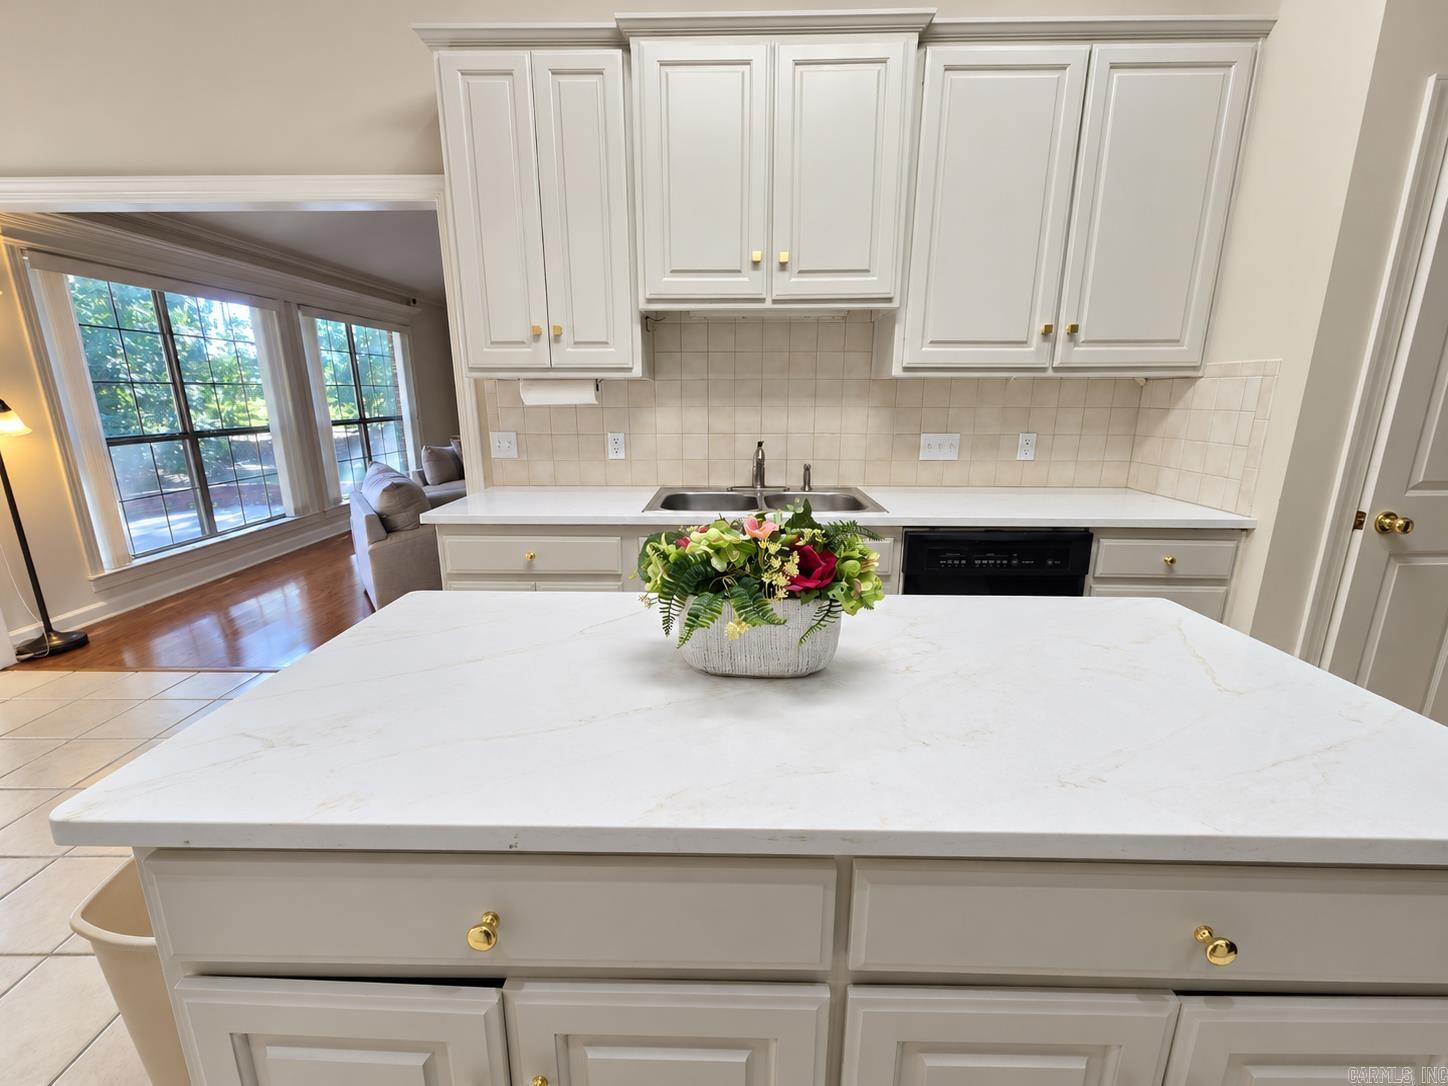
Kitchen with white cabinets, a large island, and a floral centerpiece beside a bright windowed sitting area.
Kitchen with a large white island, white cabinetry, black appliances, and pink flowers.
Kitchen with white cabinetry, black appliances, and a marble-look island topped with flowers.
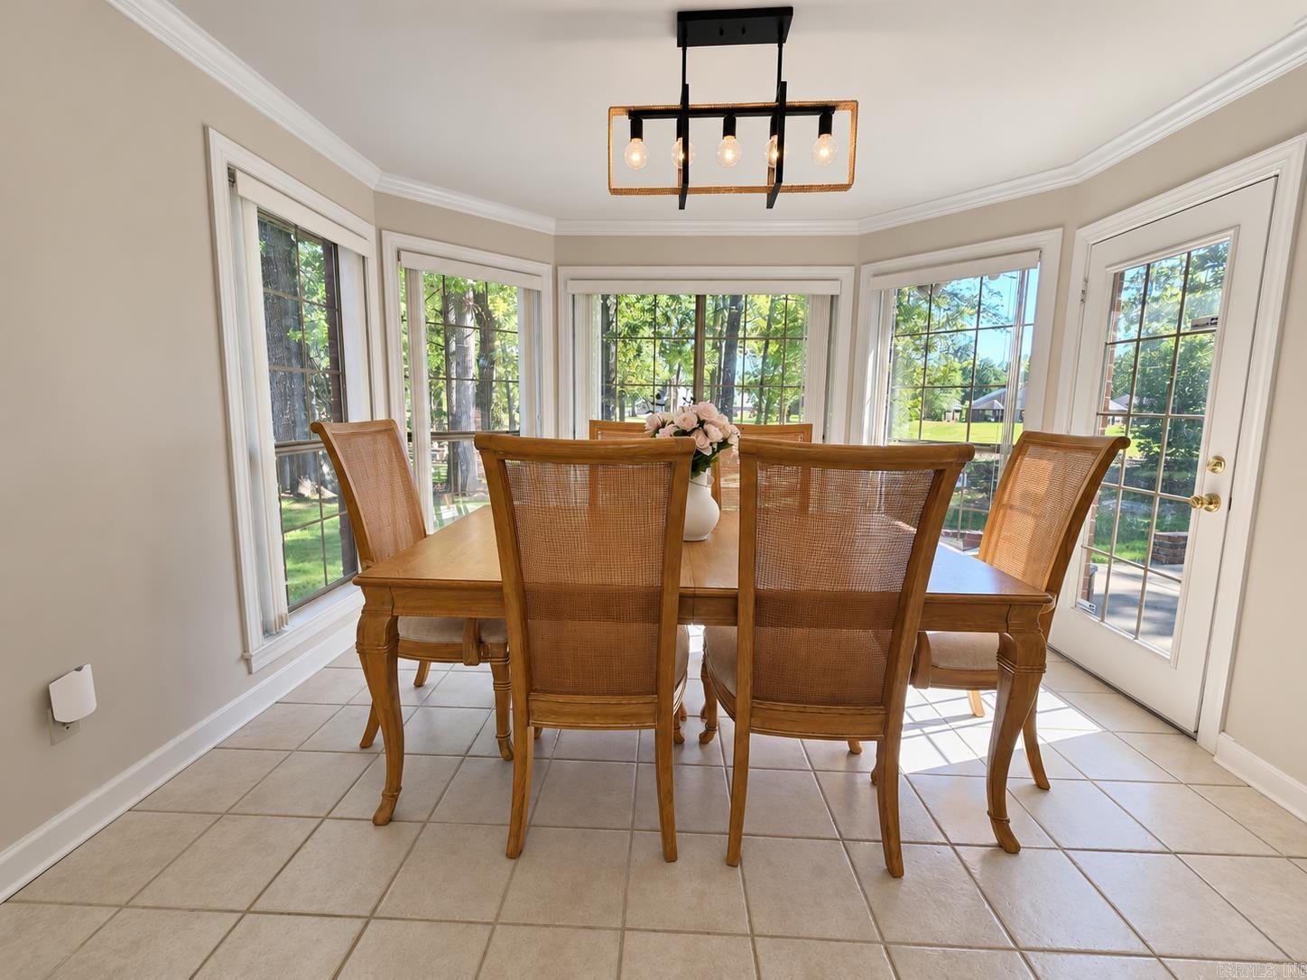
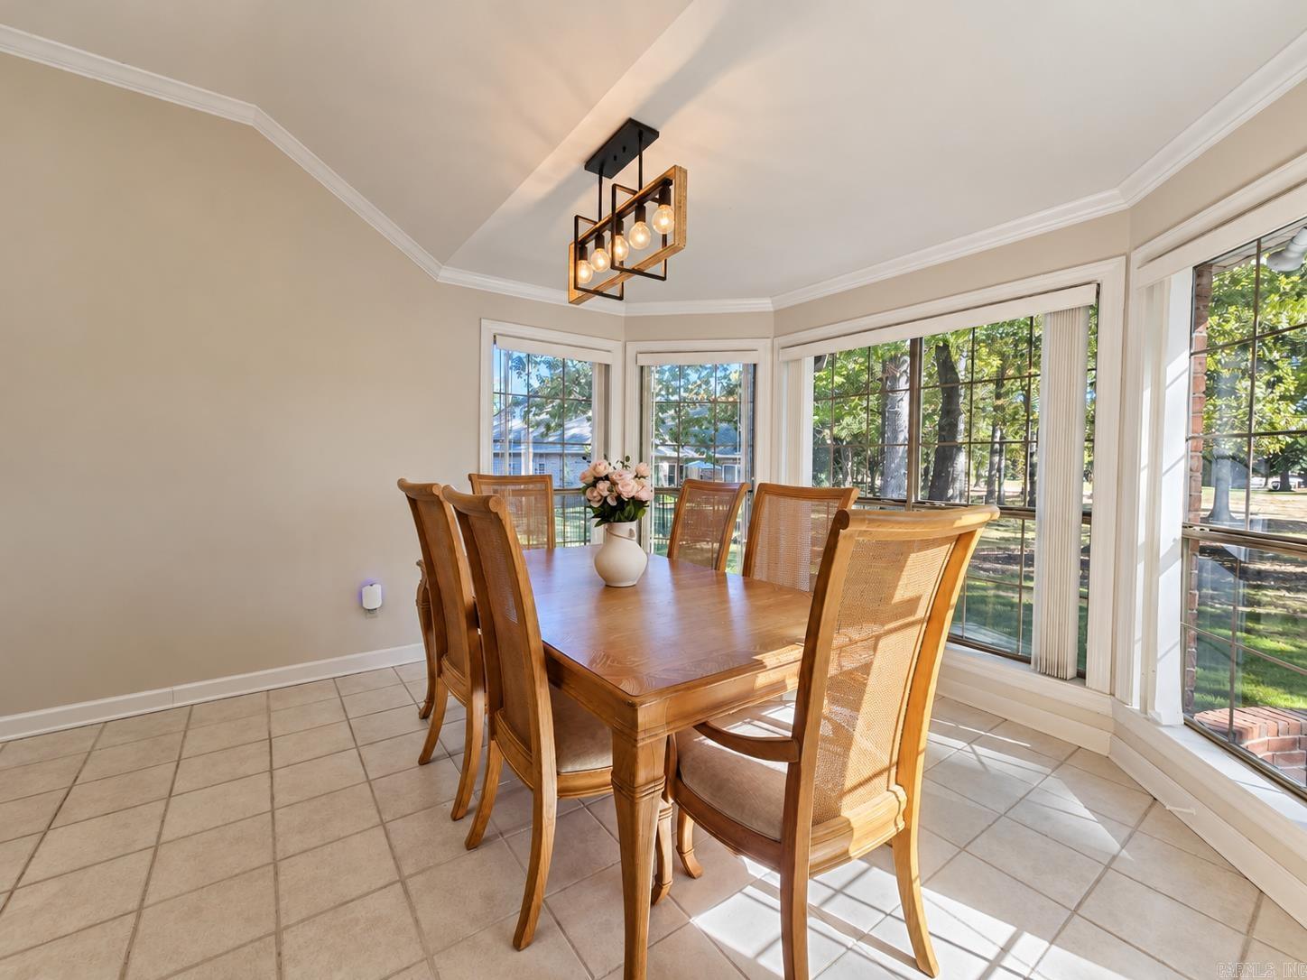
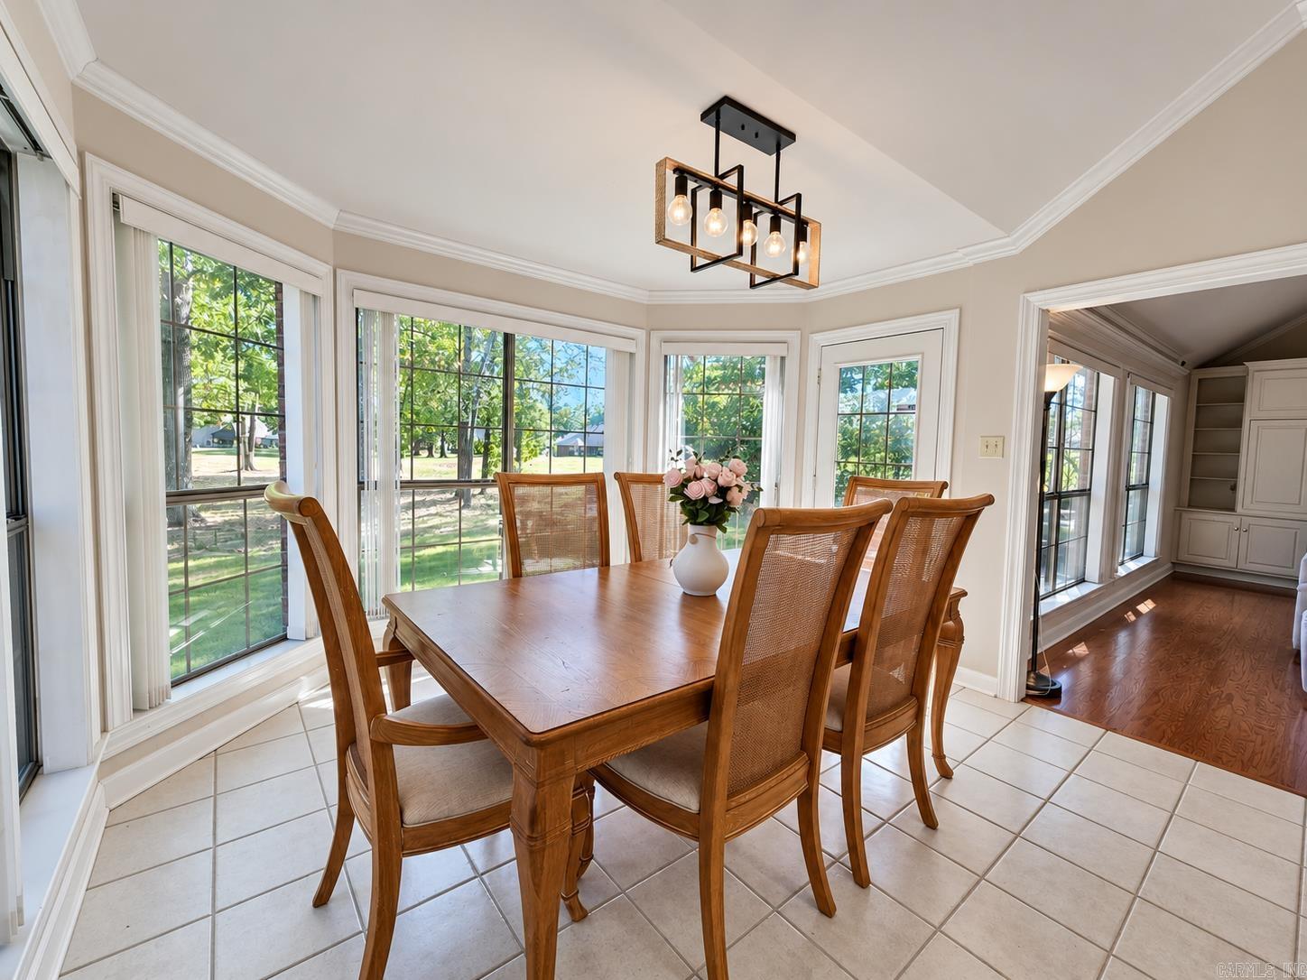
Dining room with a wooden table and cane-back chairs surrounded by tall windows overlooking a leafy yard.
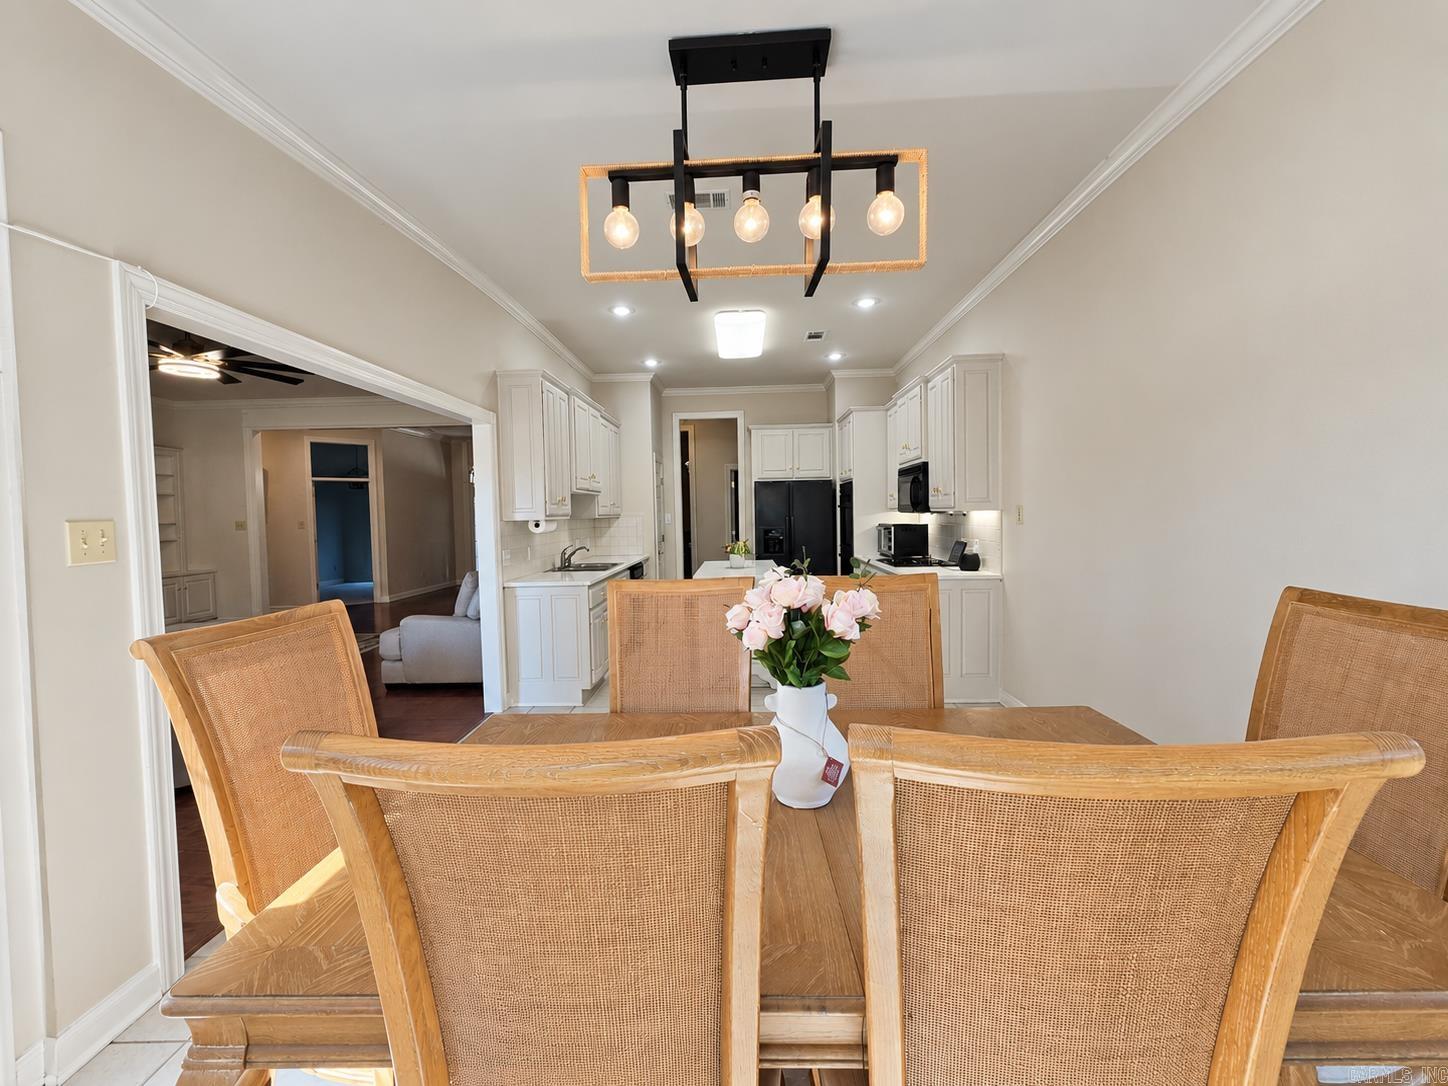
Dining area with cane-back chairs, pink flowers, and an open view into the white kitchen.
Dining room with a wooden table and chairs, large windows, and a geometric pendant light.
Dining room with a wooden table and chairs beside large windows overlooking a leafy yard.
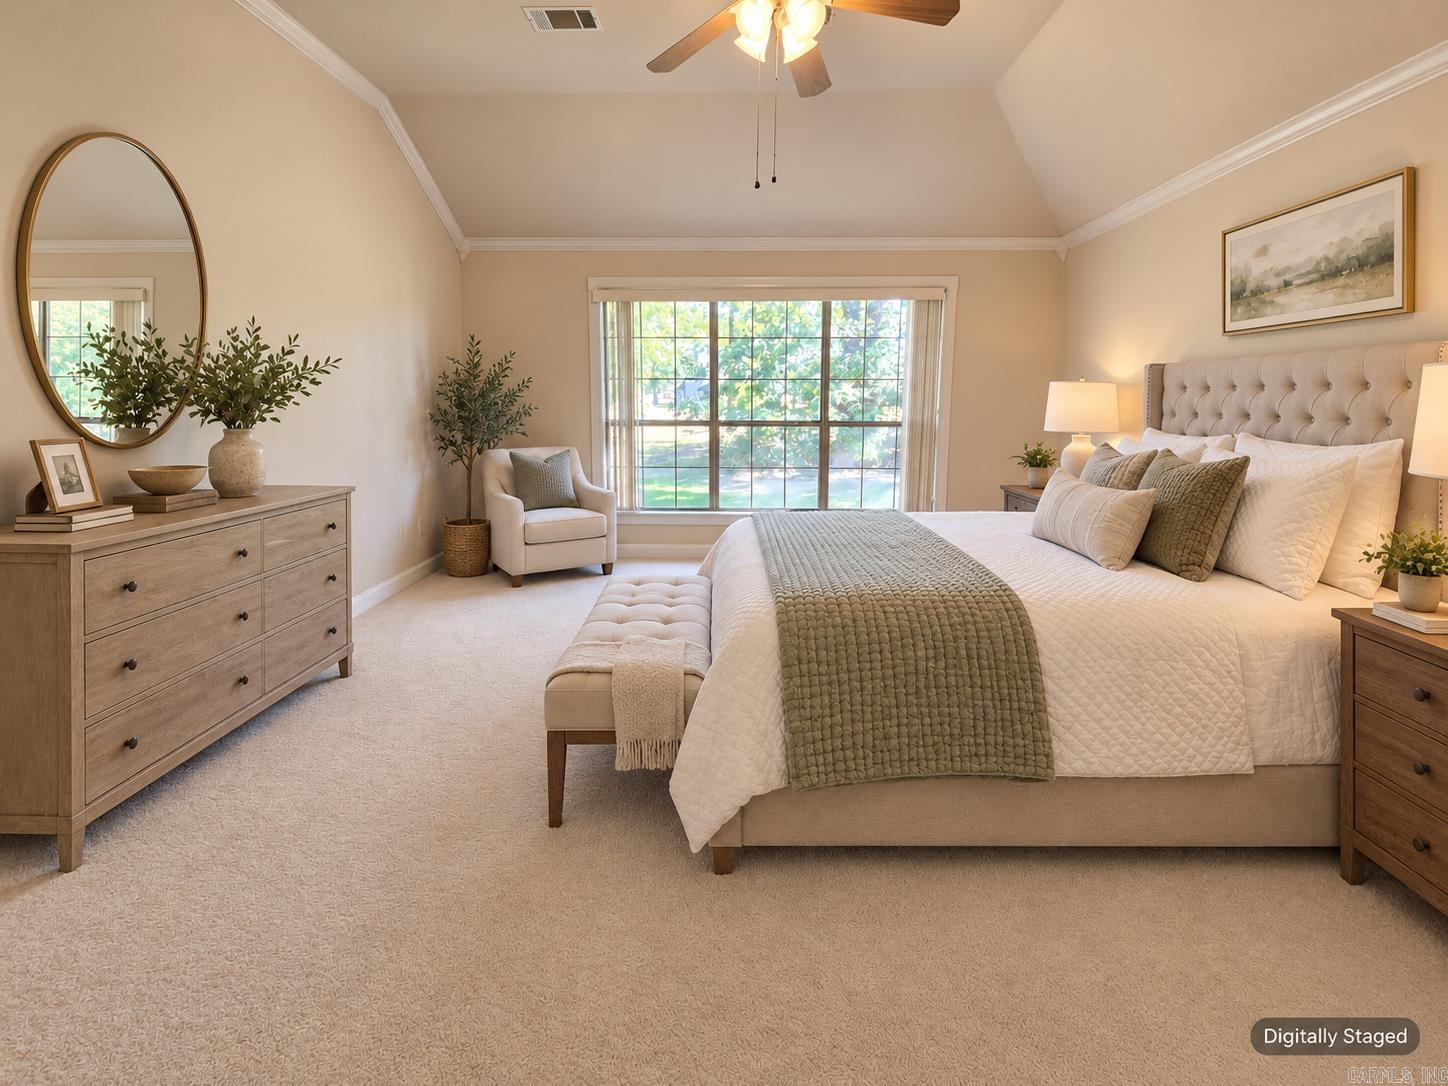
Digitally staged bedroom with a tufted bed, vaulted ceiling, and large window overlooking trees.
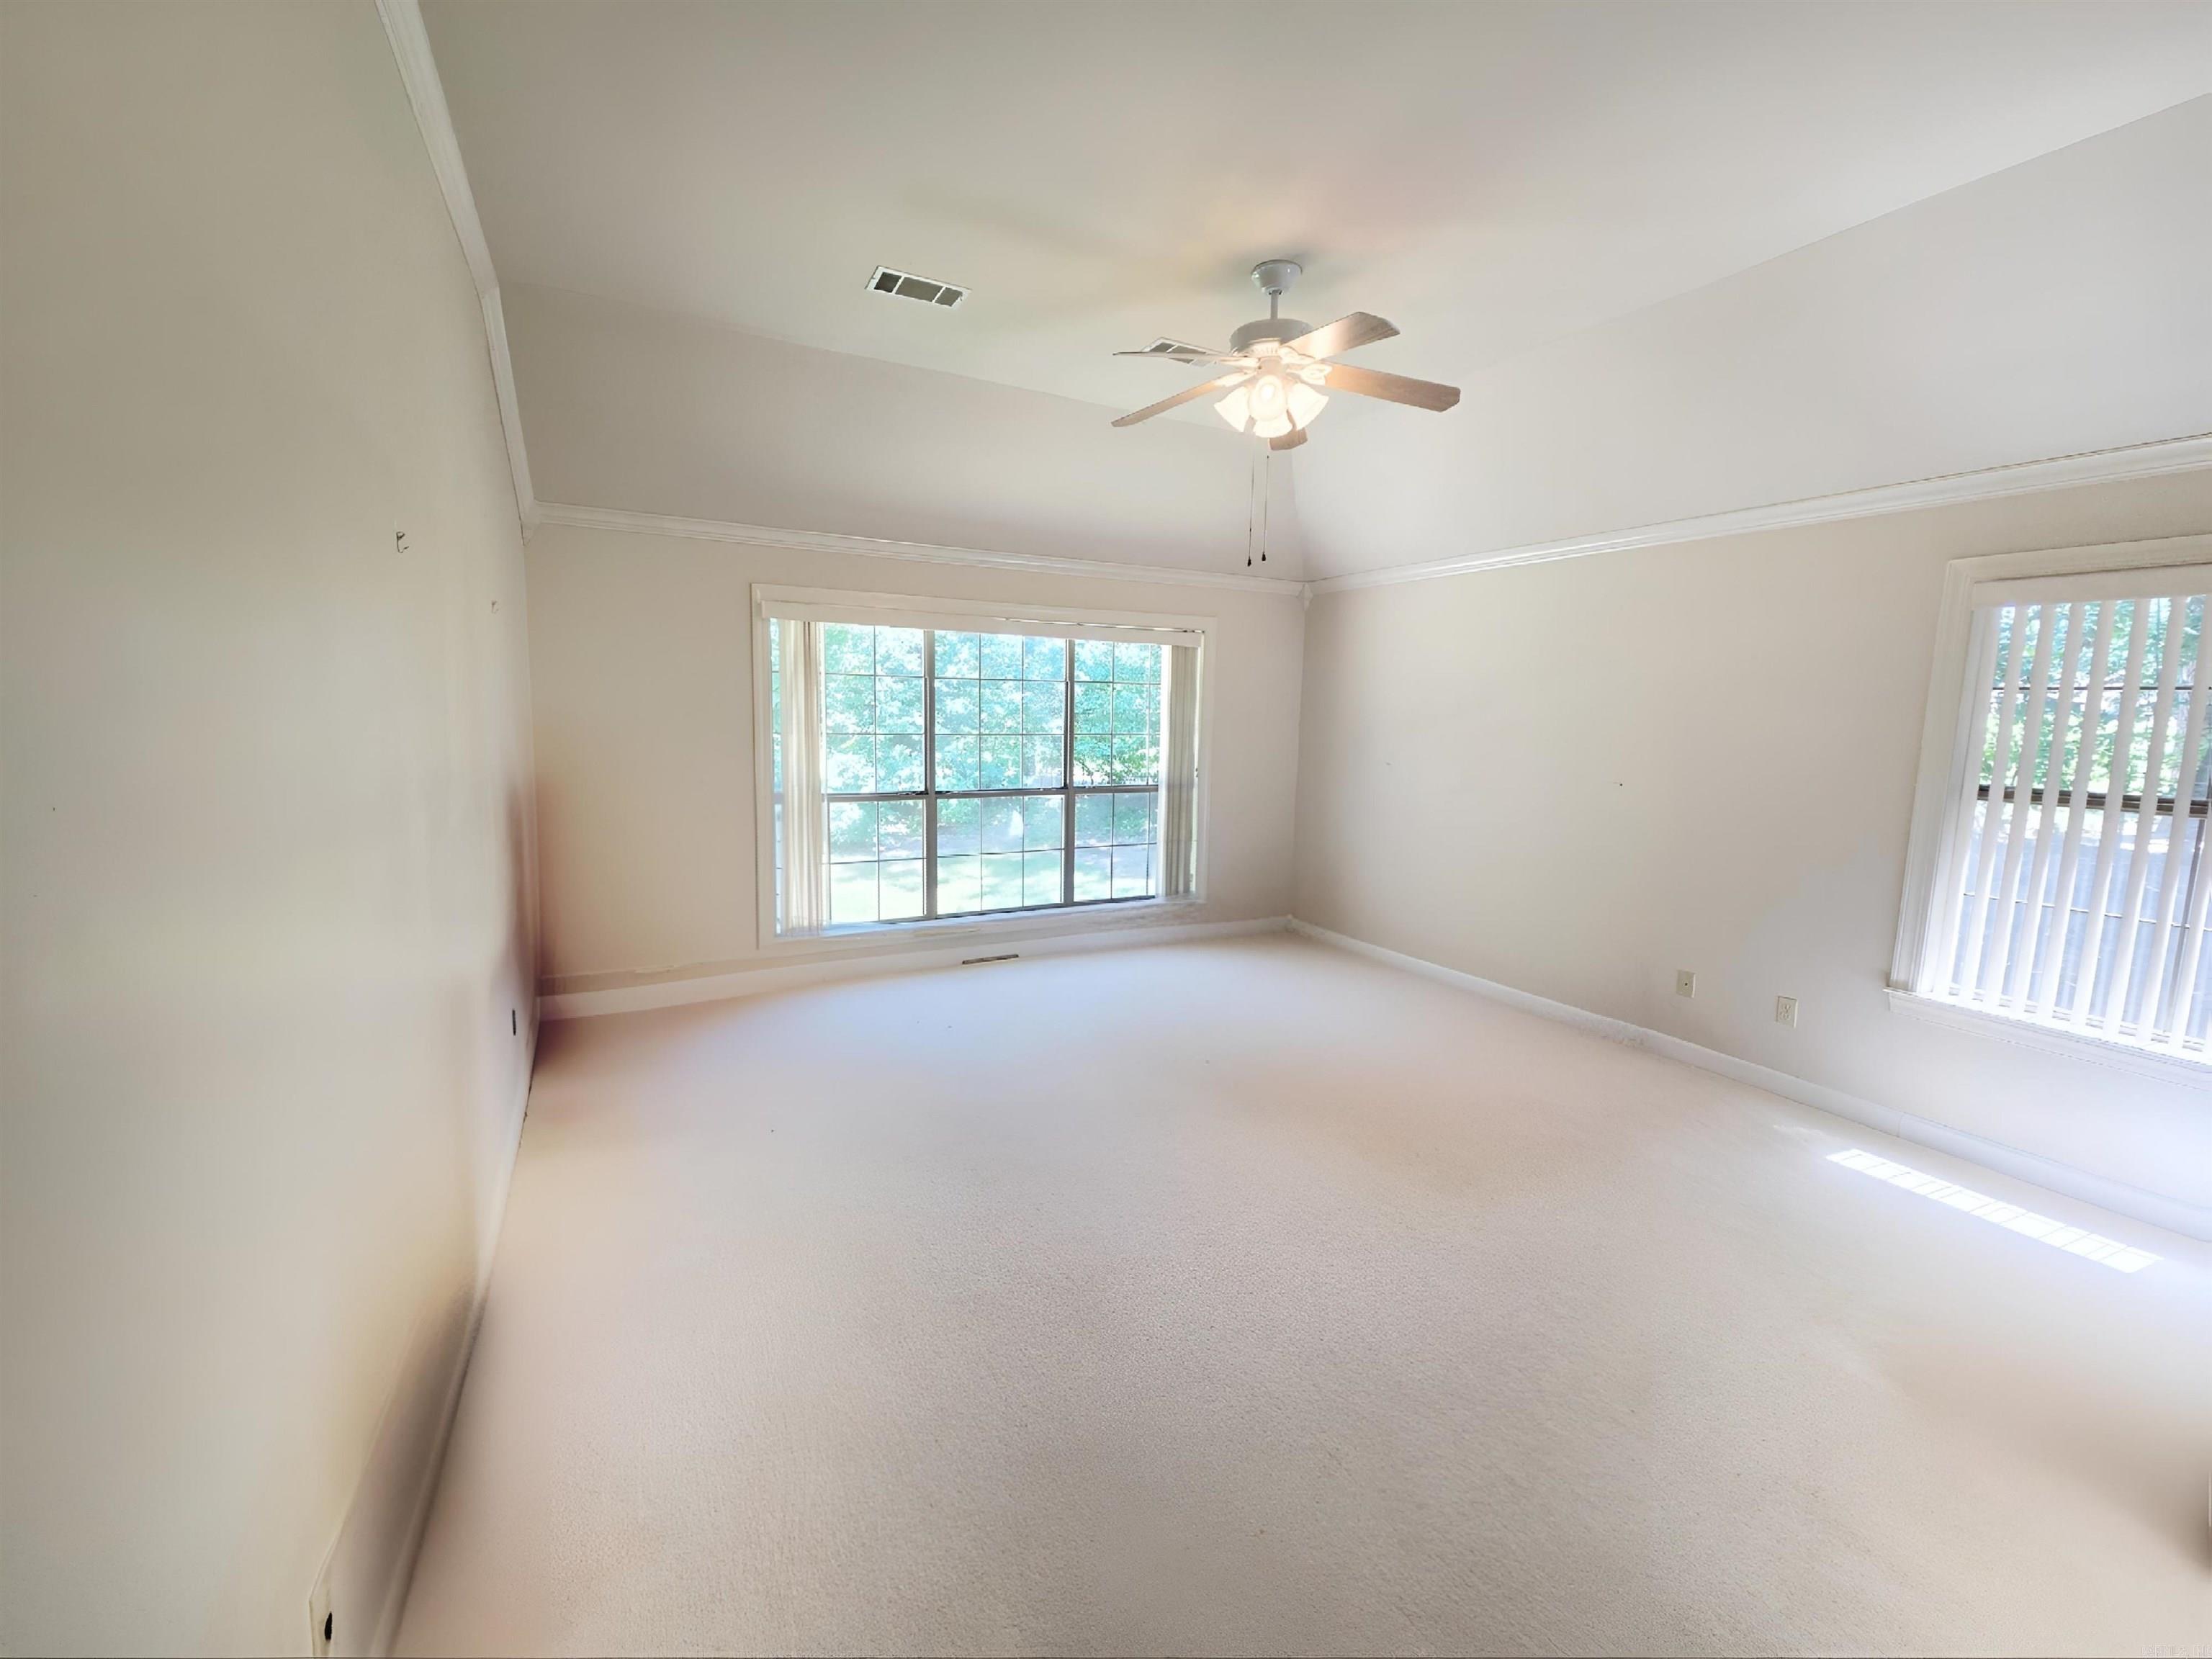
Vacant carpeted room with a vaulted ceiling, ceiling fan, and two windows.
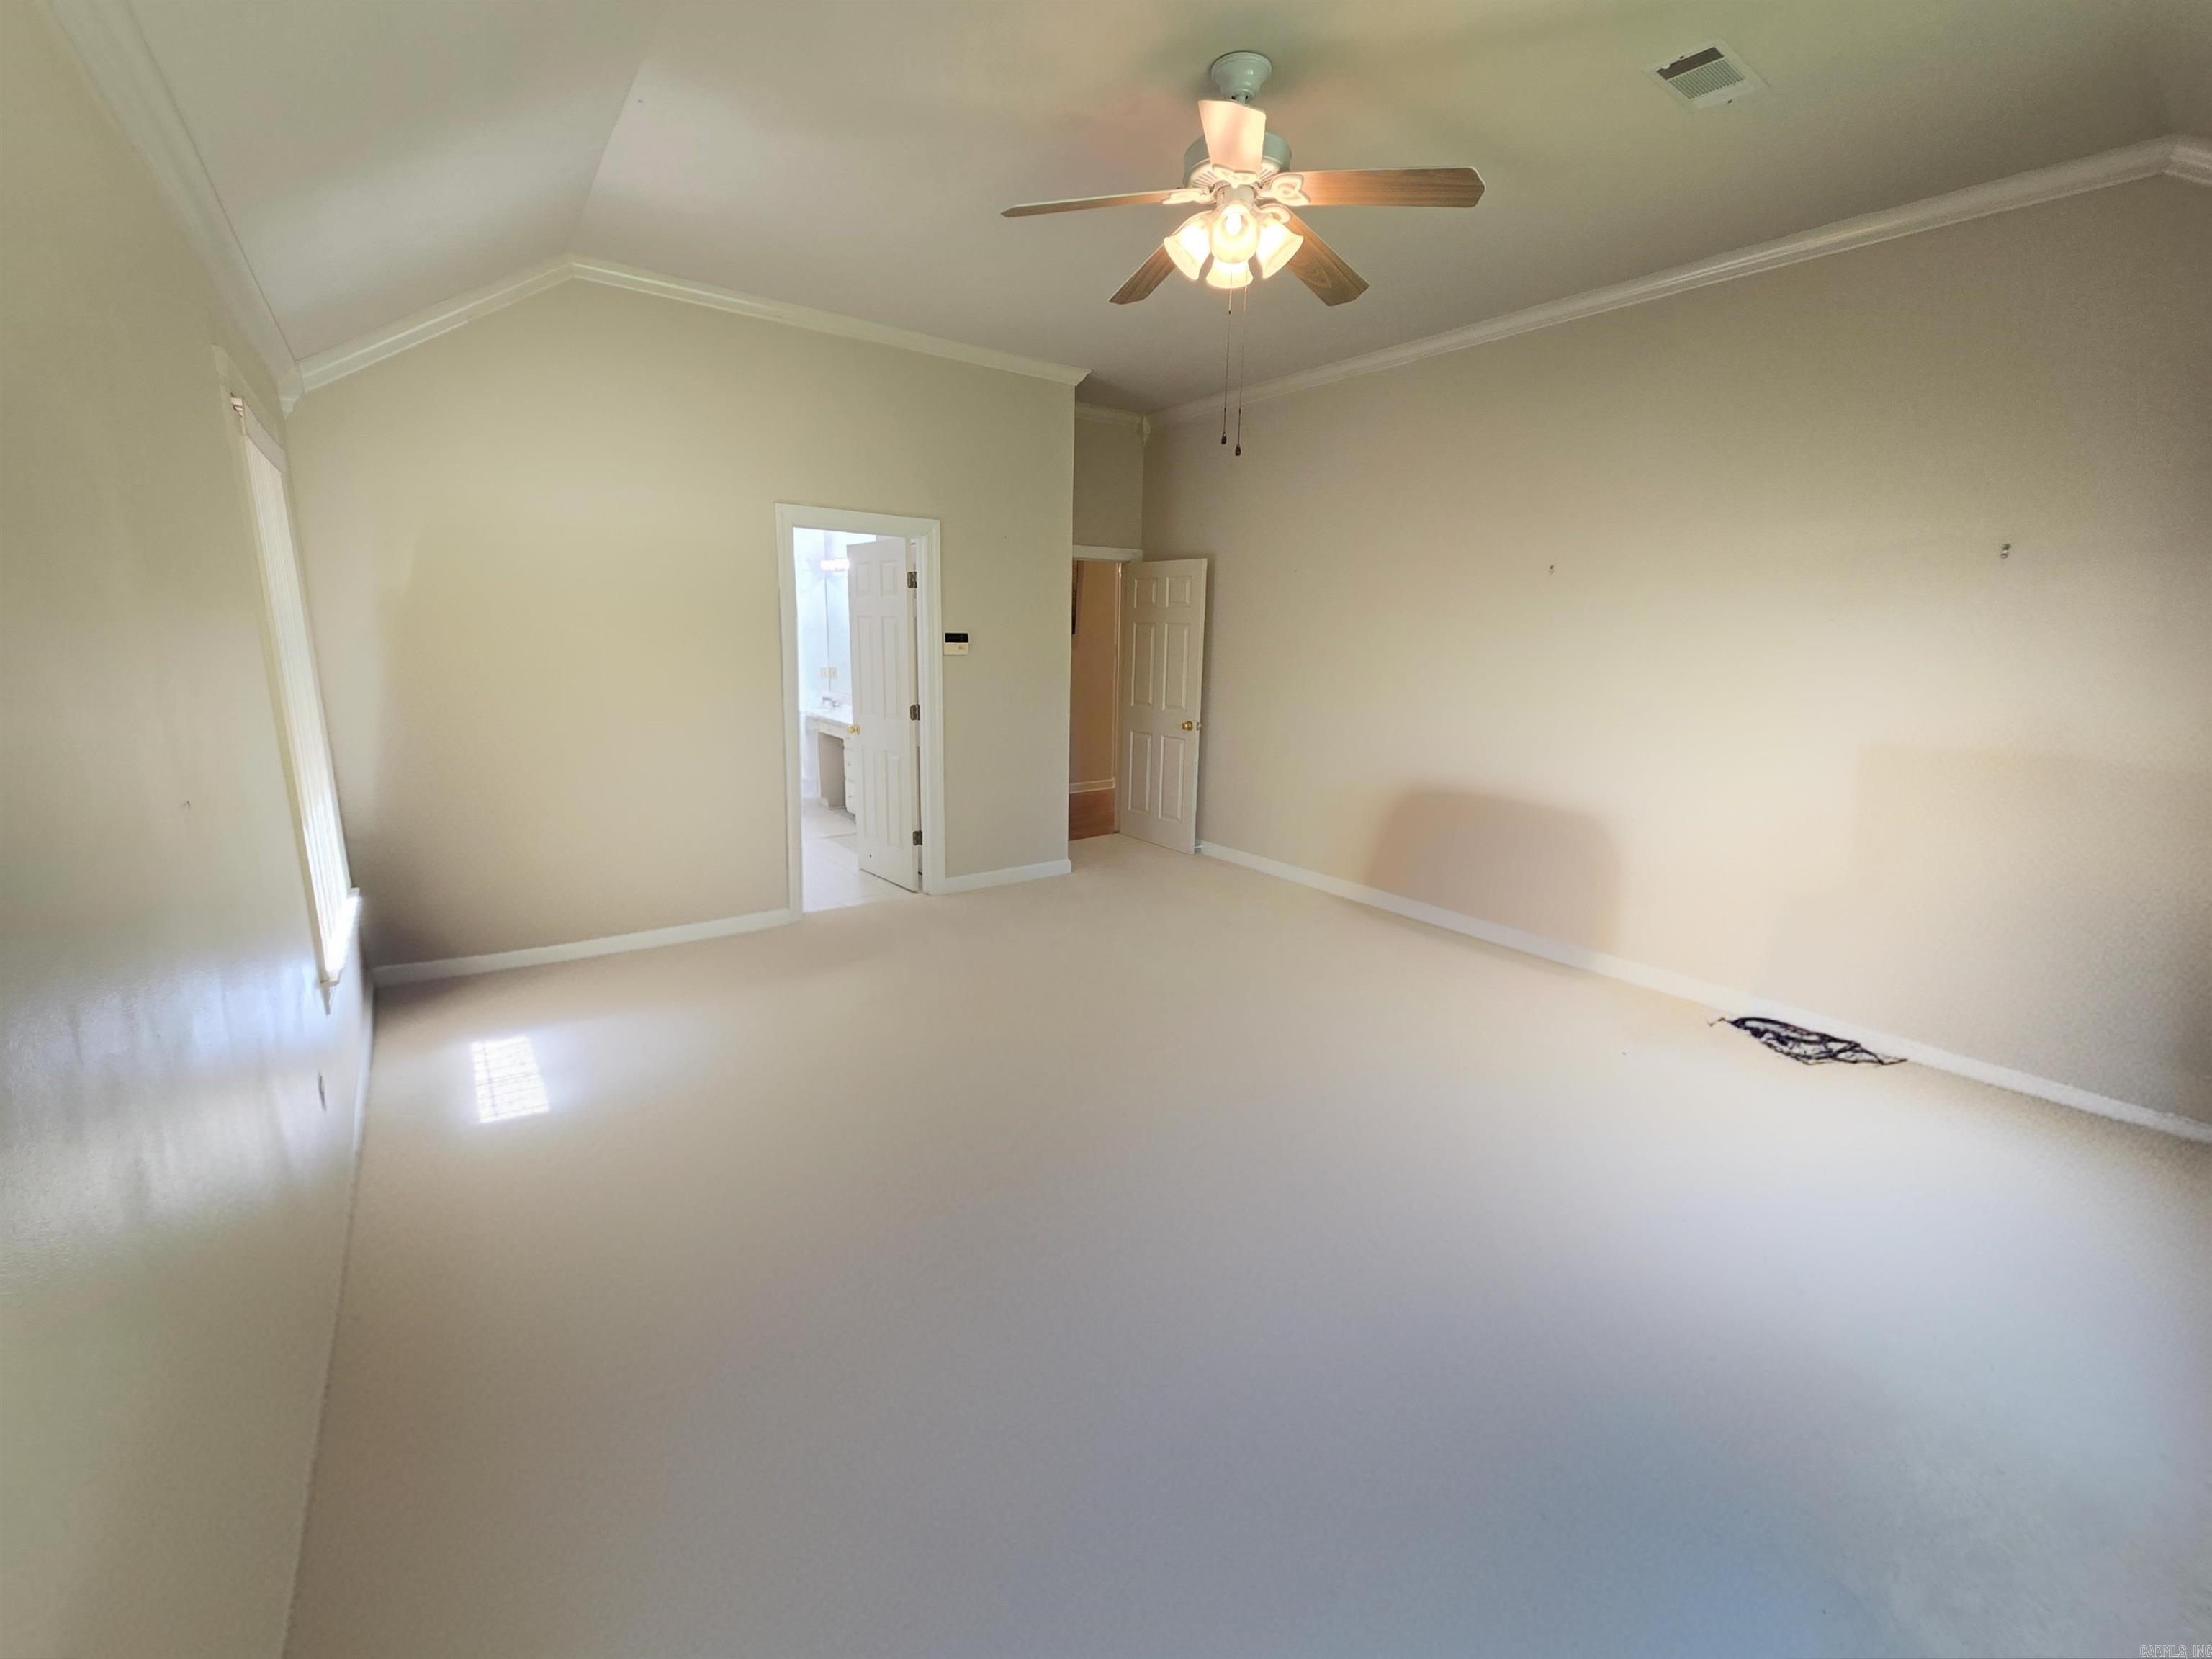
Empty bedroom with a high ceiling, lit ceiling fan, and open doorways.
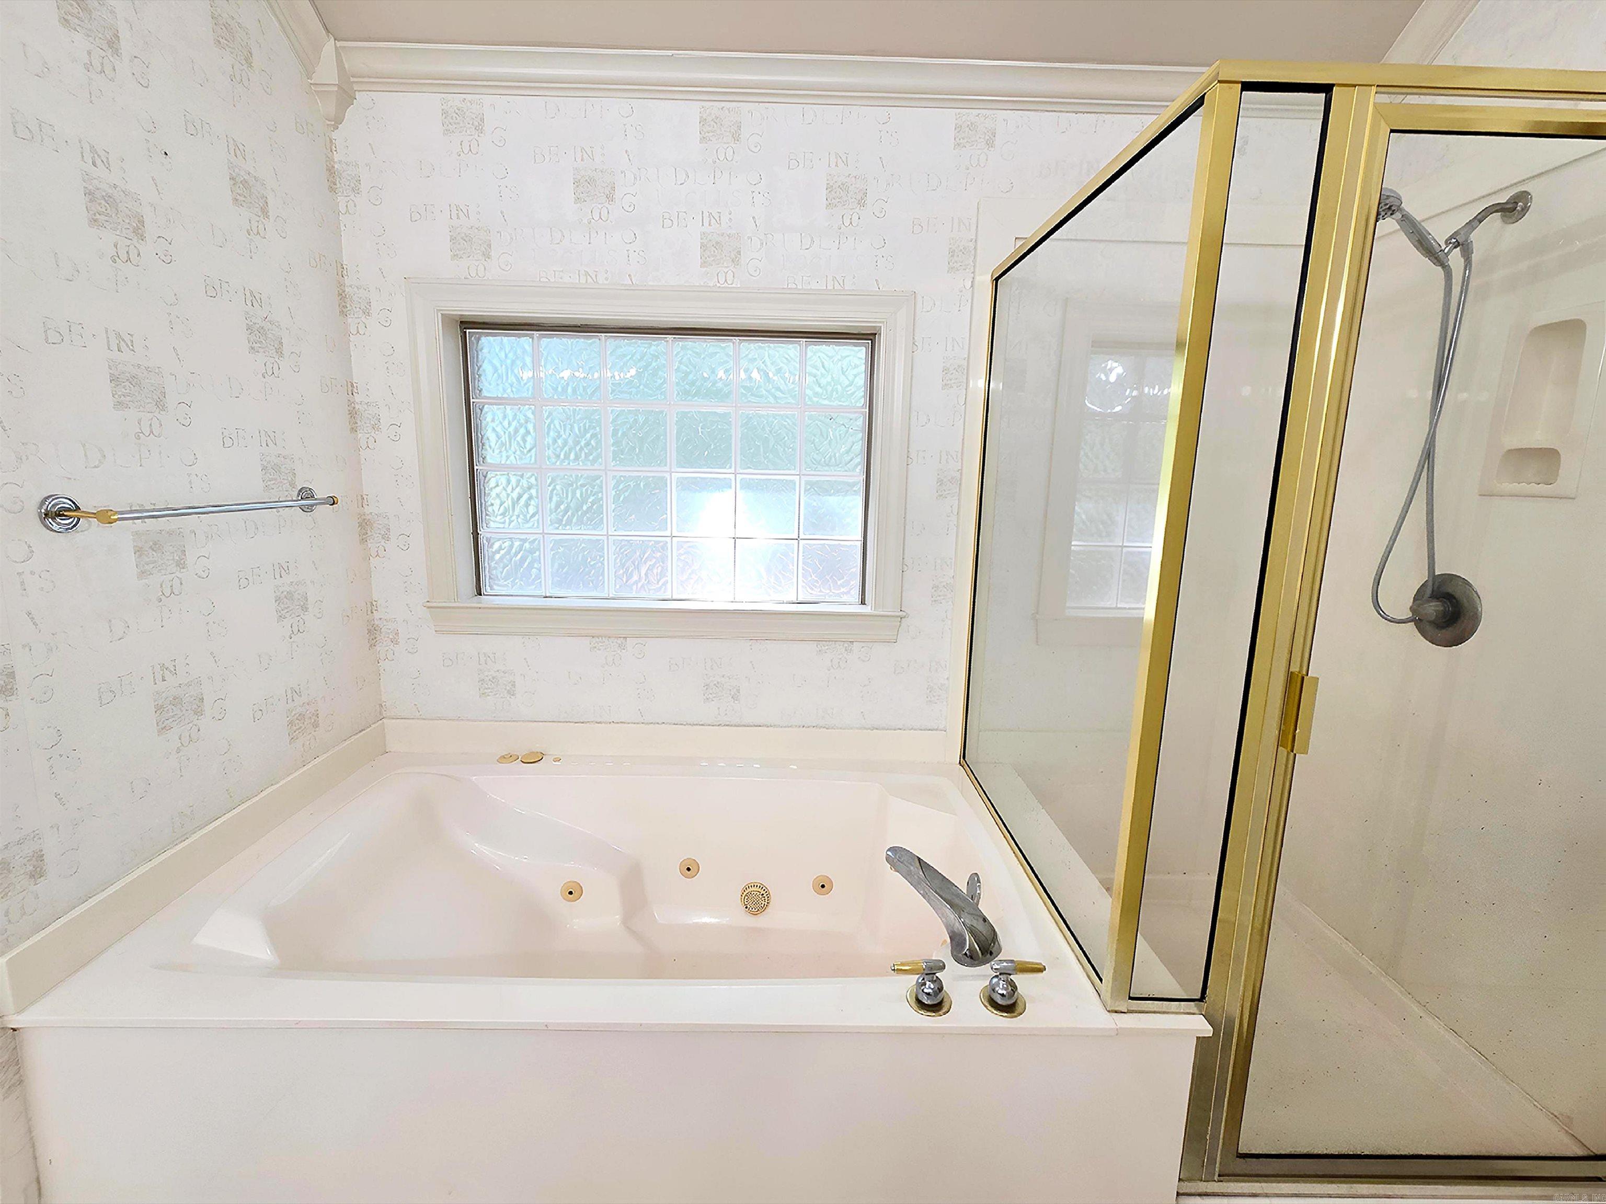
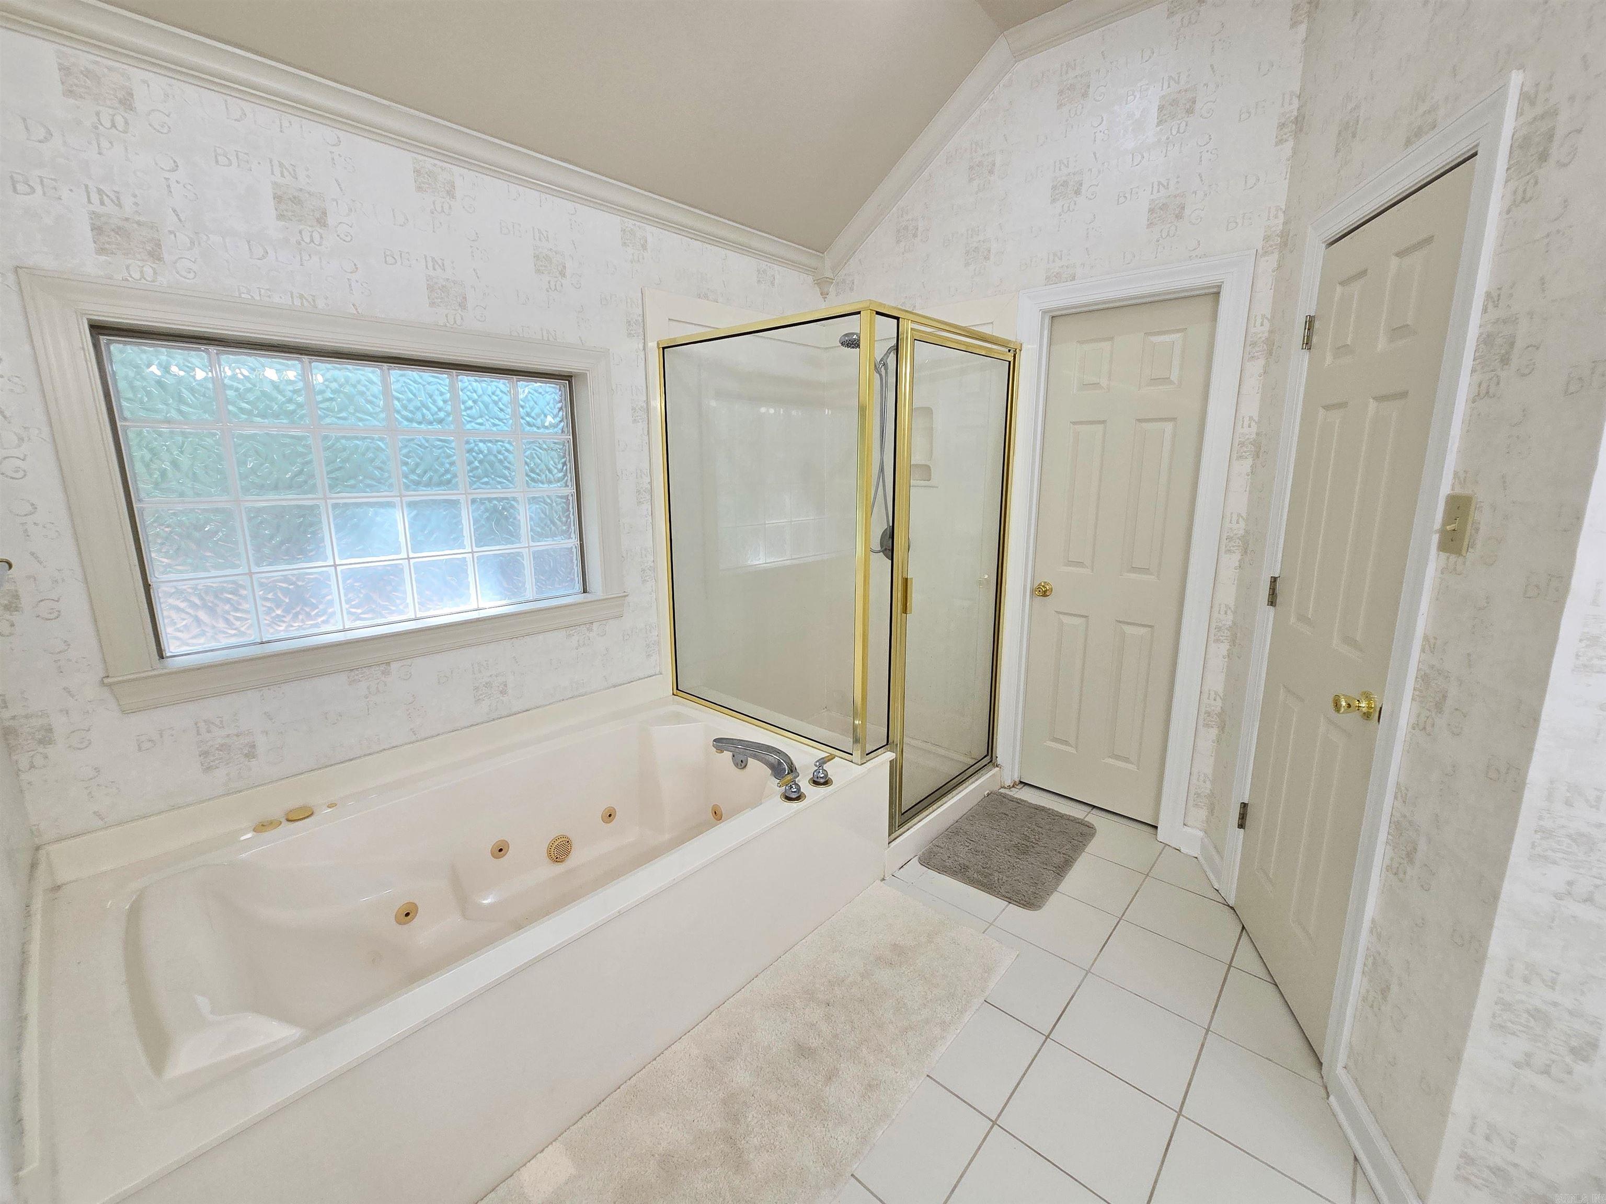
Bathroom with a jetted tub beneath a glass-block window beside a gold-framed glass shower.
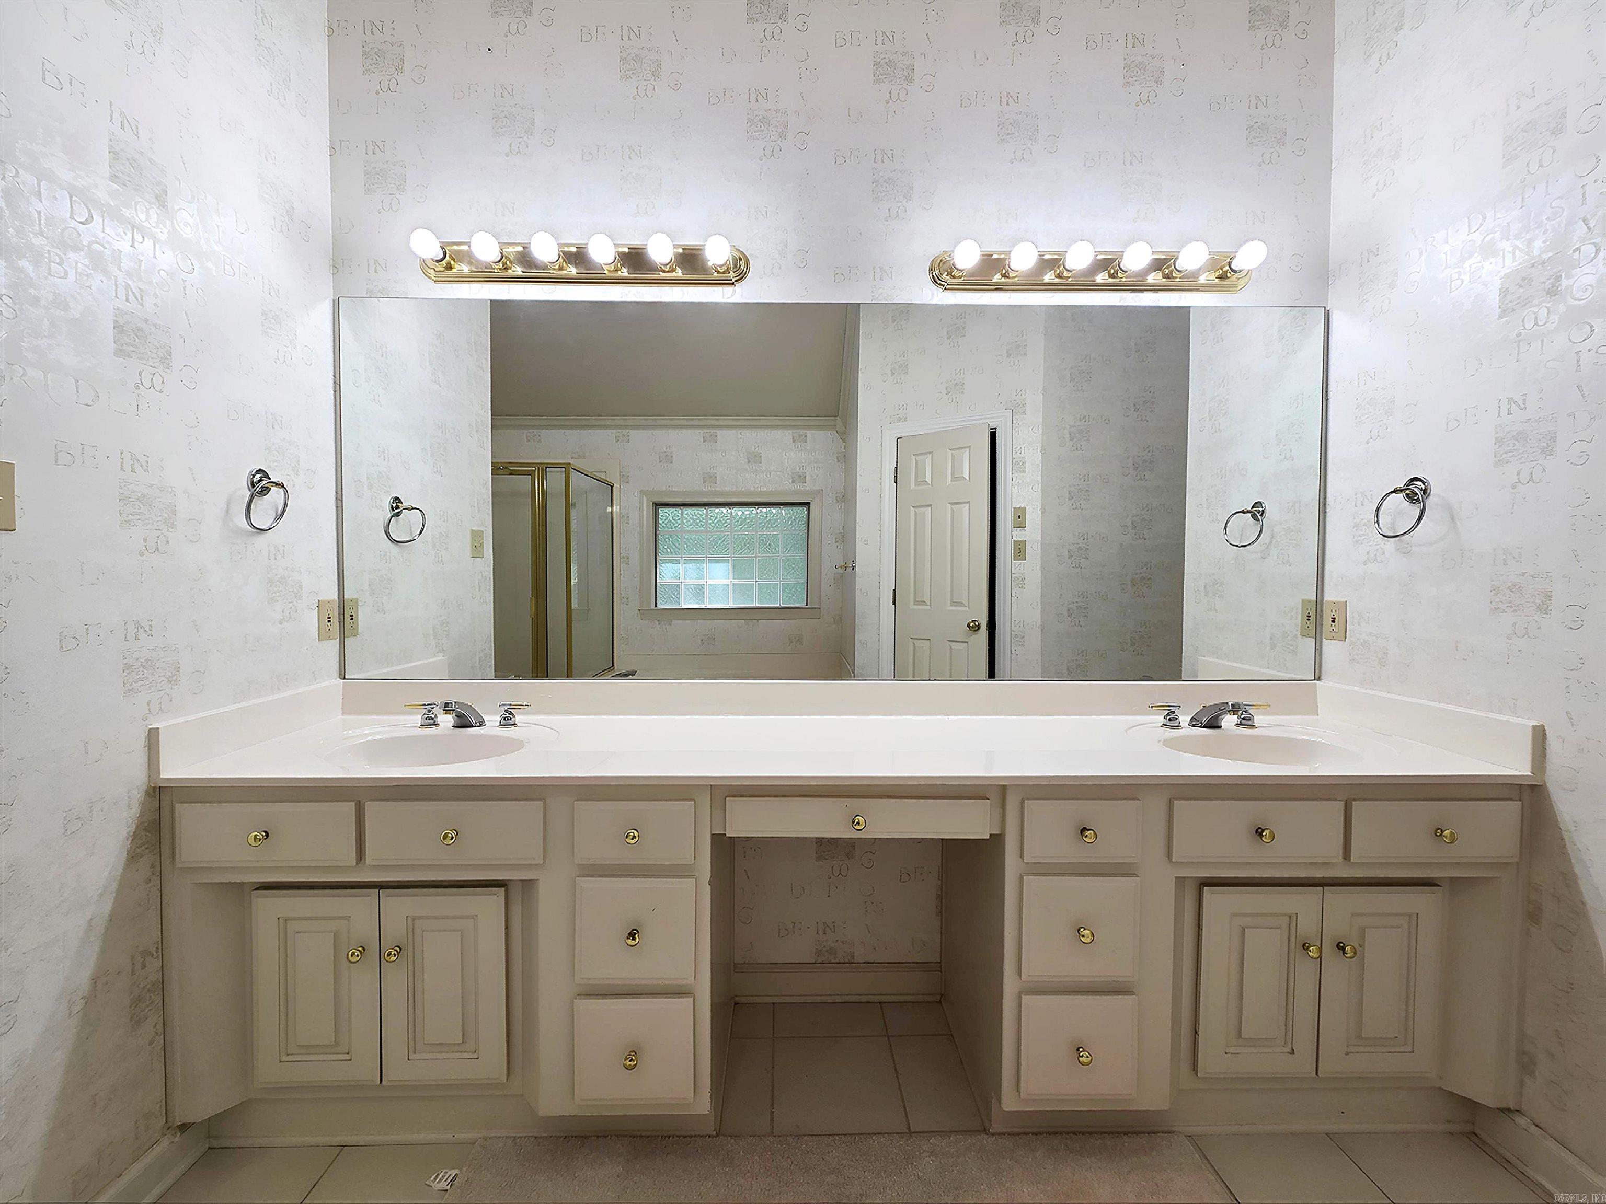
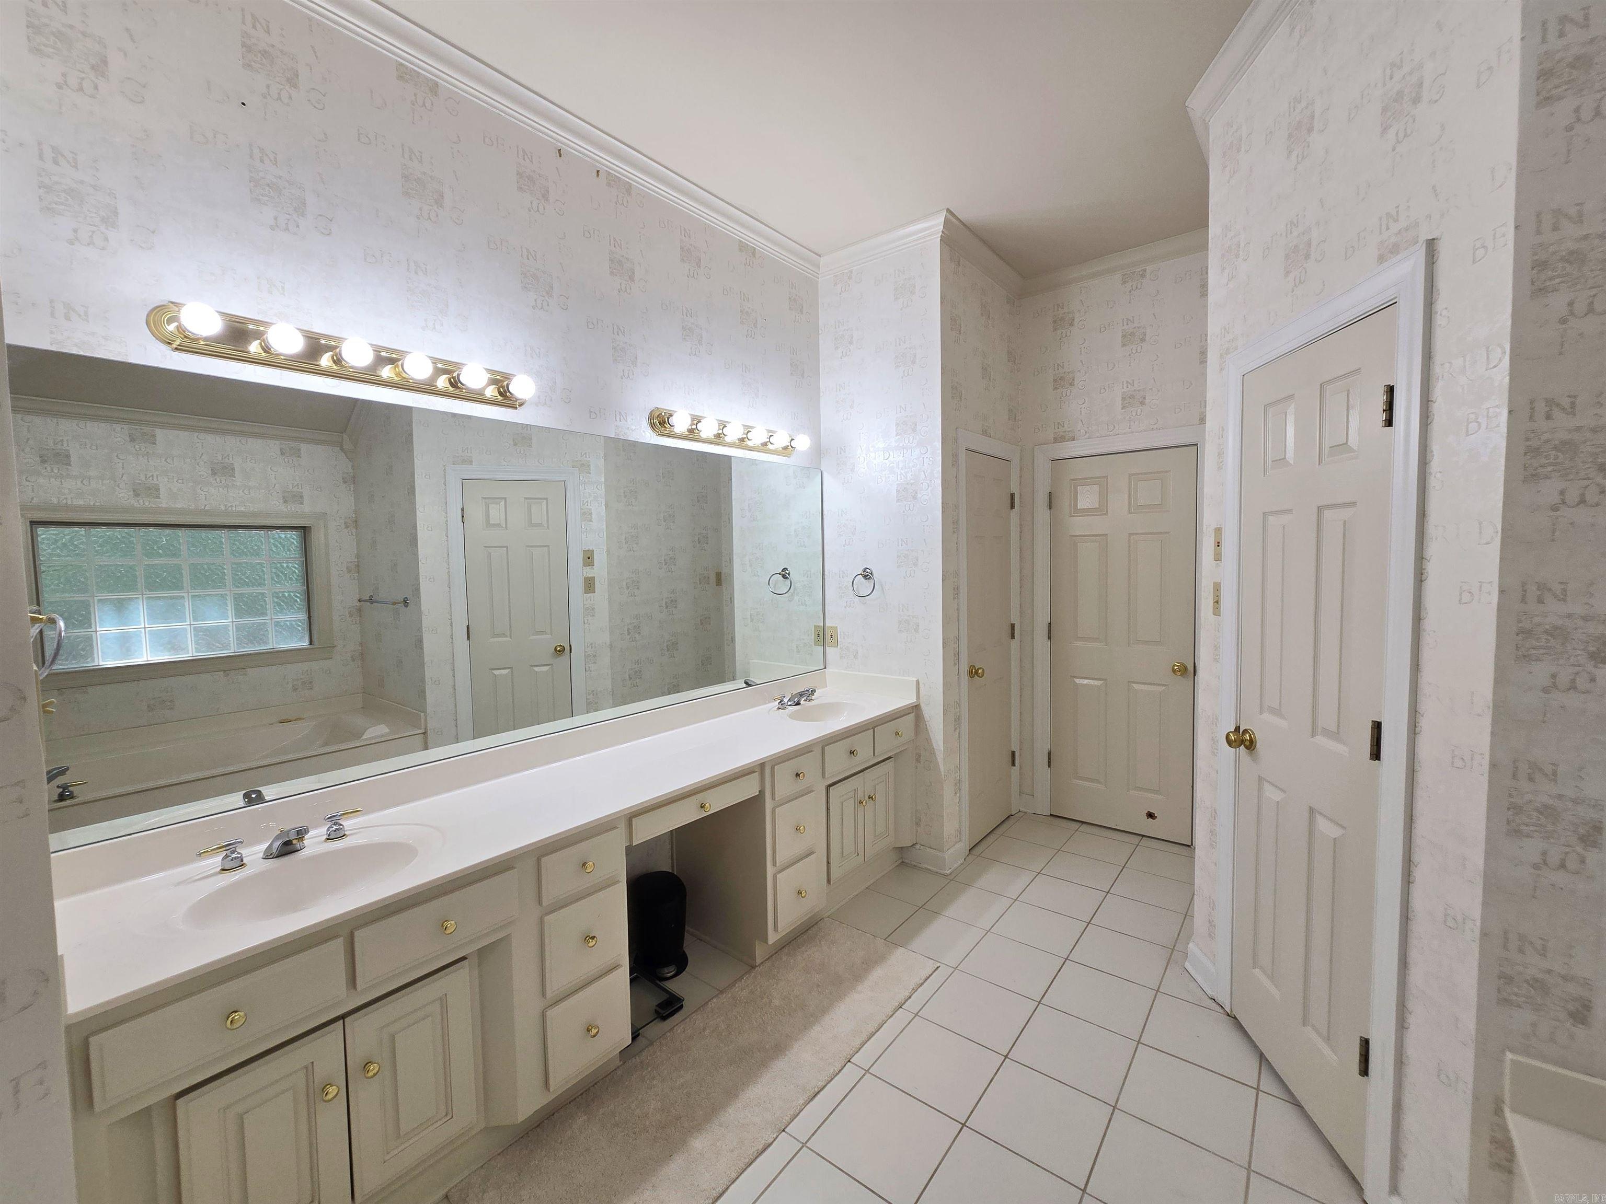
Bathroom double vanity with cream cabinets, brass lights, and a large mirror reflecting a shower and window.
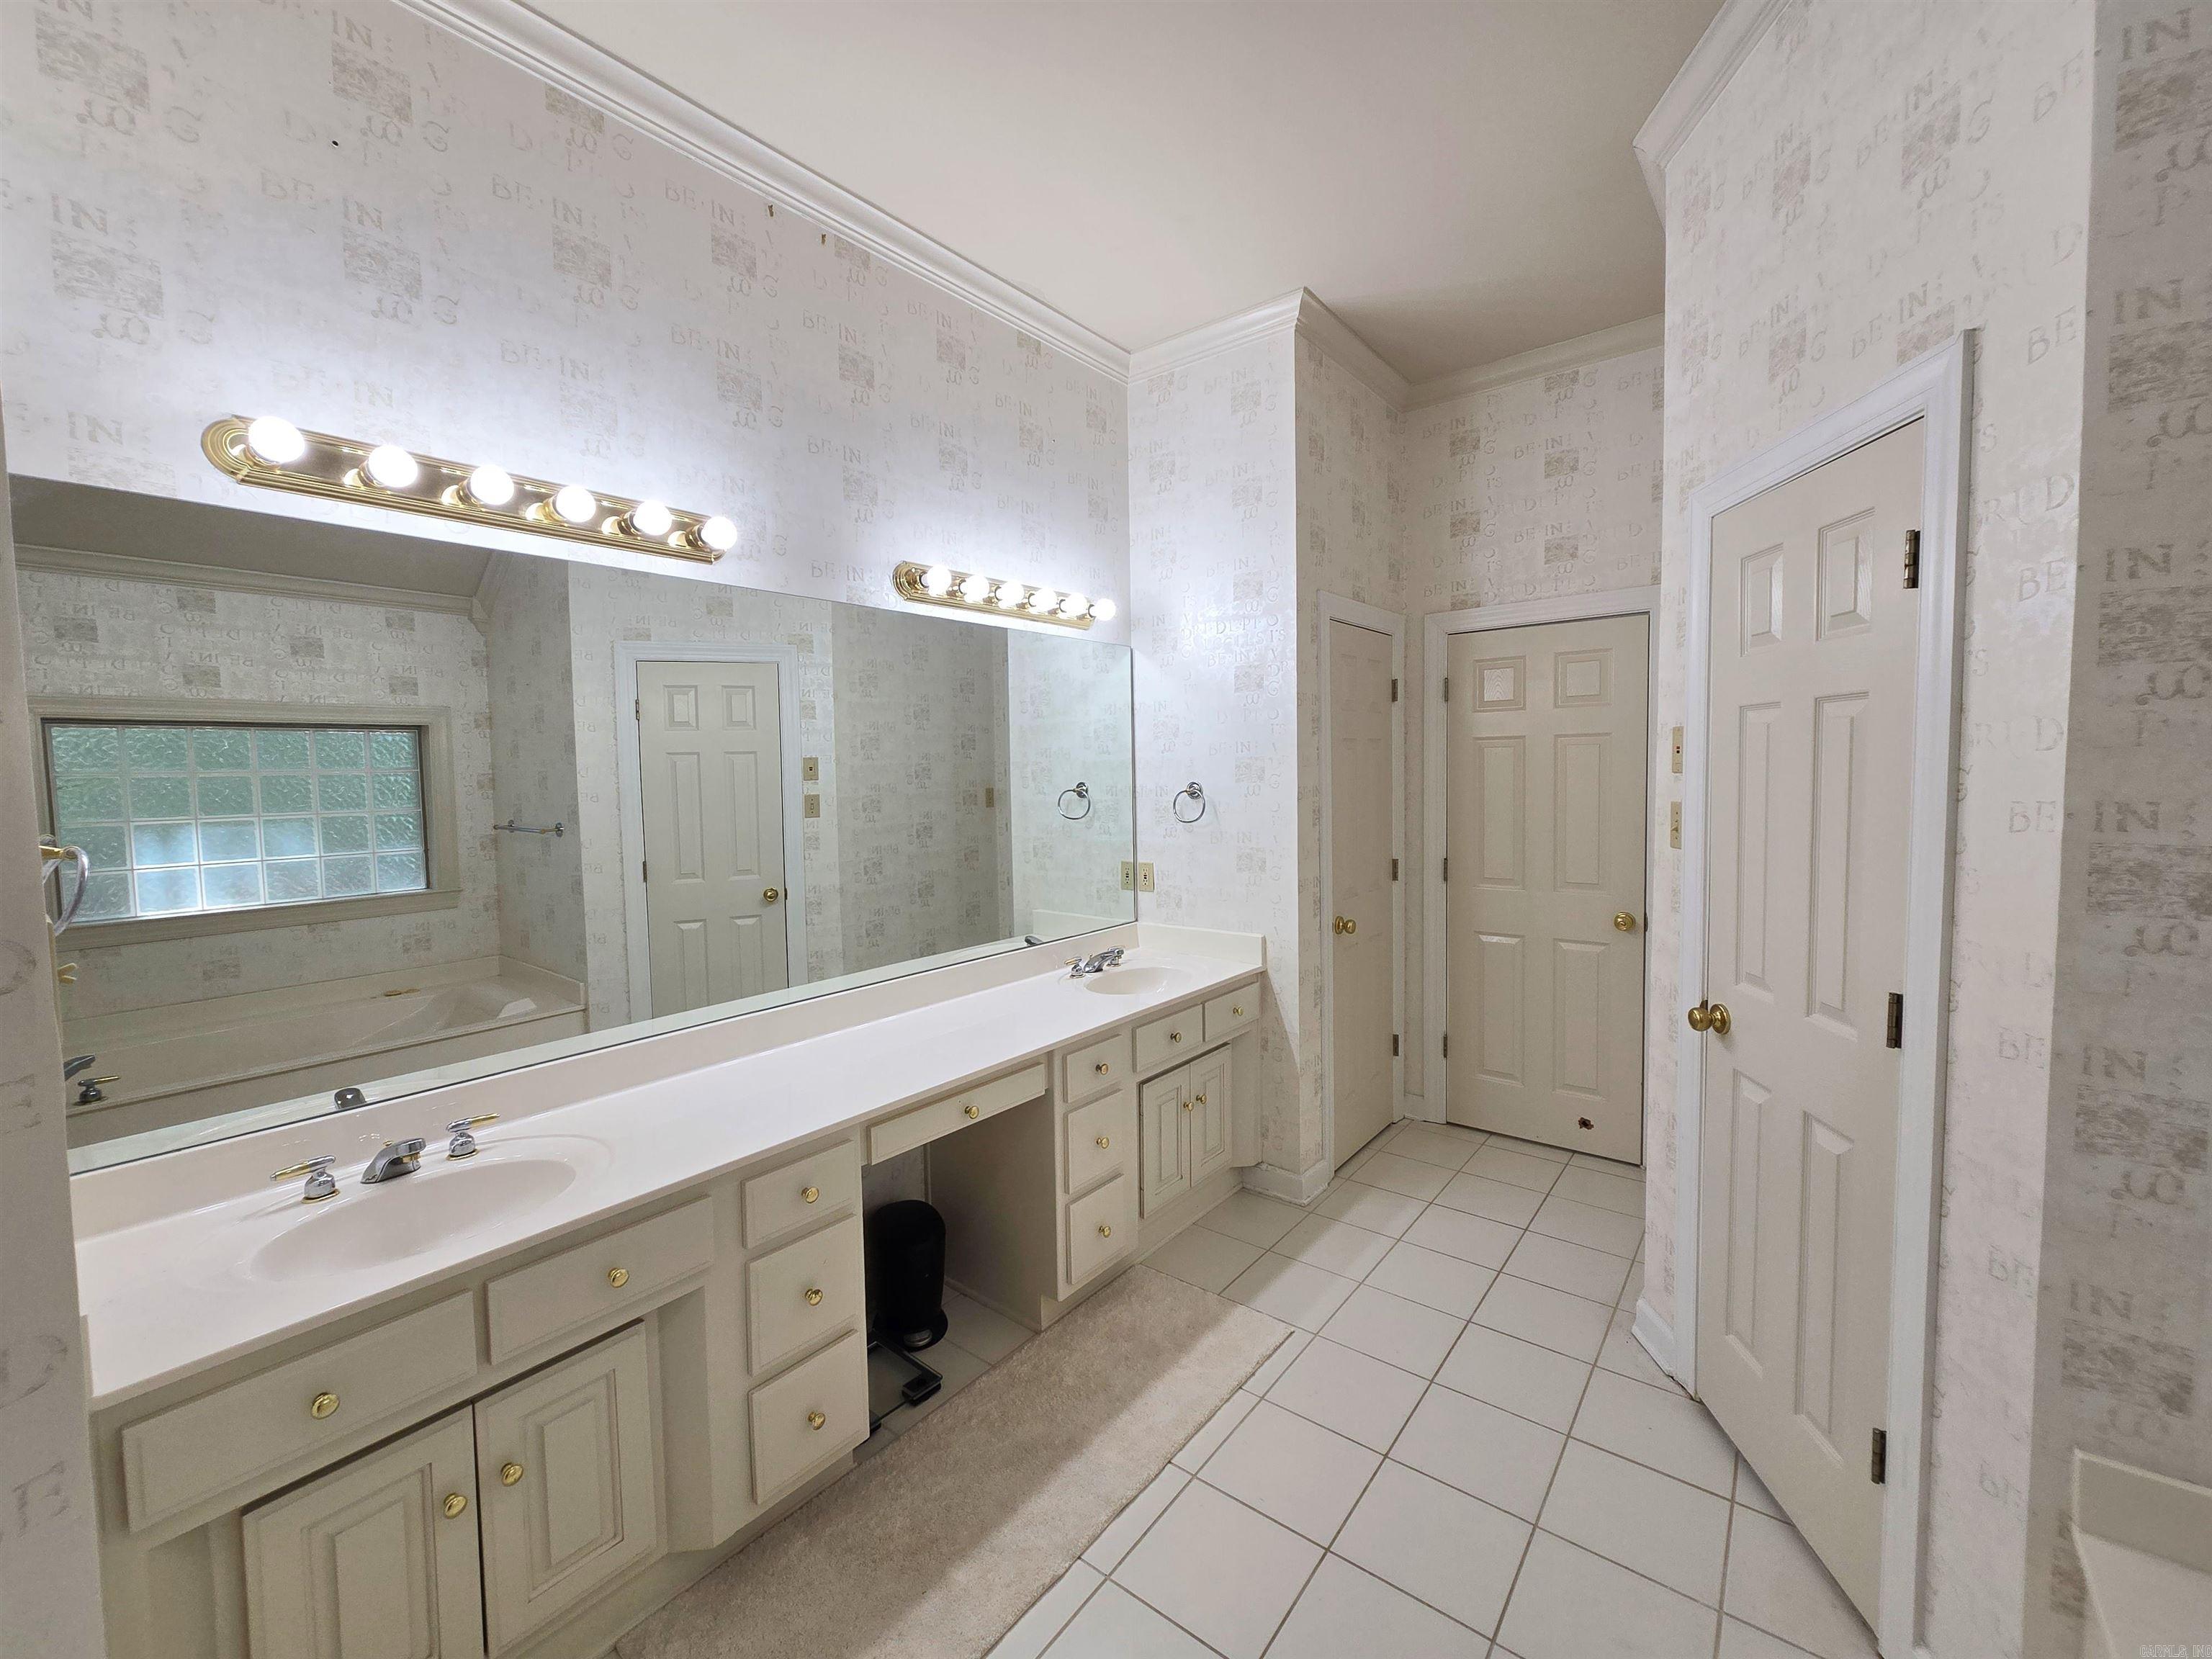
Bathroom with a long mirrored vanity, white cabinetry, and tiled floor.
Bathroom with a long double-sink vanity, wall-length mirror, and brass vanity lights.
Bathroom with a jetted soaking tub, gold-trimmed glass shower, and glass-block window.
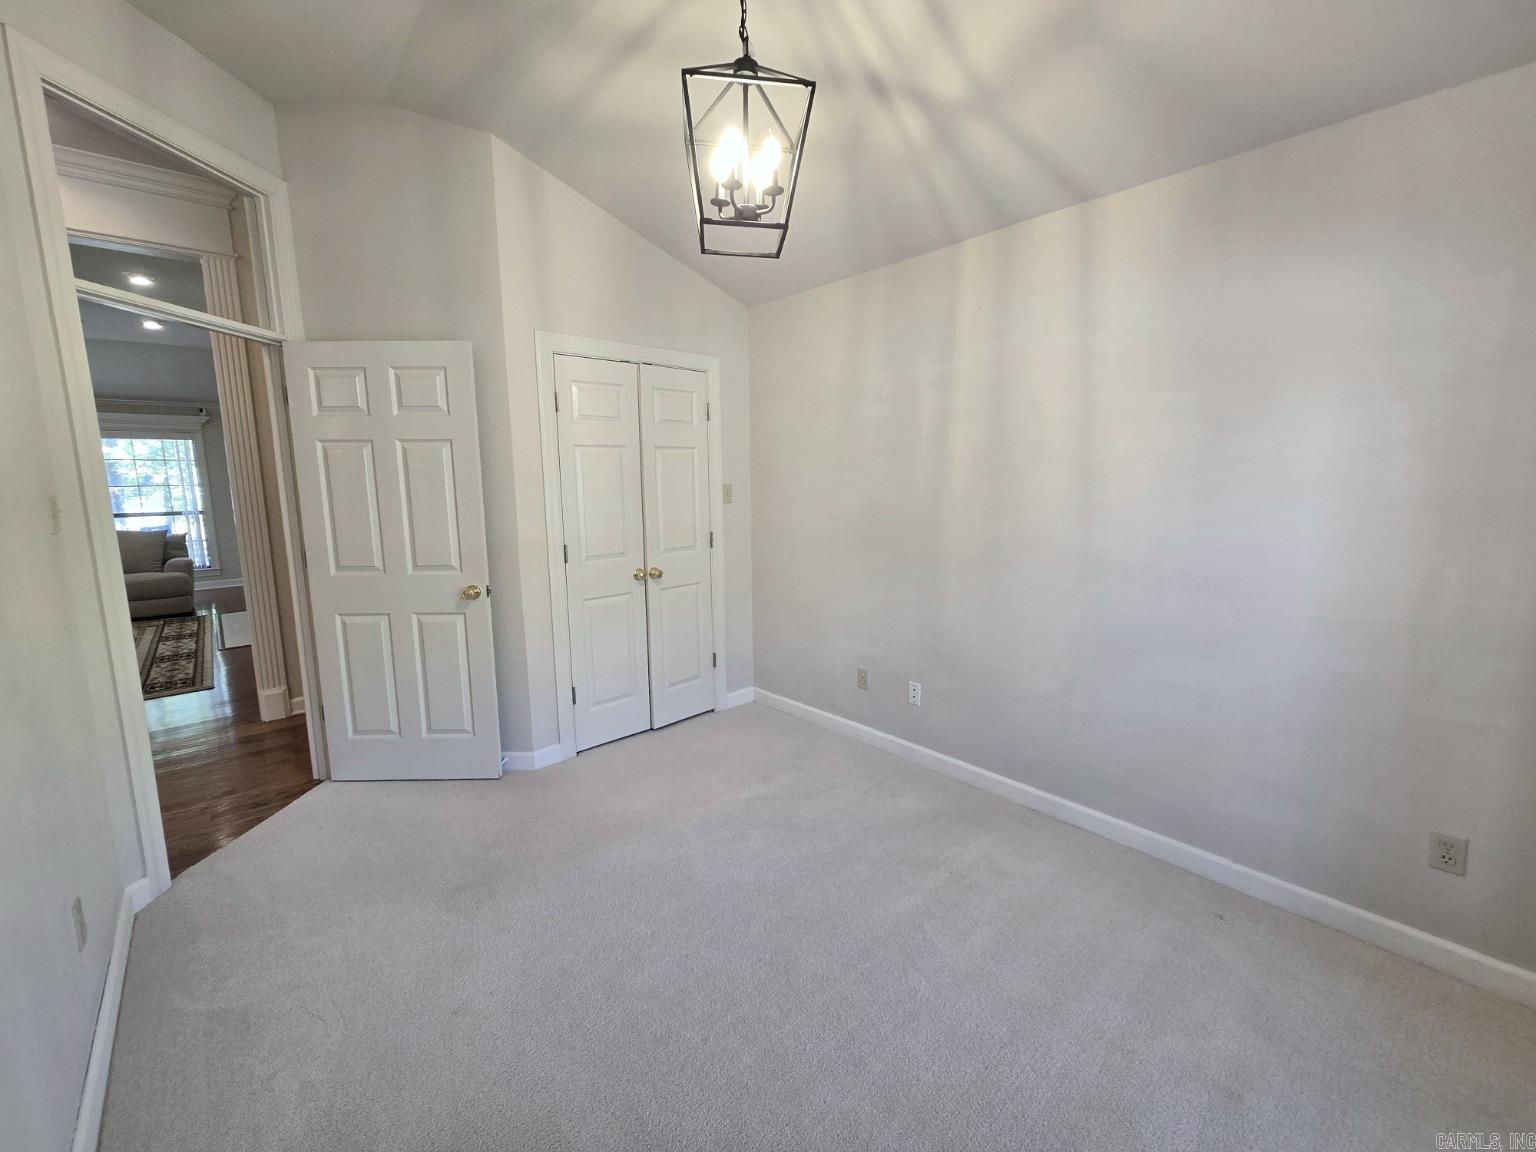
Empty bedroom with gray carpet, a double-door closet, and a hanging lantern-style light.
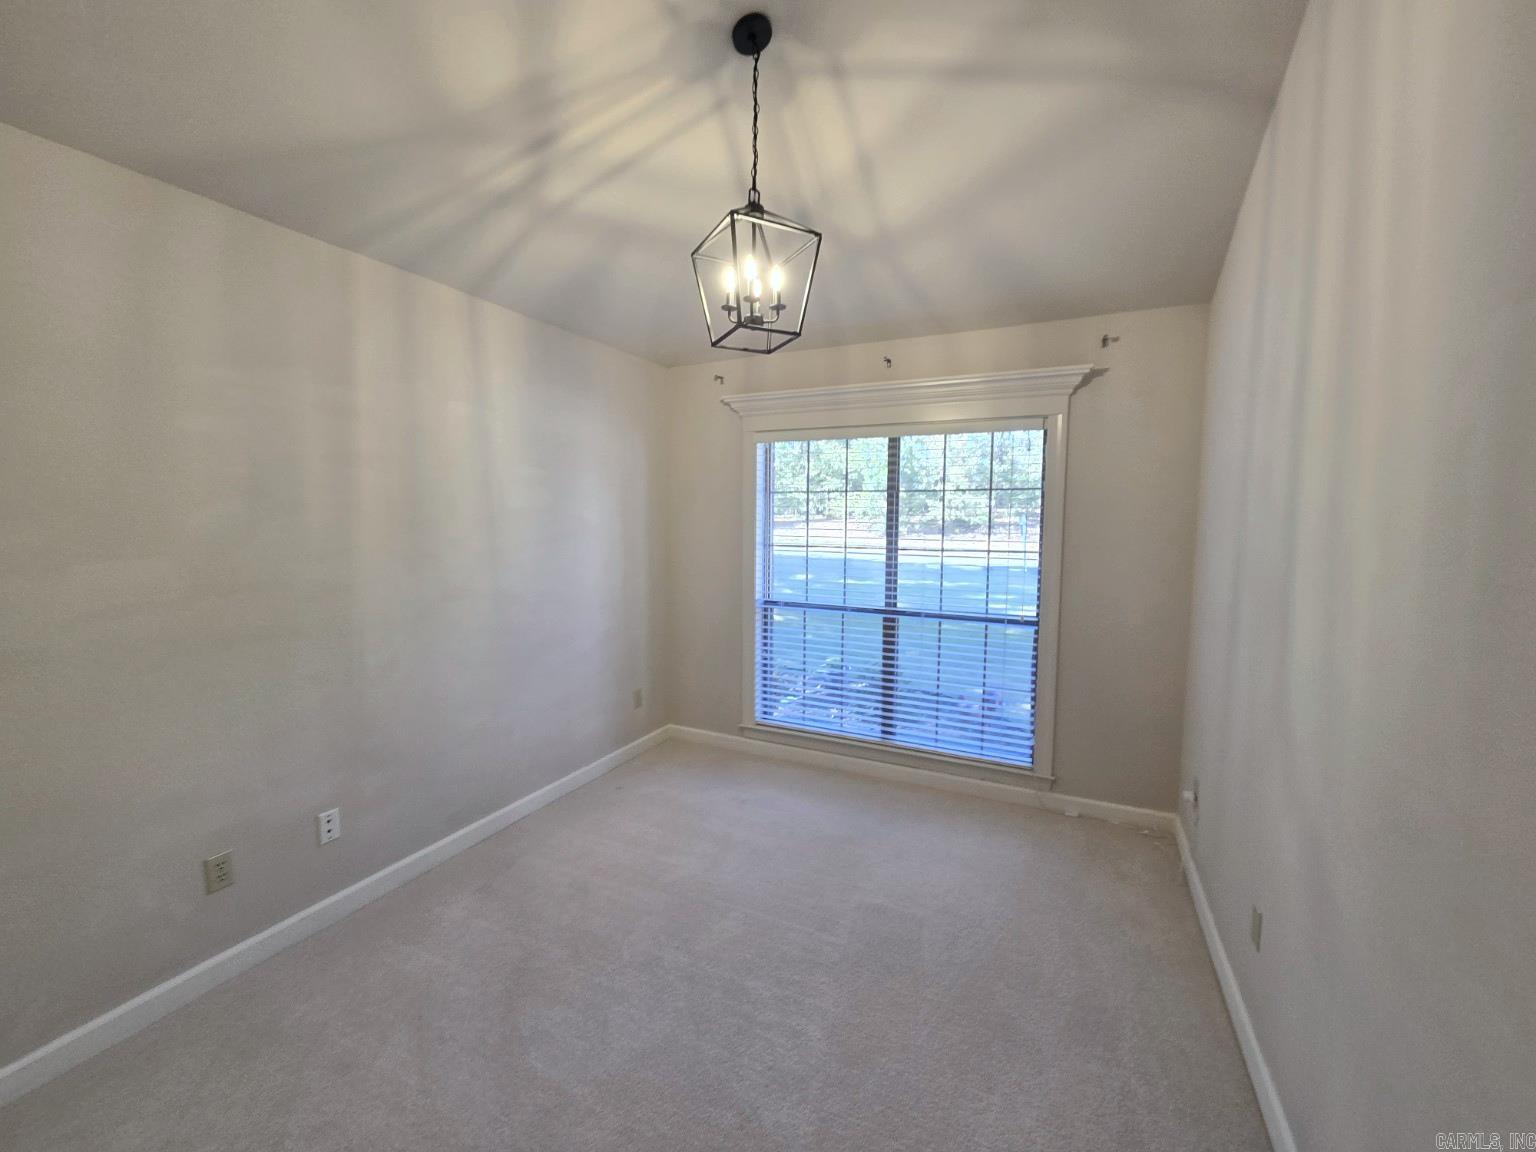
Empty carpeted room with a large window, blinds, and a geometric pendant chandelier.
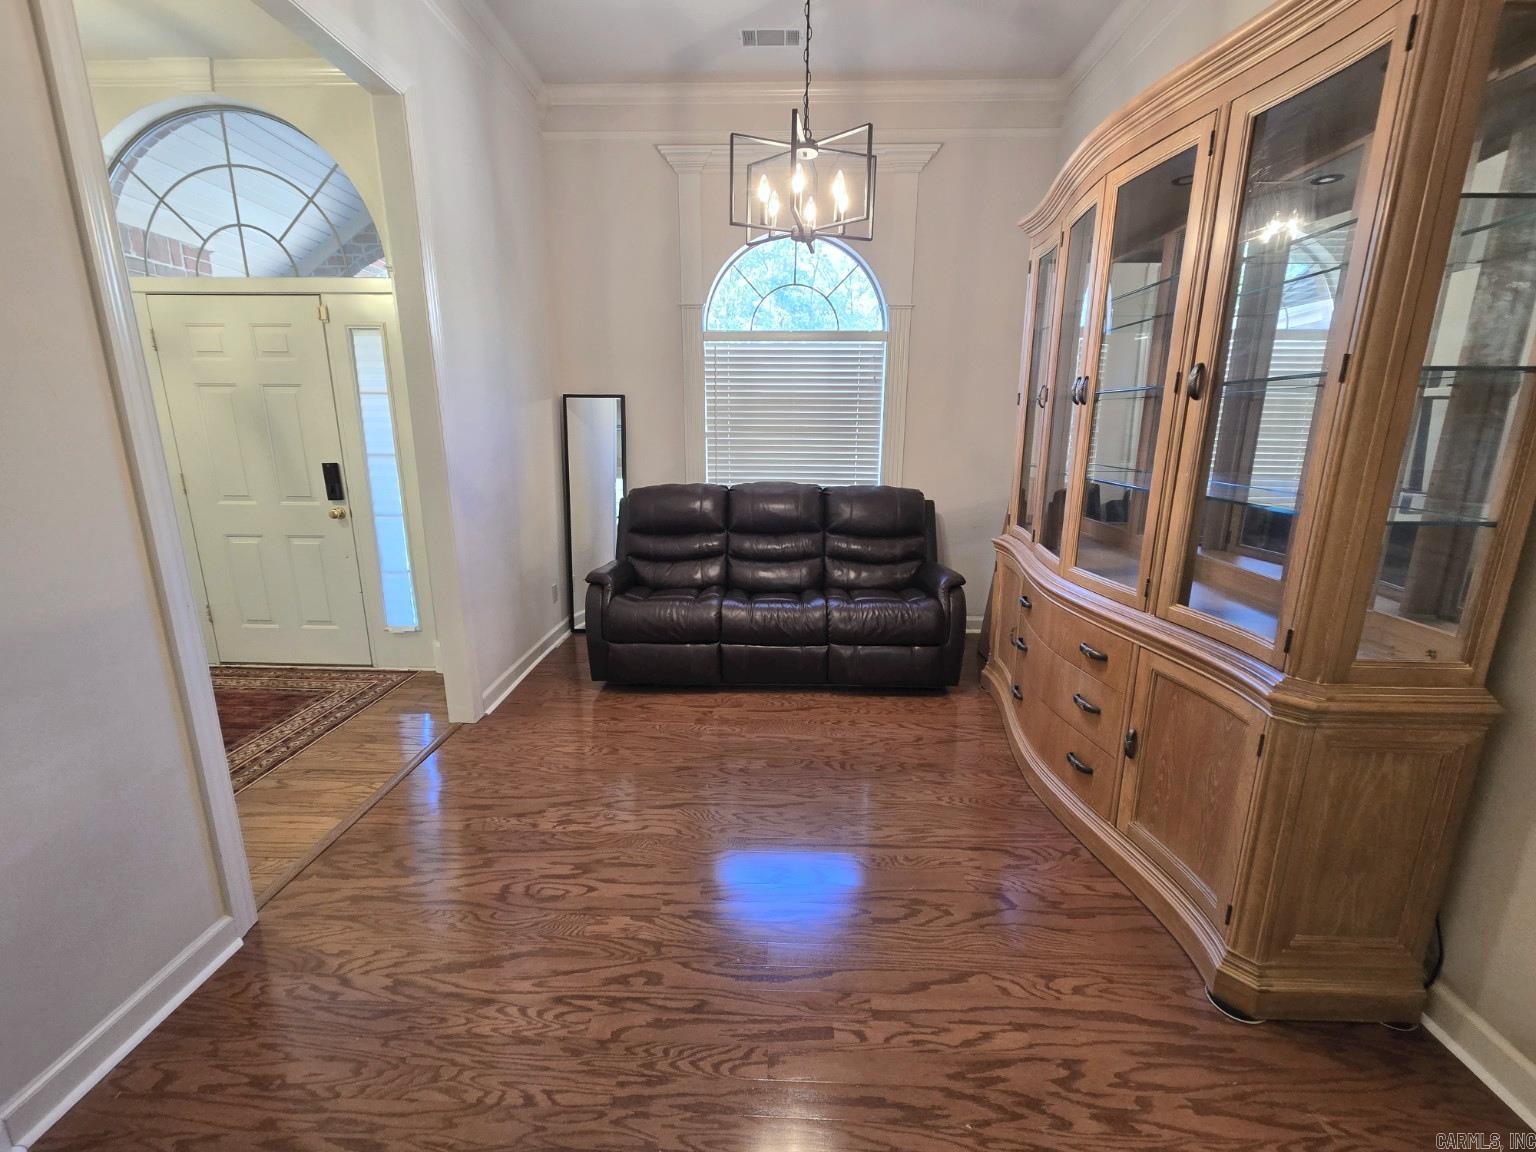
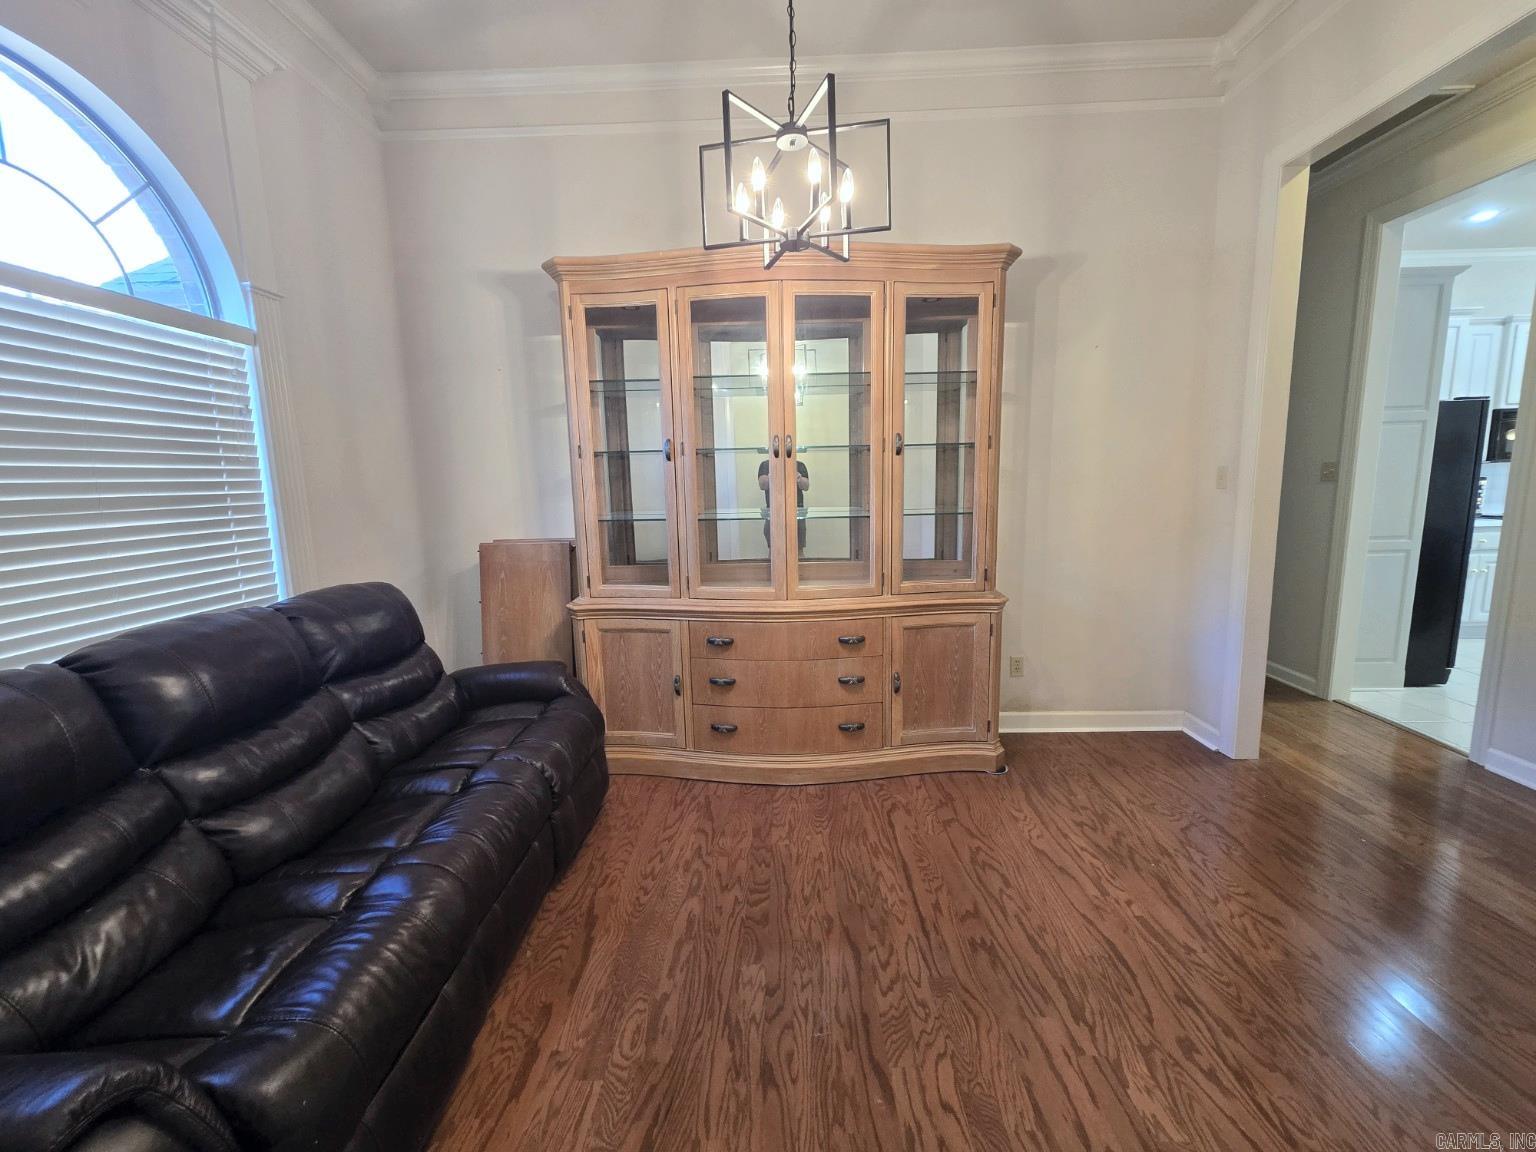
Entry sitting area with a leather sofa, curved wooden cabinet, and arched windows.
Living room with a leather sectional, glass-front wood cabinet, hardwood floors, and an arched window.
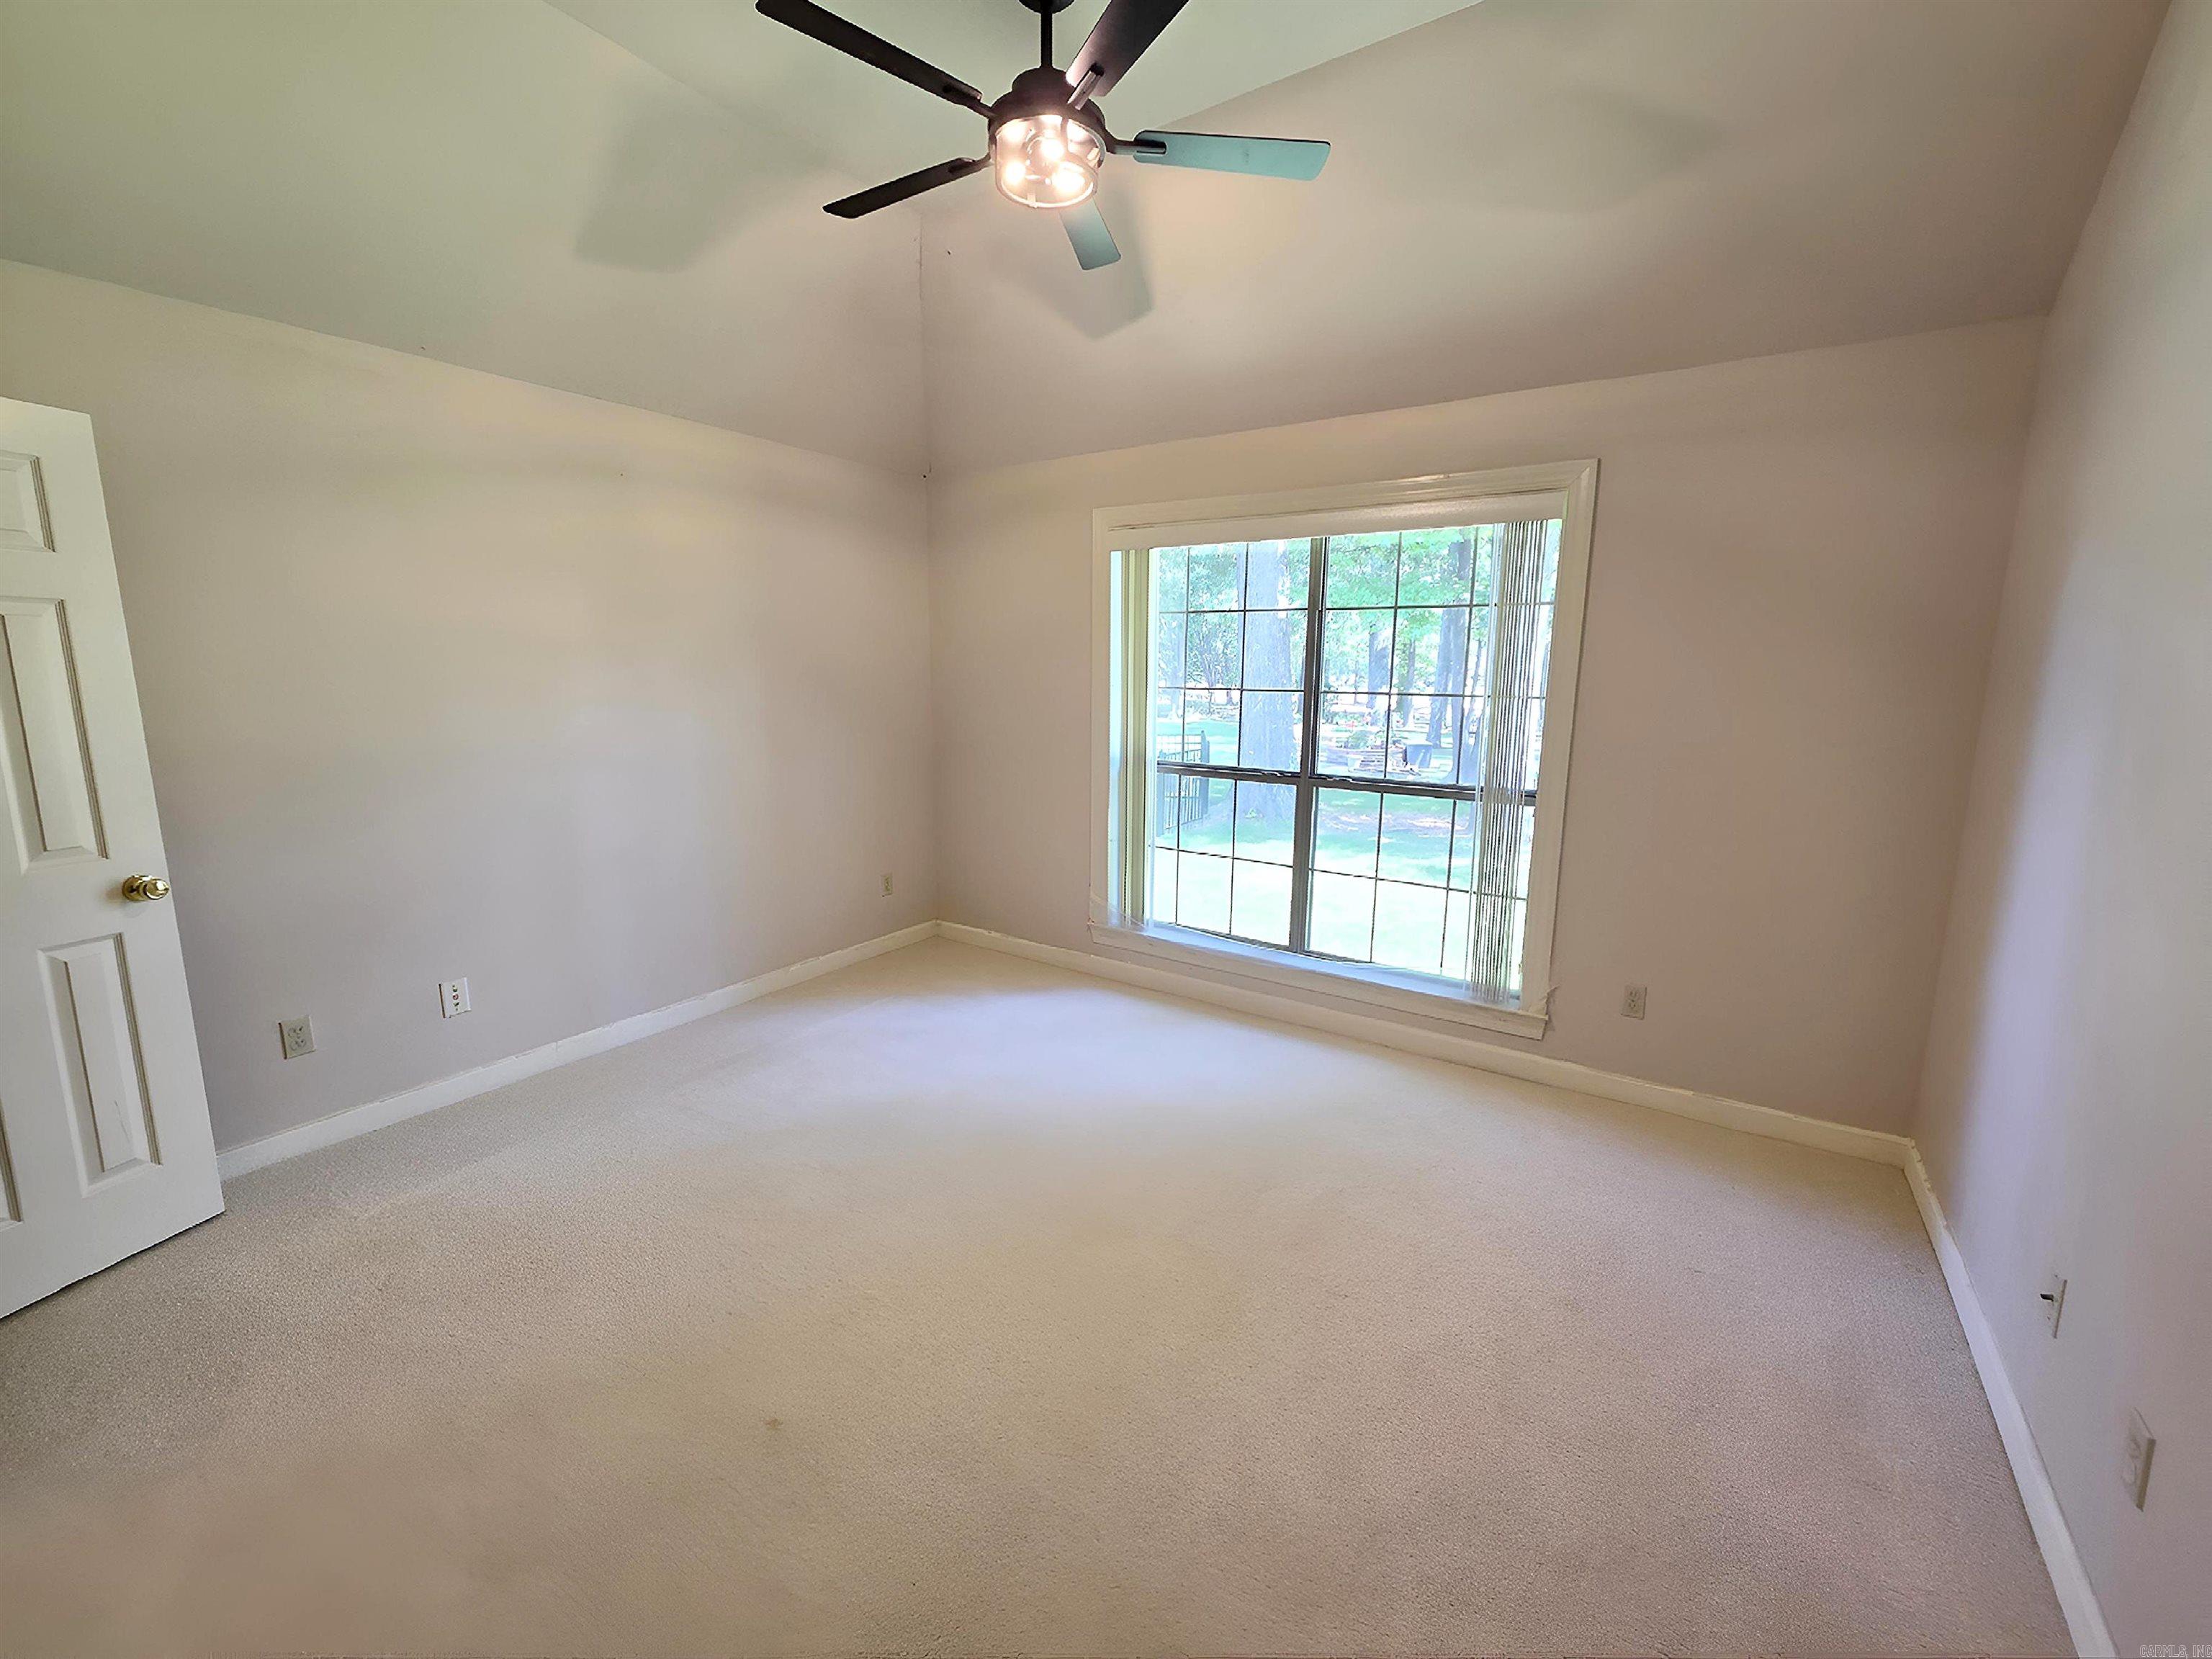
Empty bedroom with a ceiling fan and a large window overlooking a green yard.
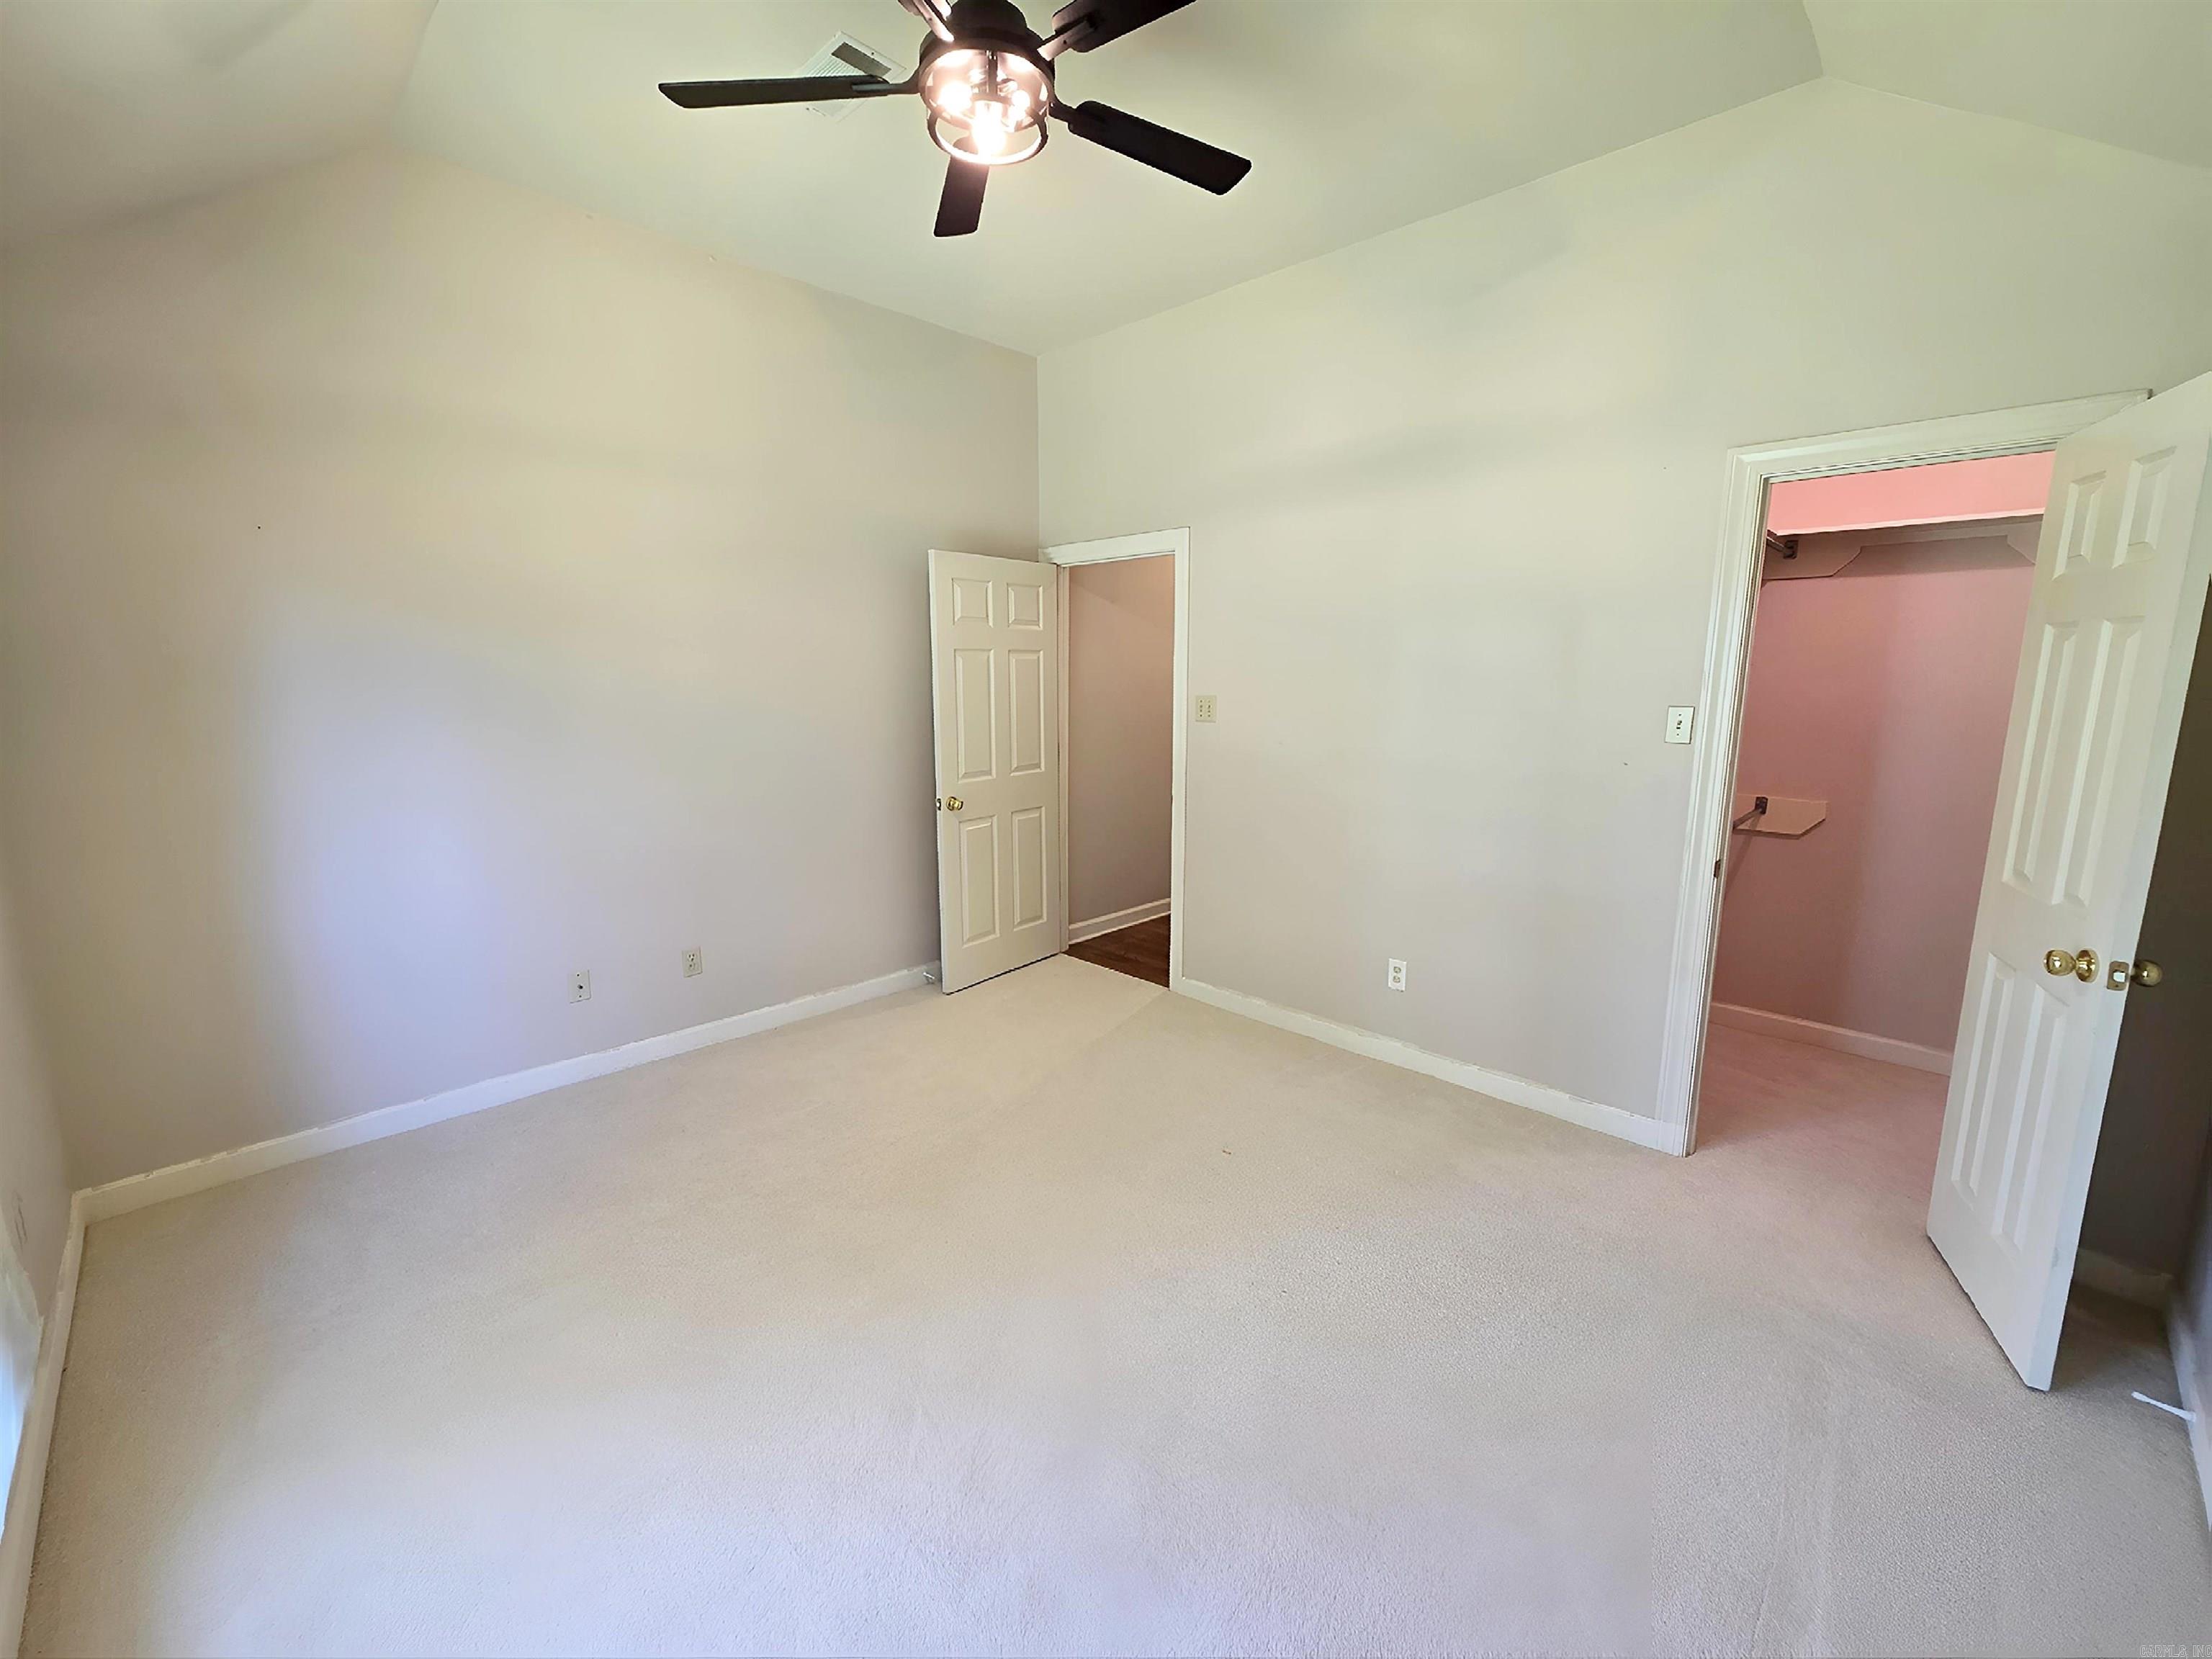
Empty carpeted bedroom with a ceiling fan and open closet door.
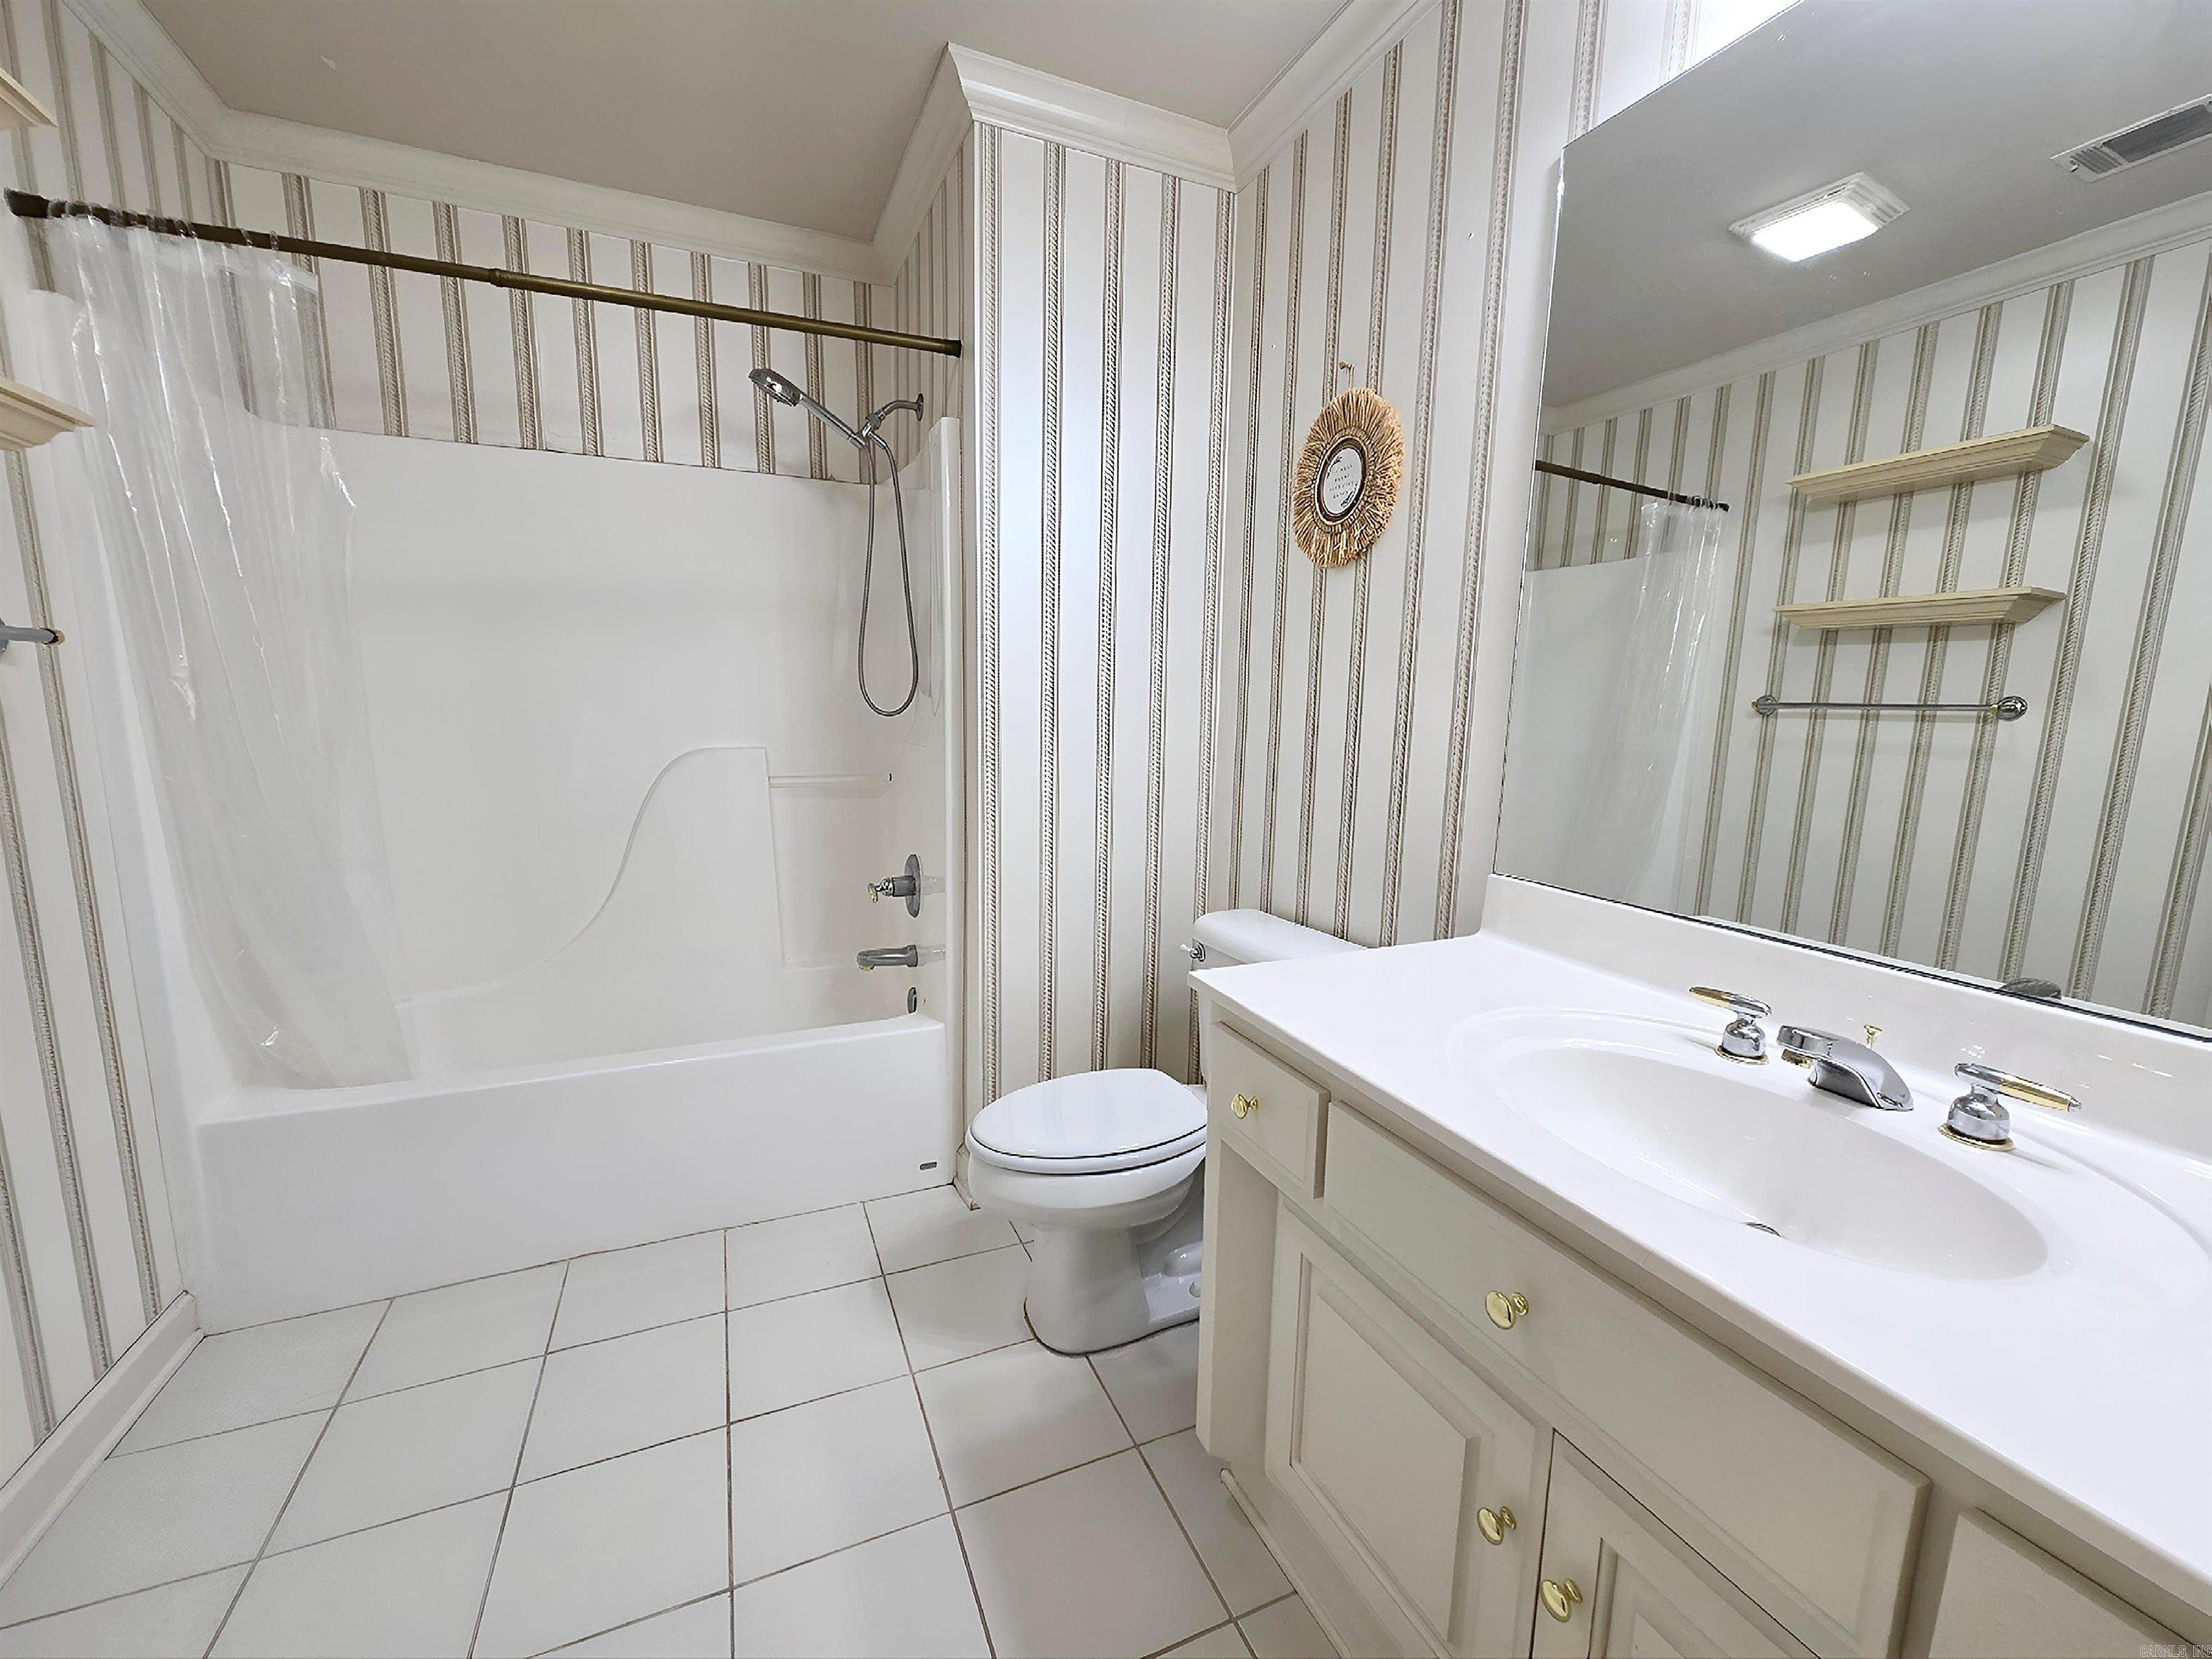
Bathroom with a white tub and shower, toilet, and cream vanity against striped wallpaper.
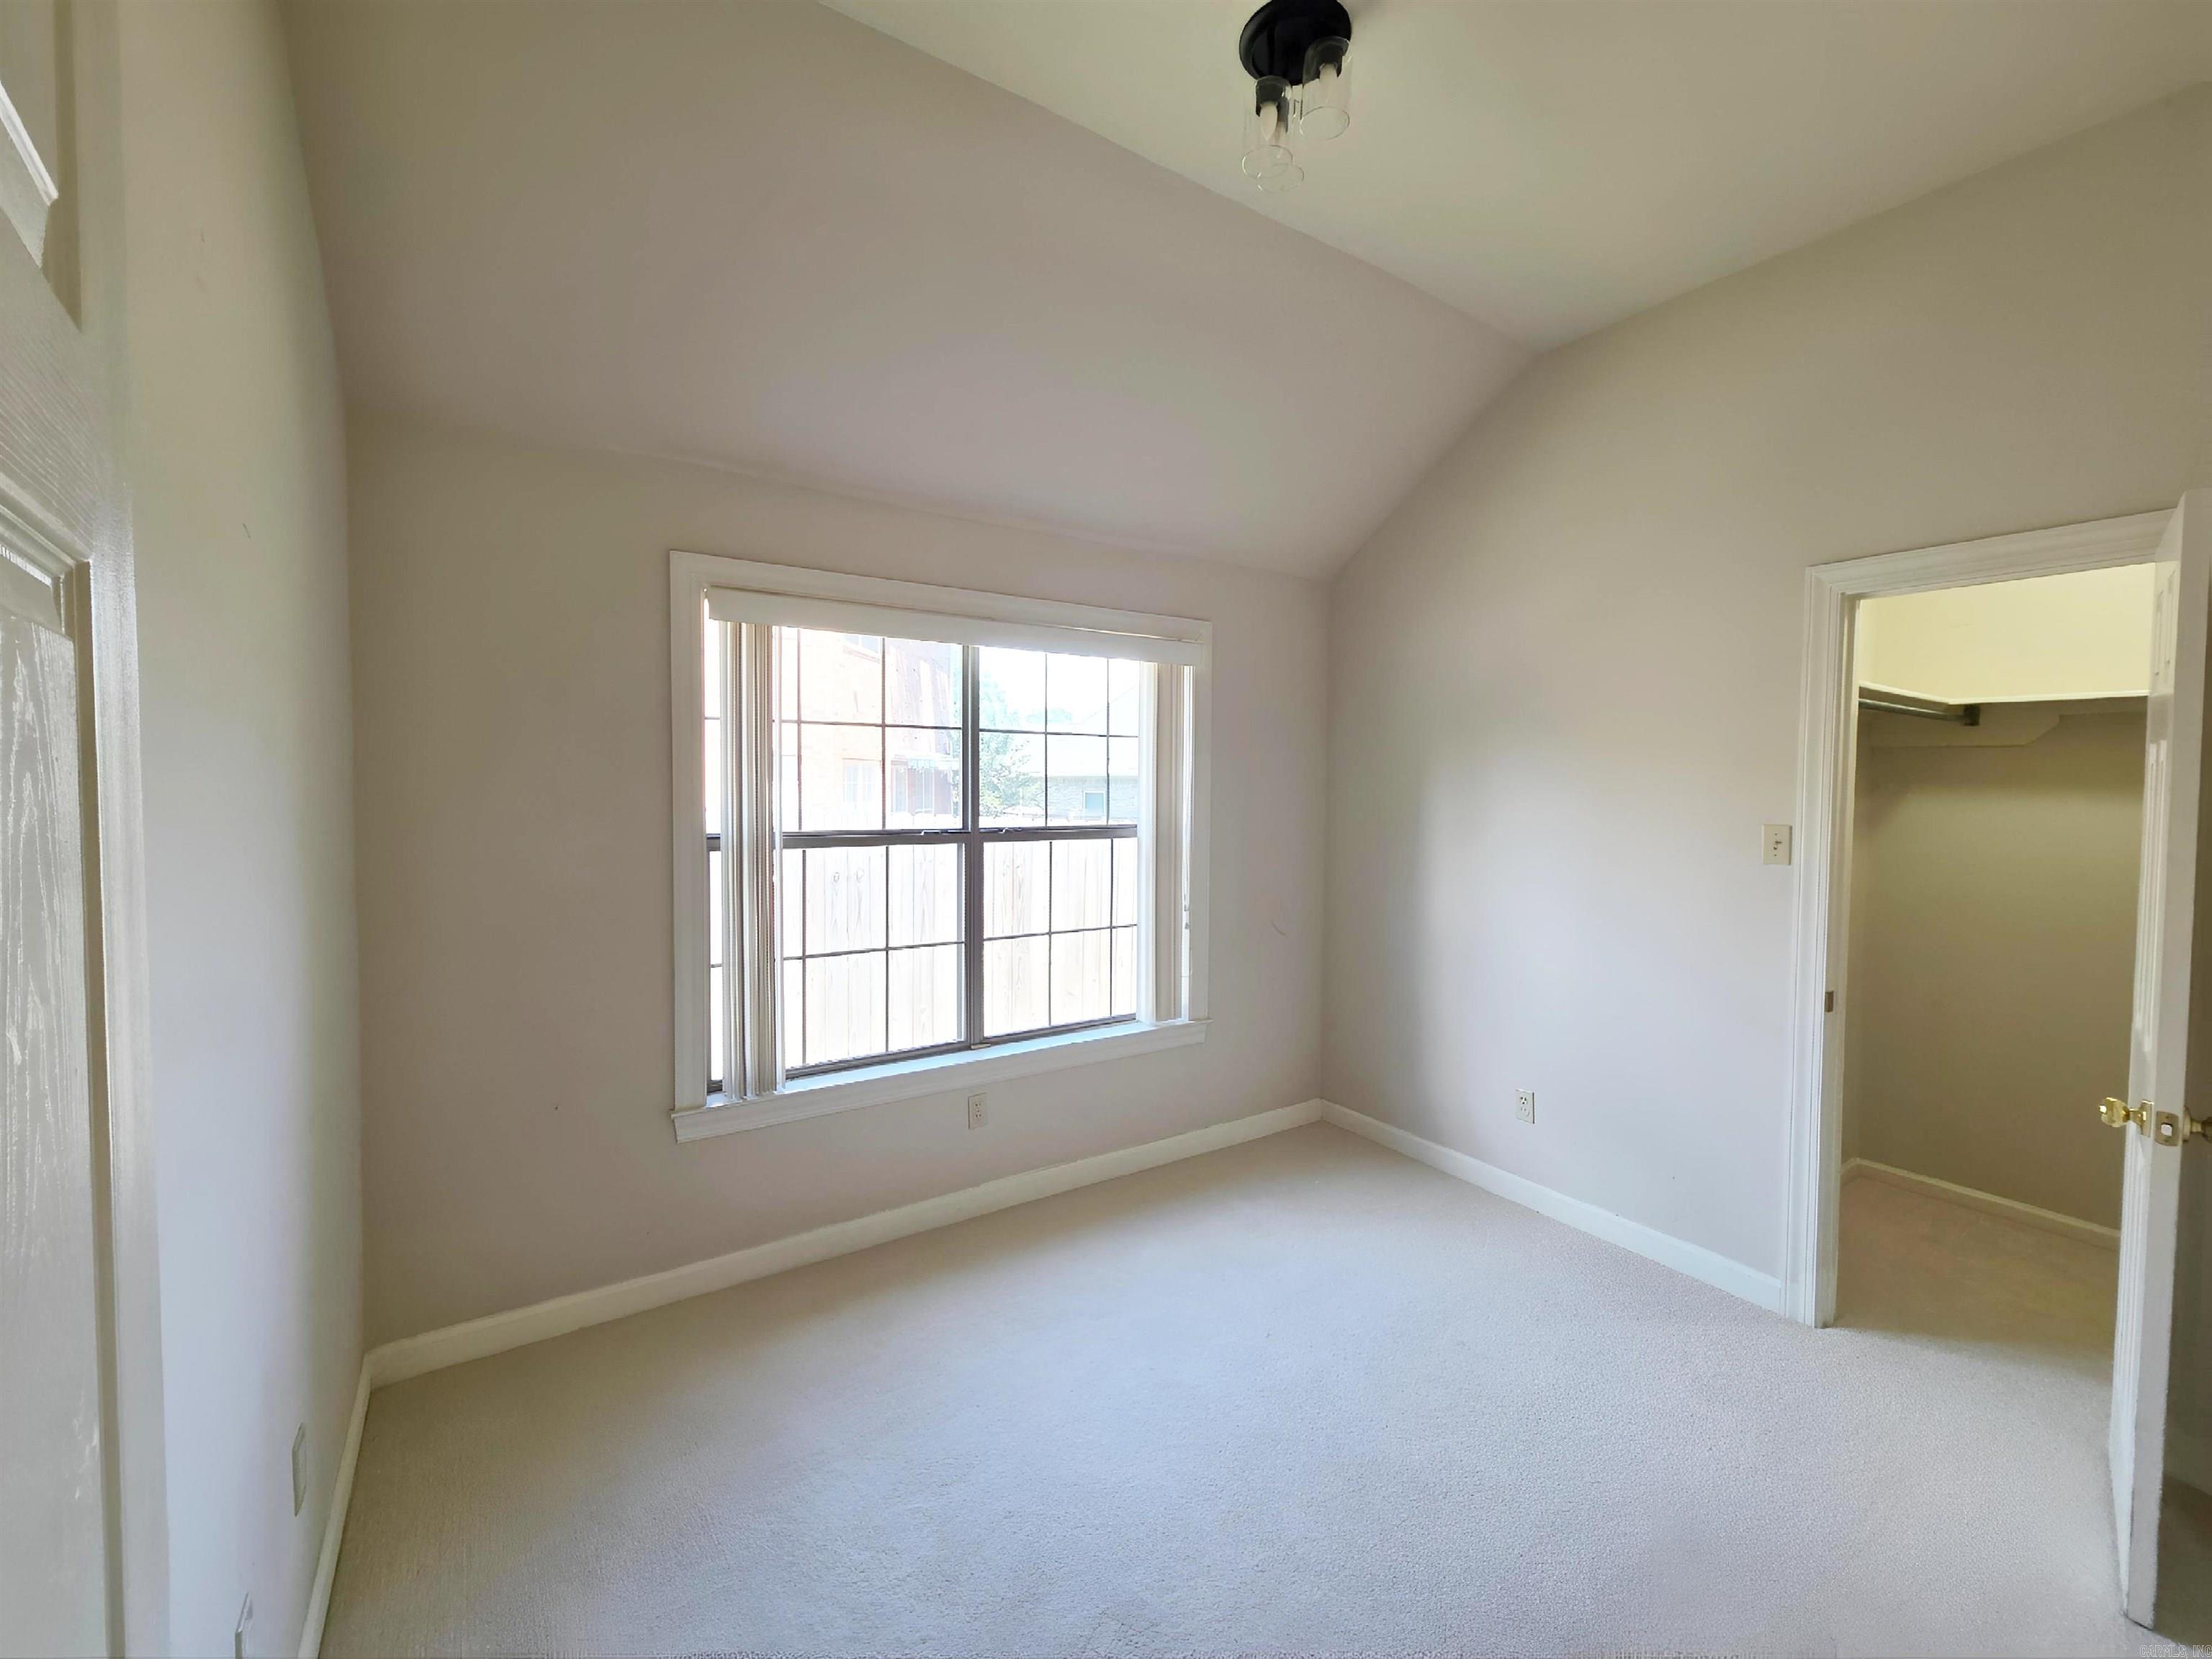
Empty carpeted bedroom with a high sloped ceiling, large window, and open closet doorway.
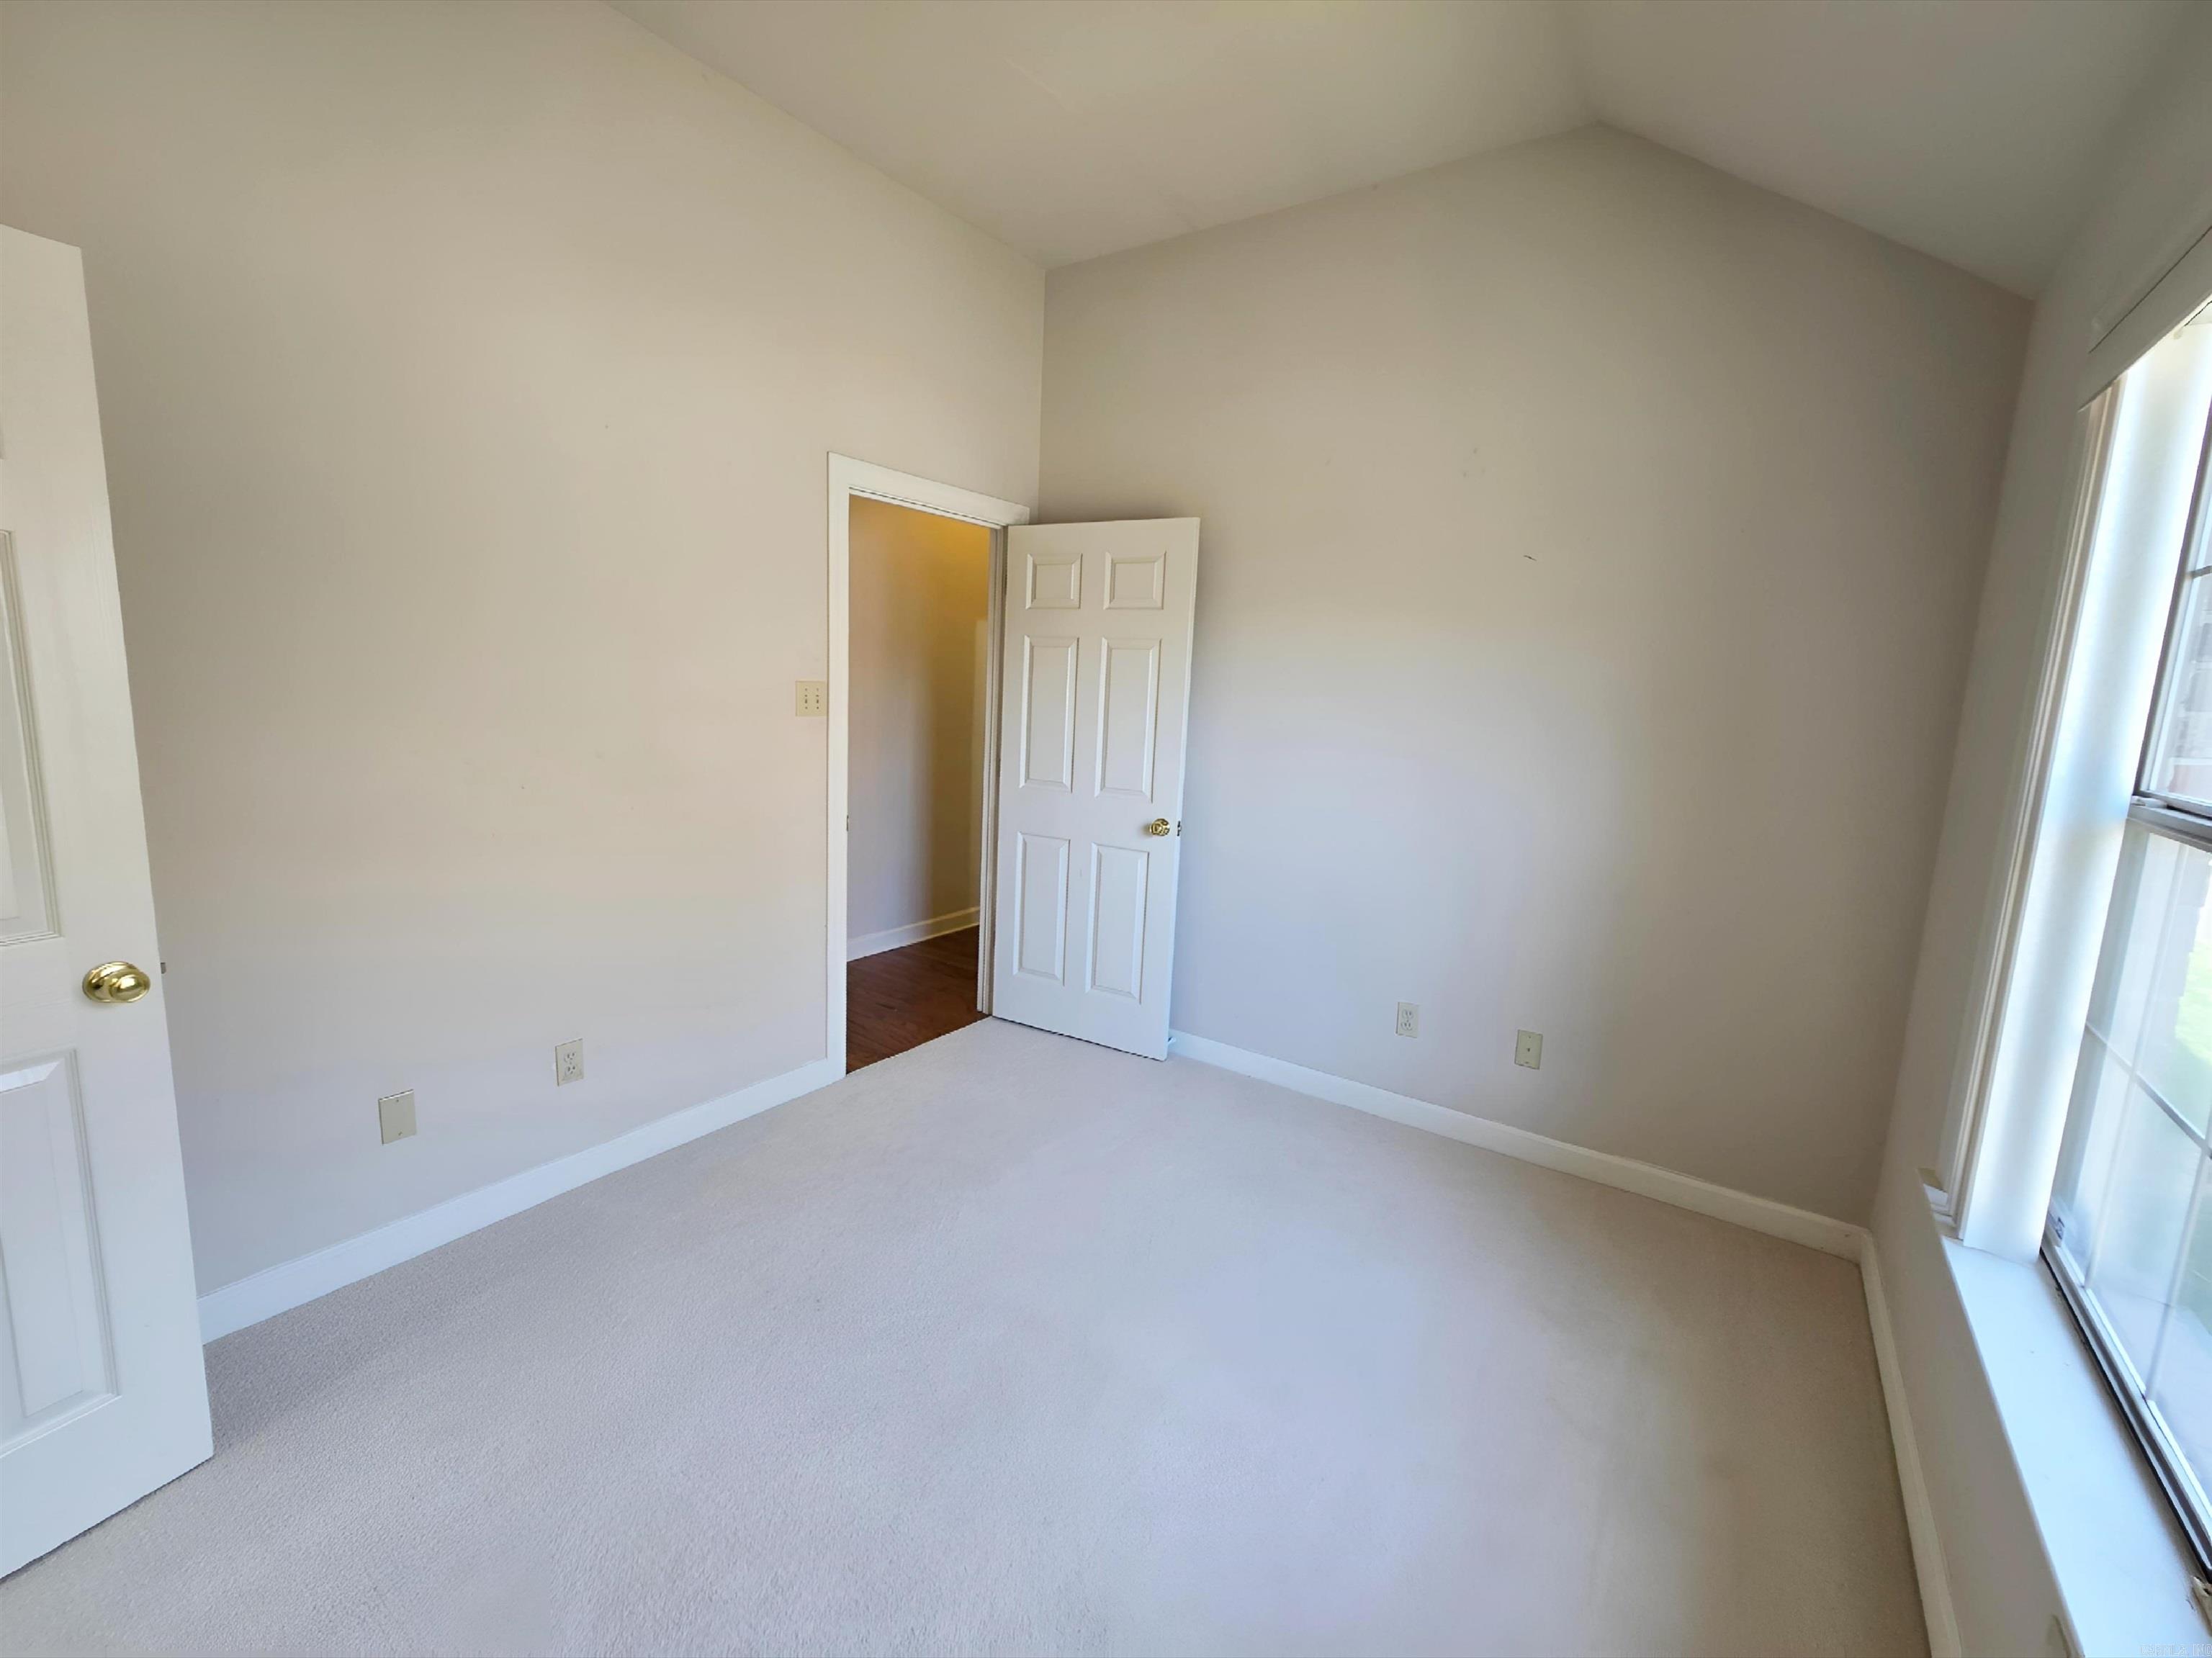
Empty carpeted bedroom with a high sloped ceiling and a large daylight-filled window.
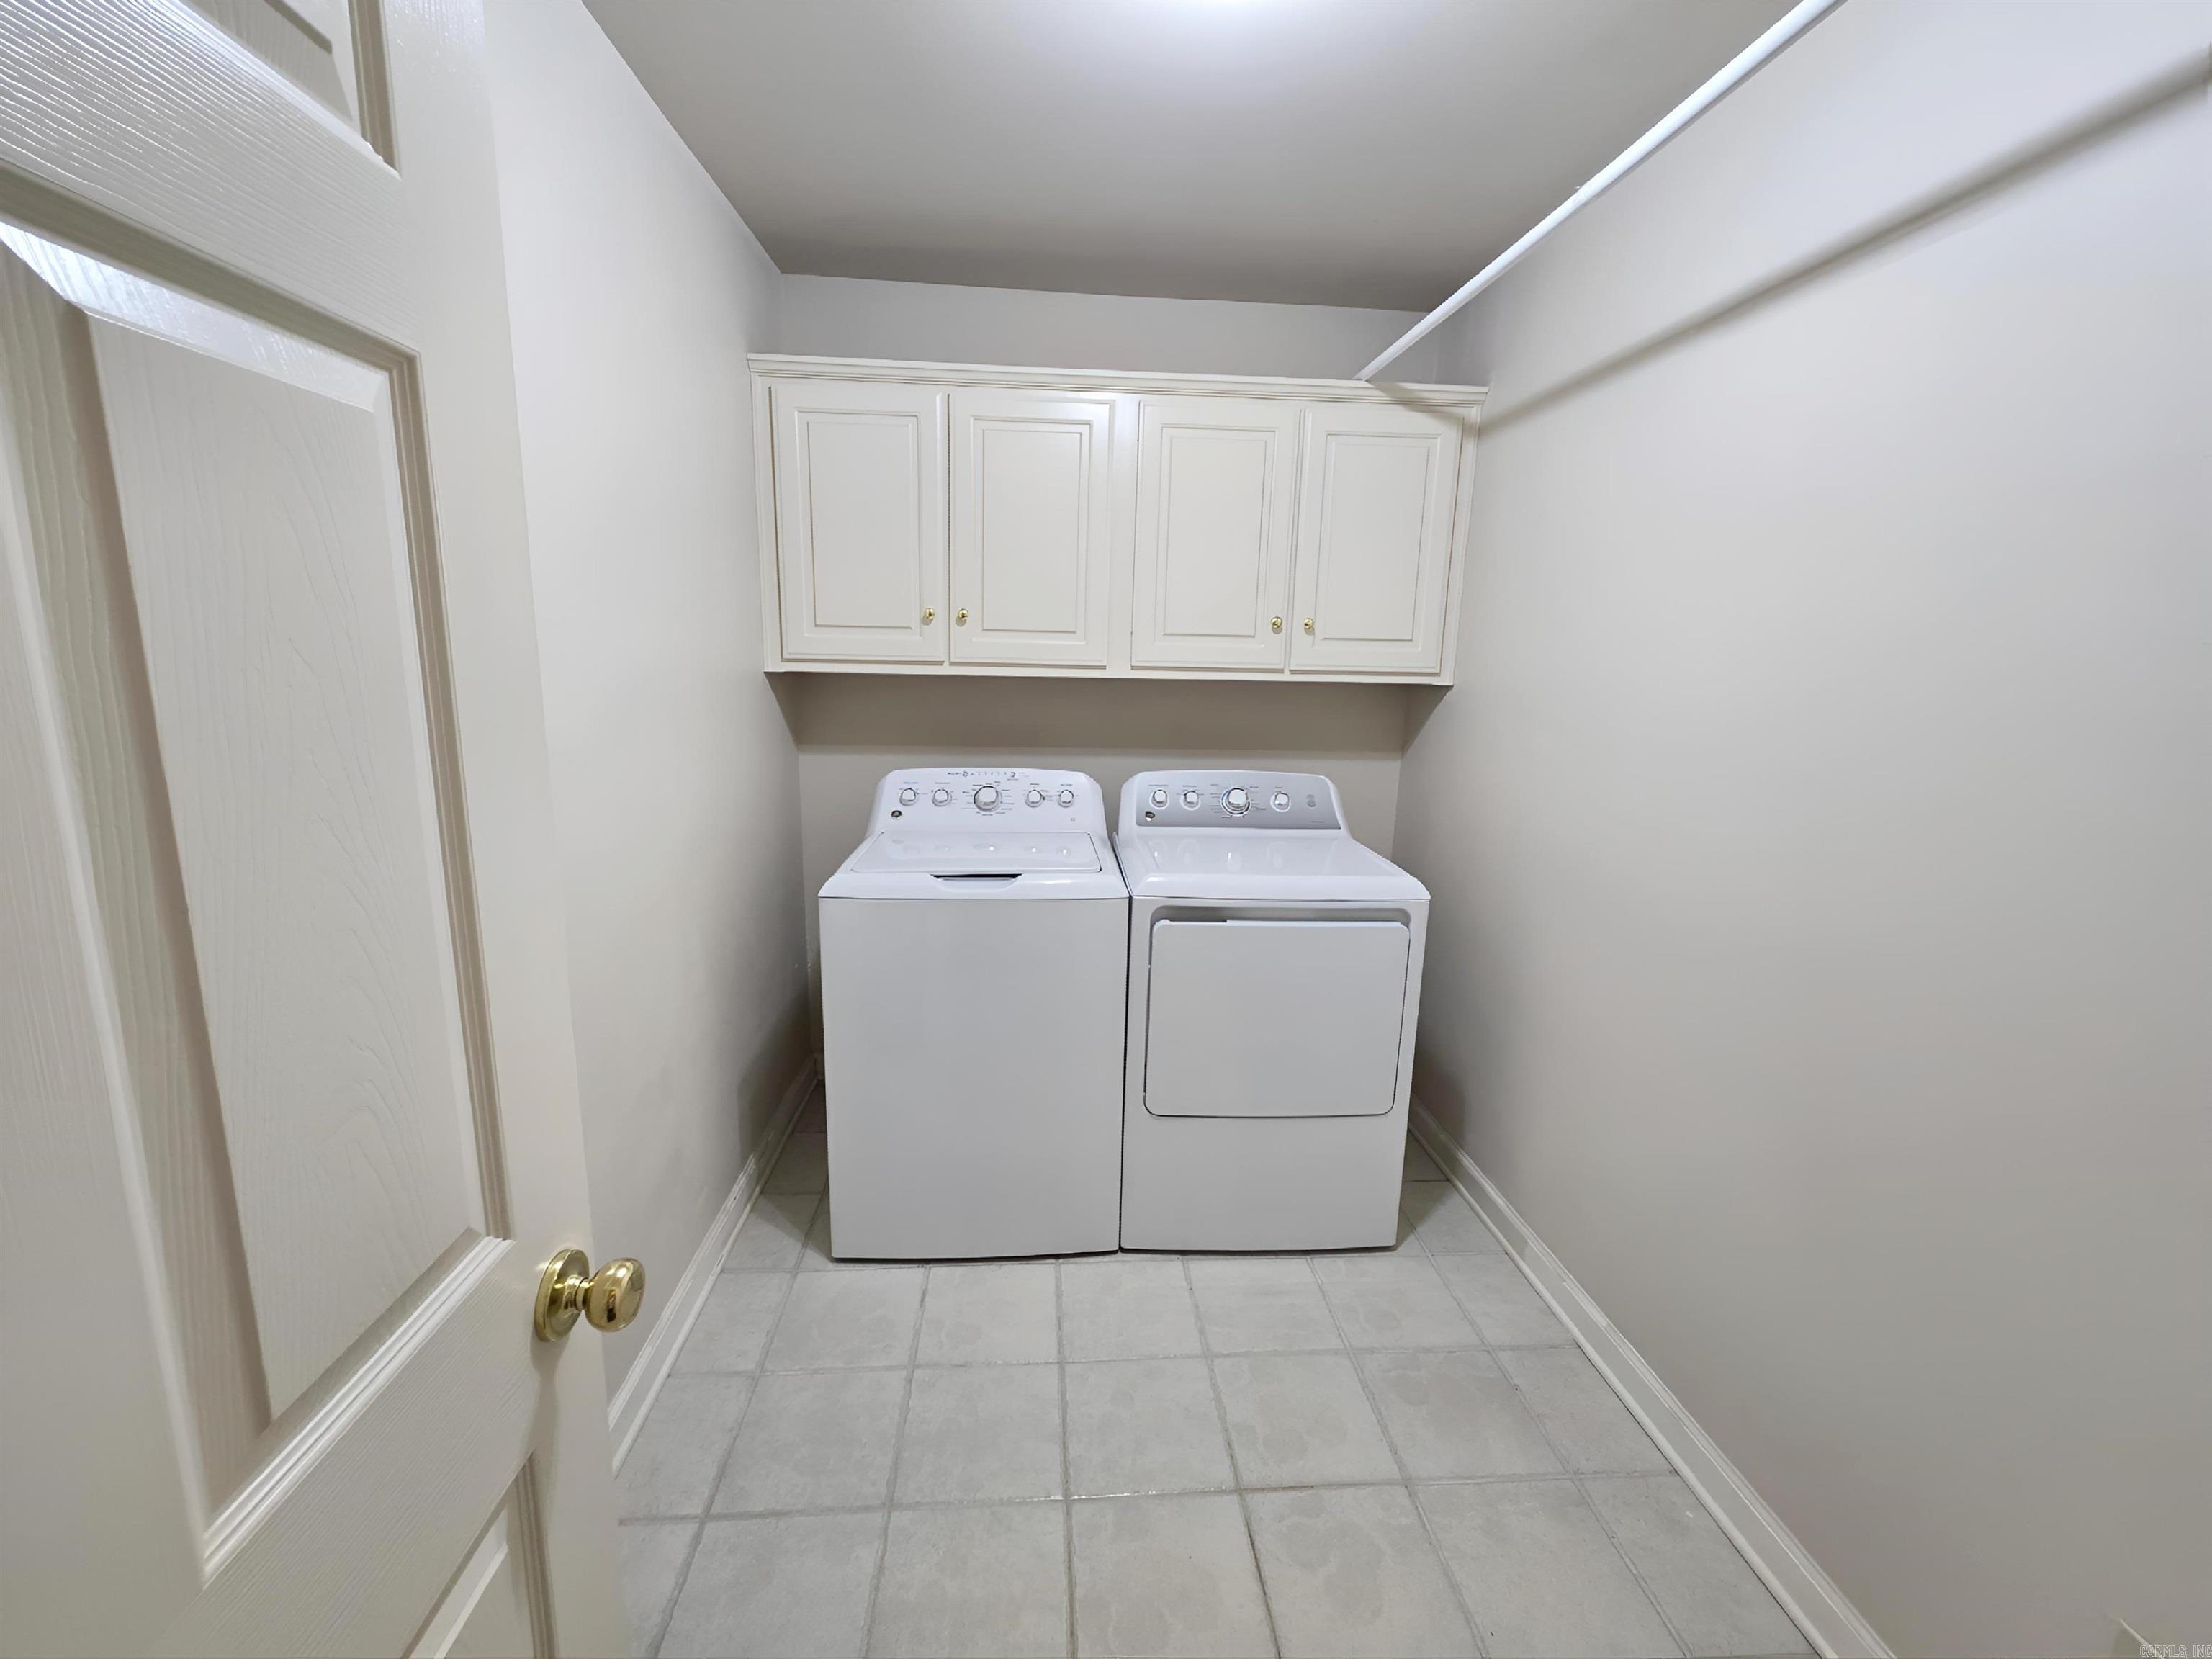
Laundry room with white washer and dryer beneath wall cabinets and a light gray tile floor.
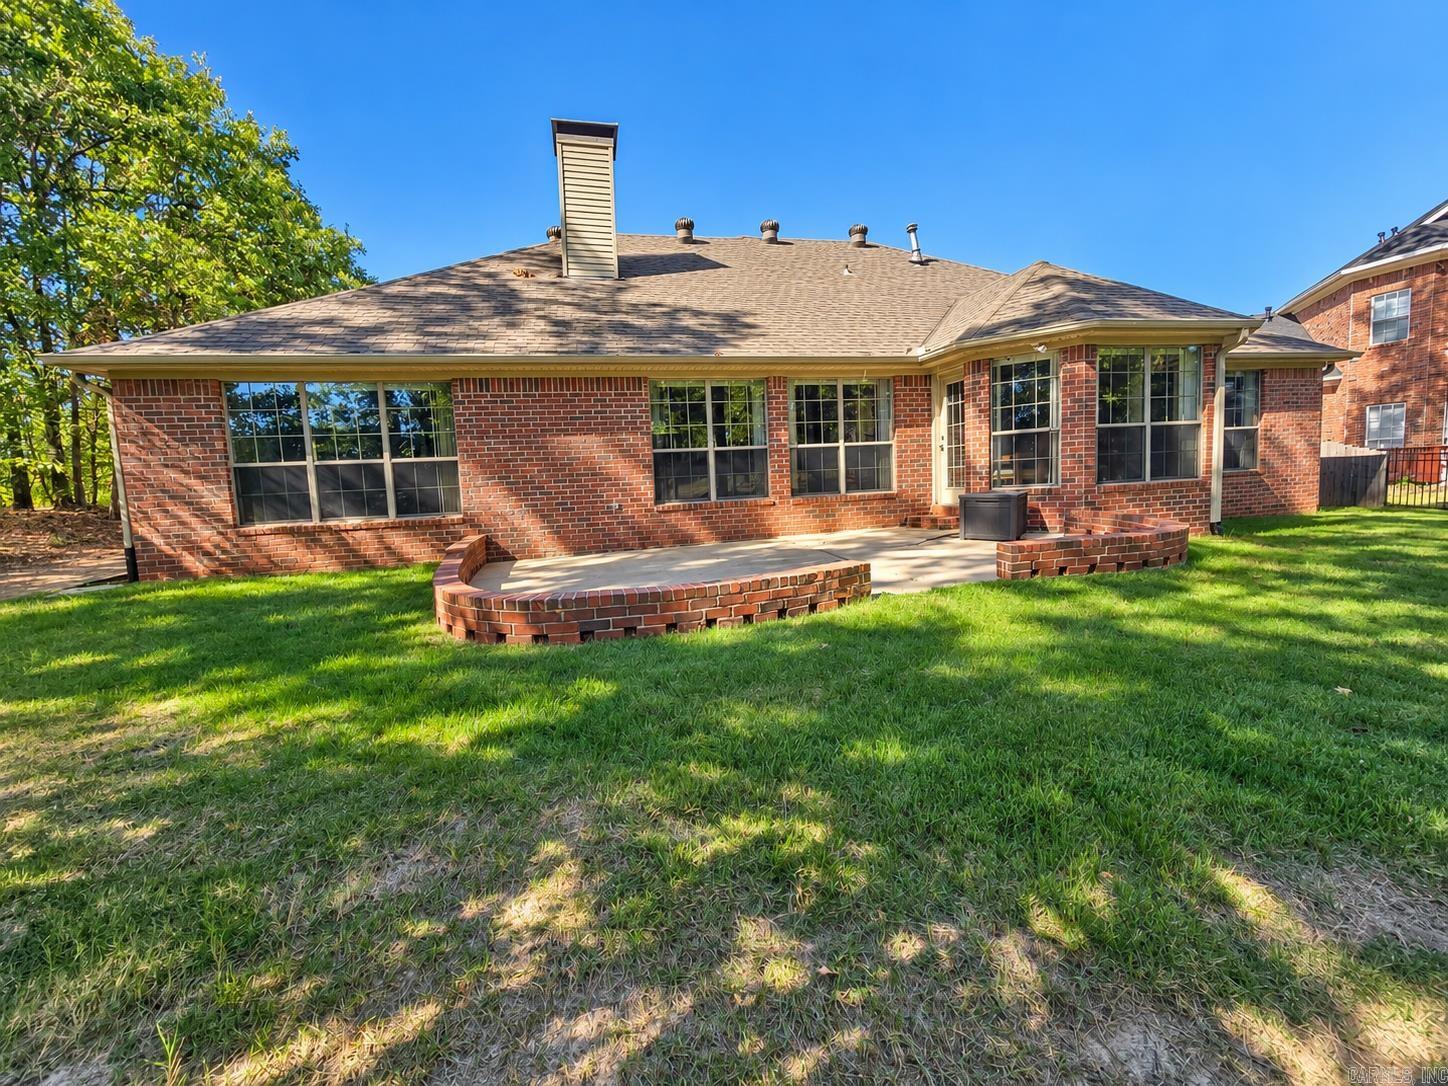
Red-brick home with a raised curved patio and a shaded grassy backyard.
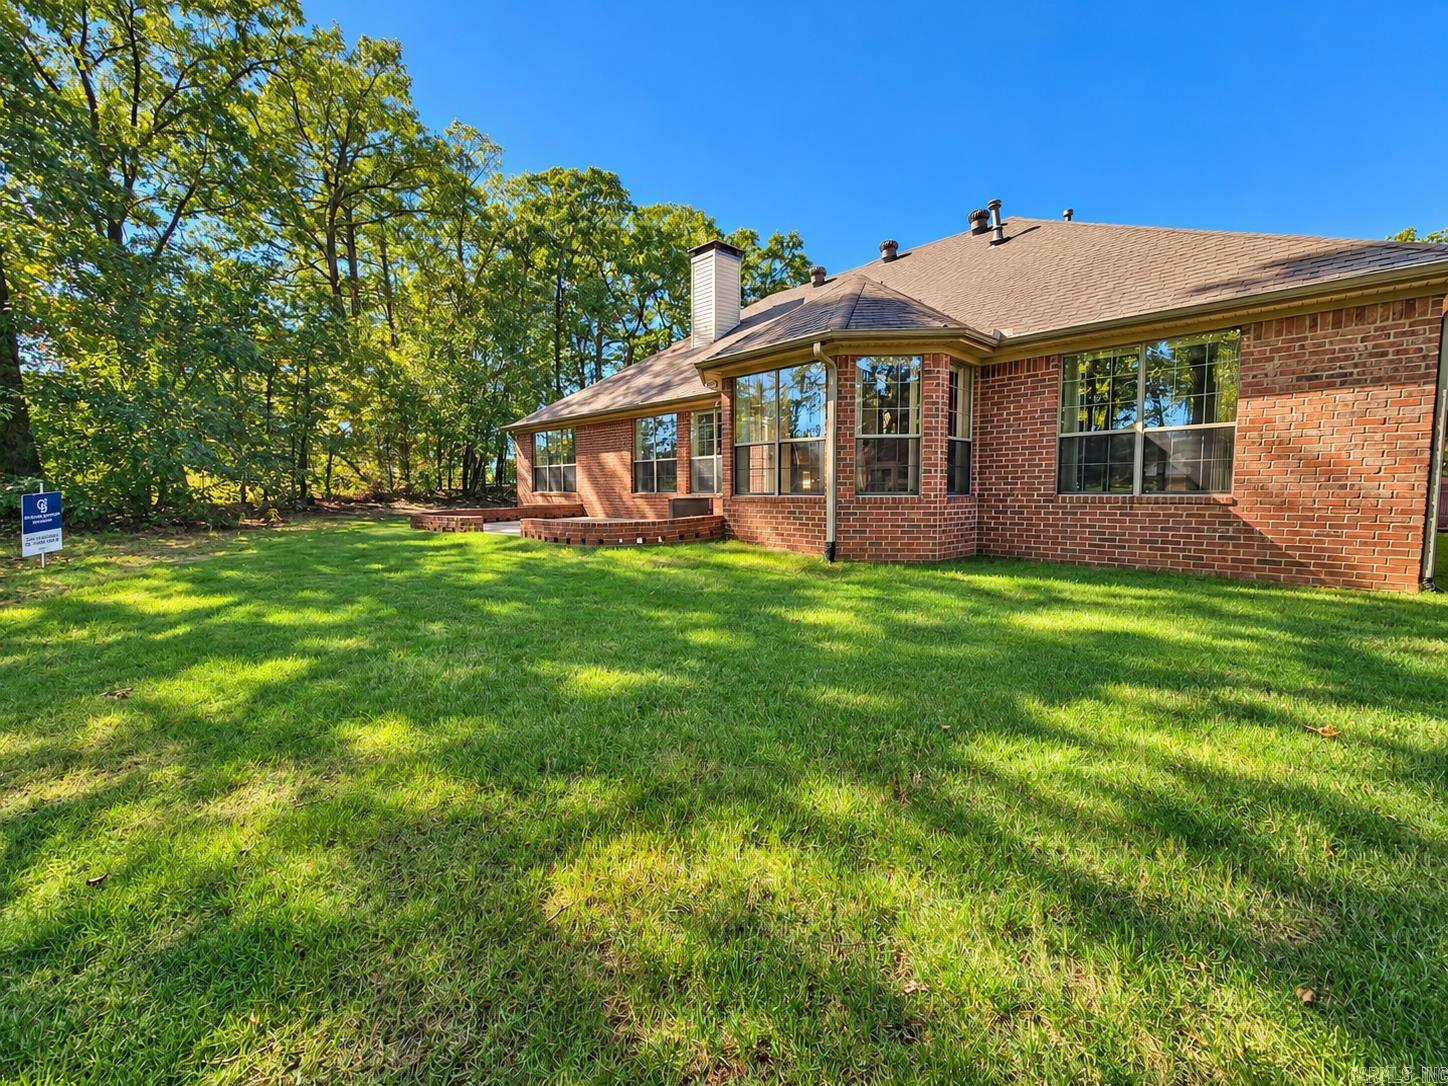
Red-brick home with large windows, a wide lawn, and mature trees behind it.
Brick house with a two-car garage and arched entry, set behind a broad lawn and mature trees.
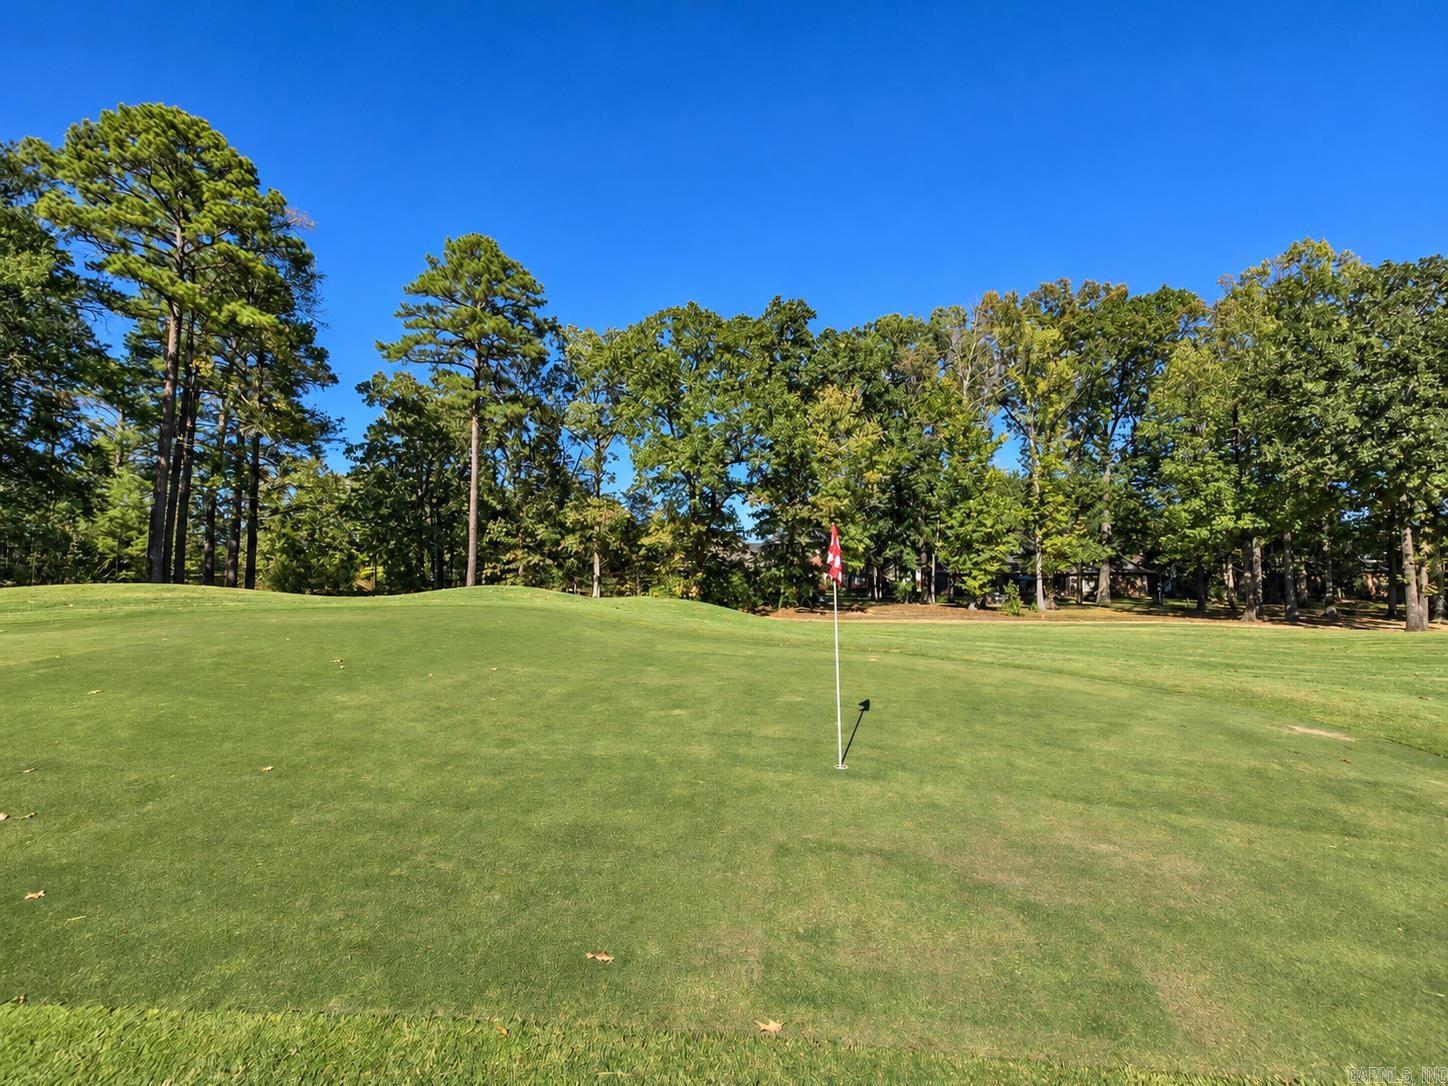
Golf course green with a flag and mature trees under a clear blue sky.
Golf course green with a flagstick, mature trees, and homes bordering the fairway.
Golf course putting green with a flagstick and mature trees in the background.
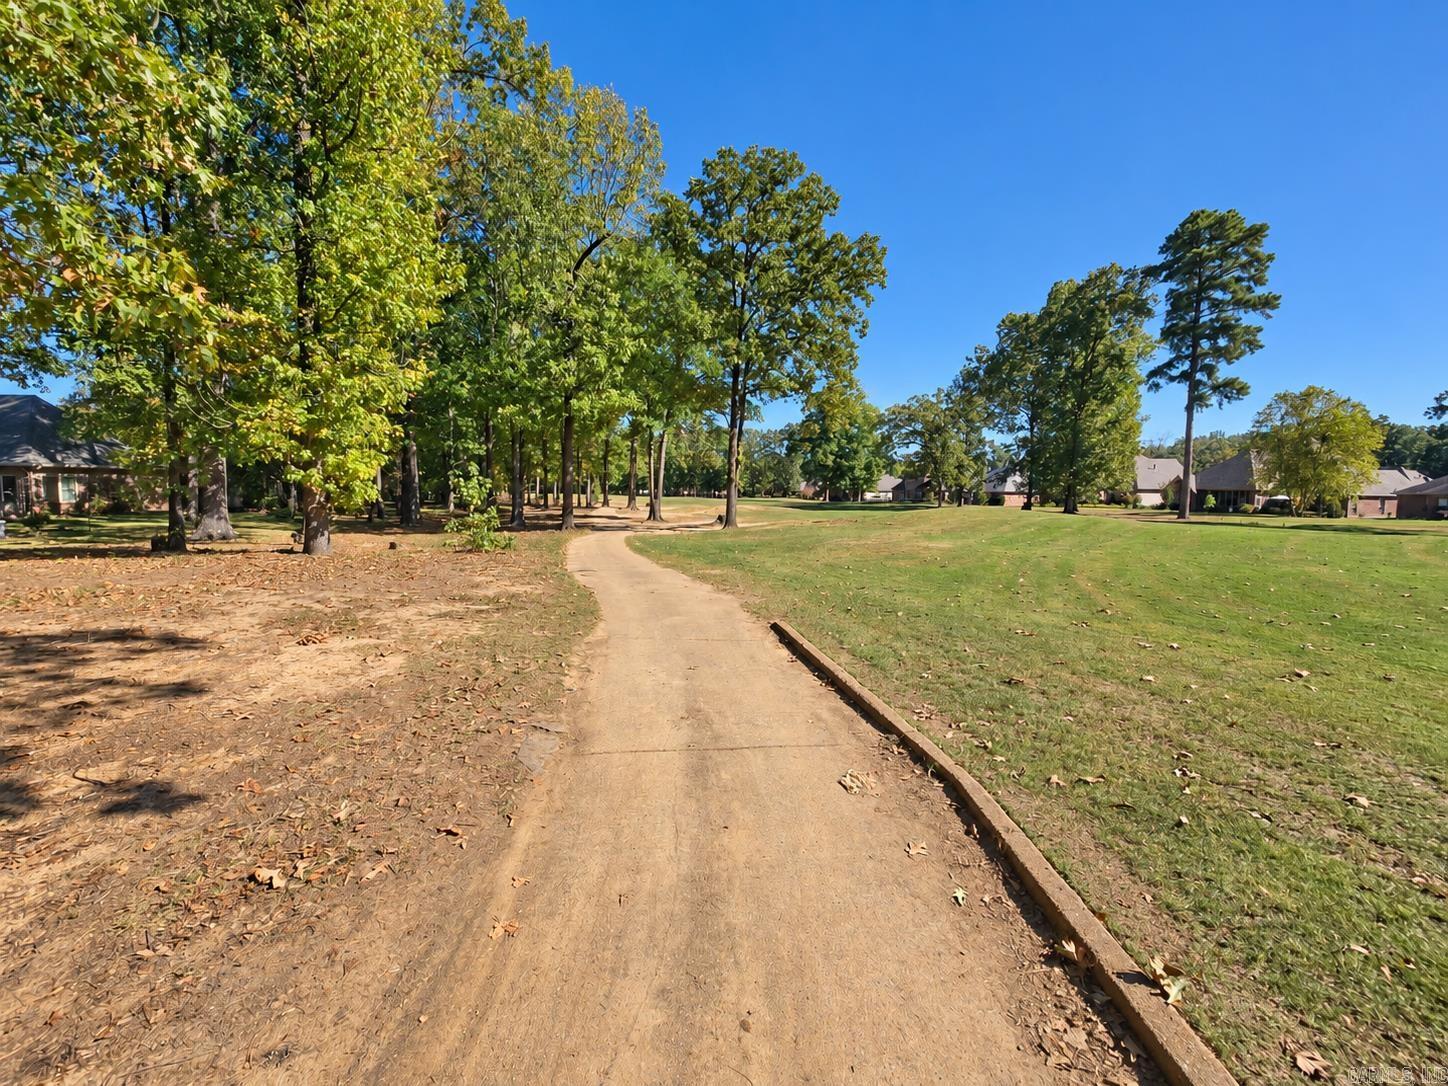
Neighborhood path curves through a grassy common area beneath mature trees, with homes along the edges.
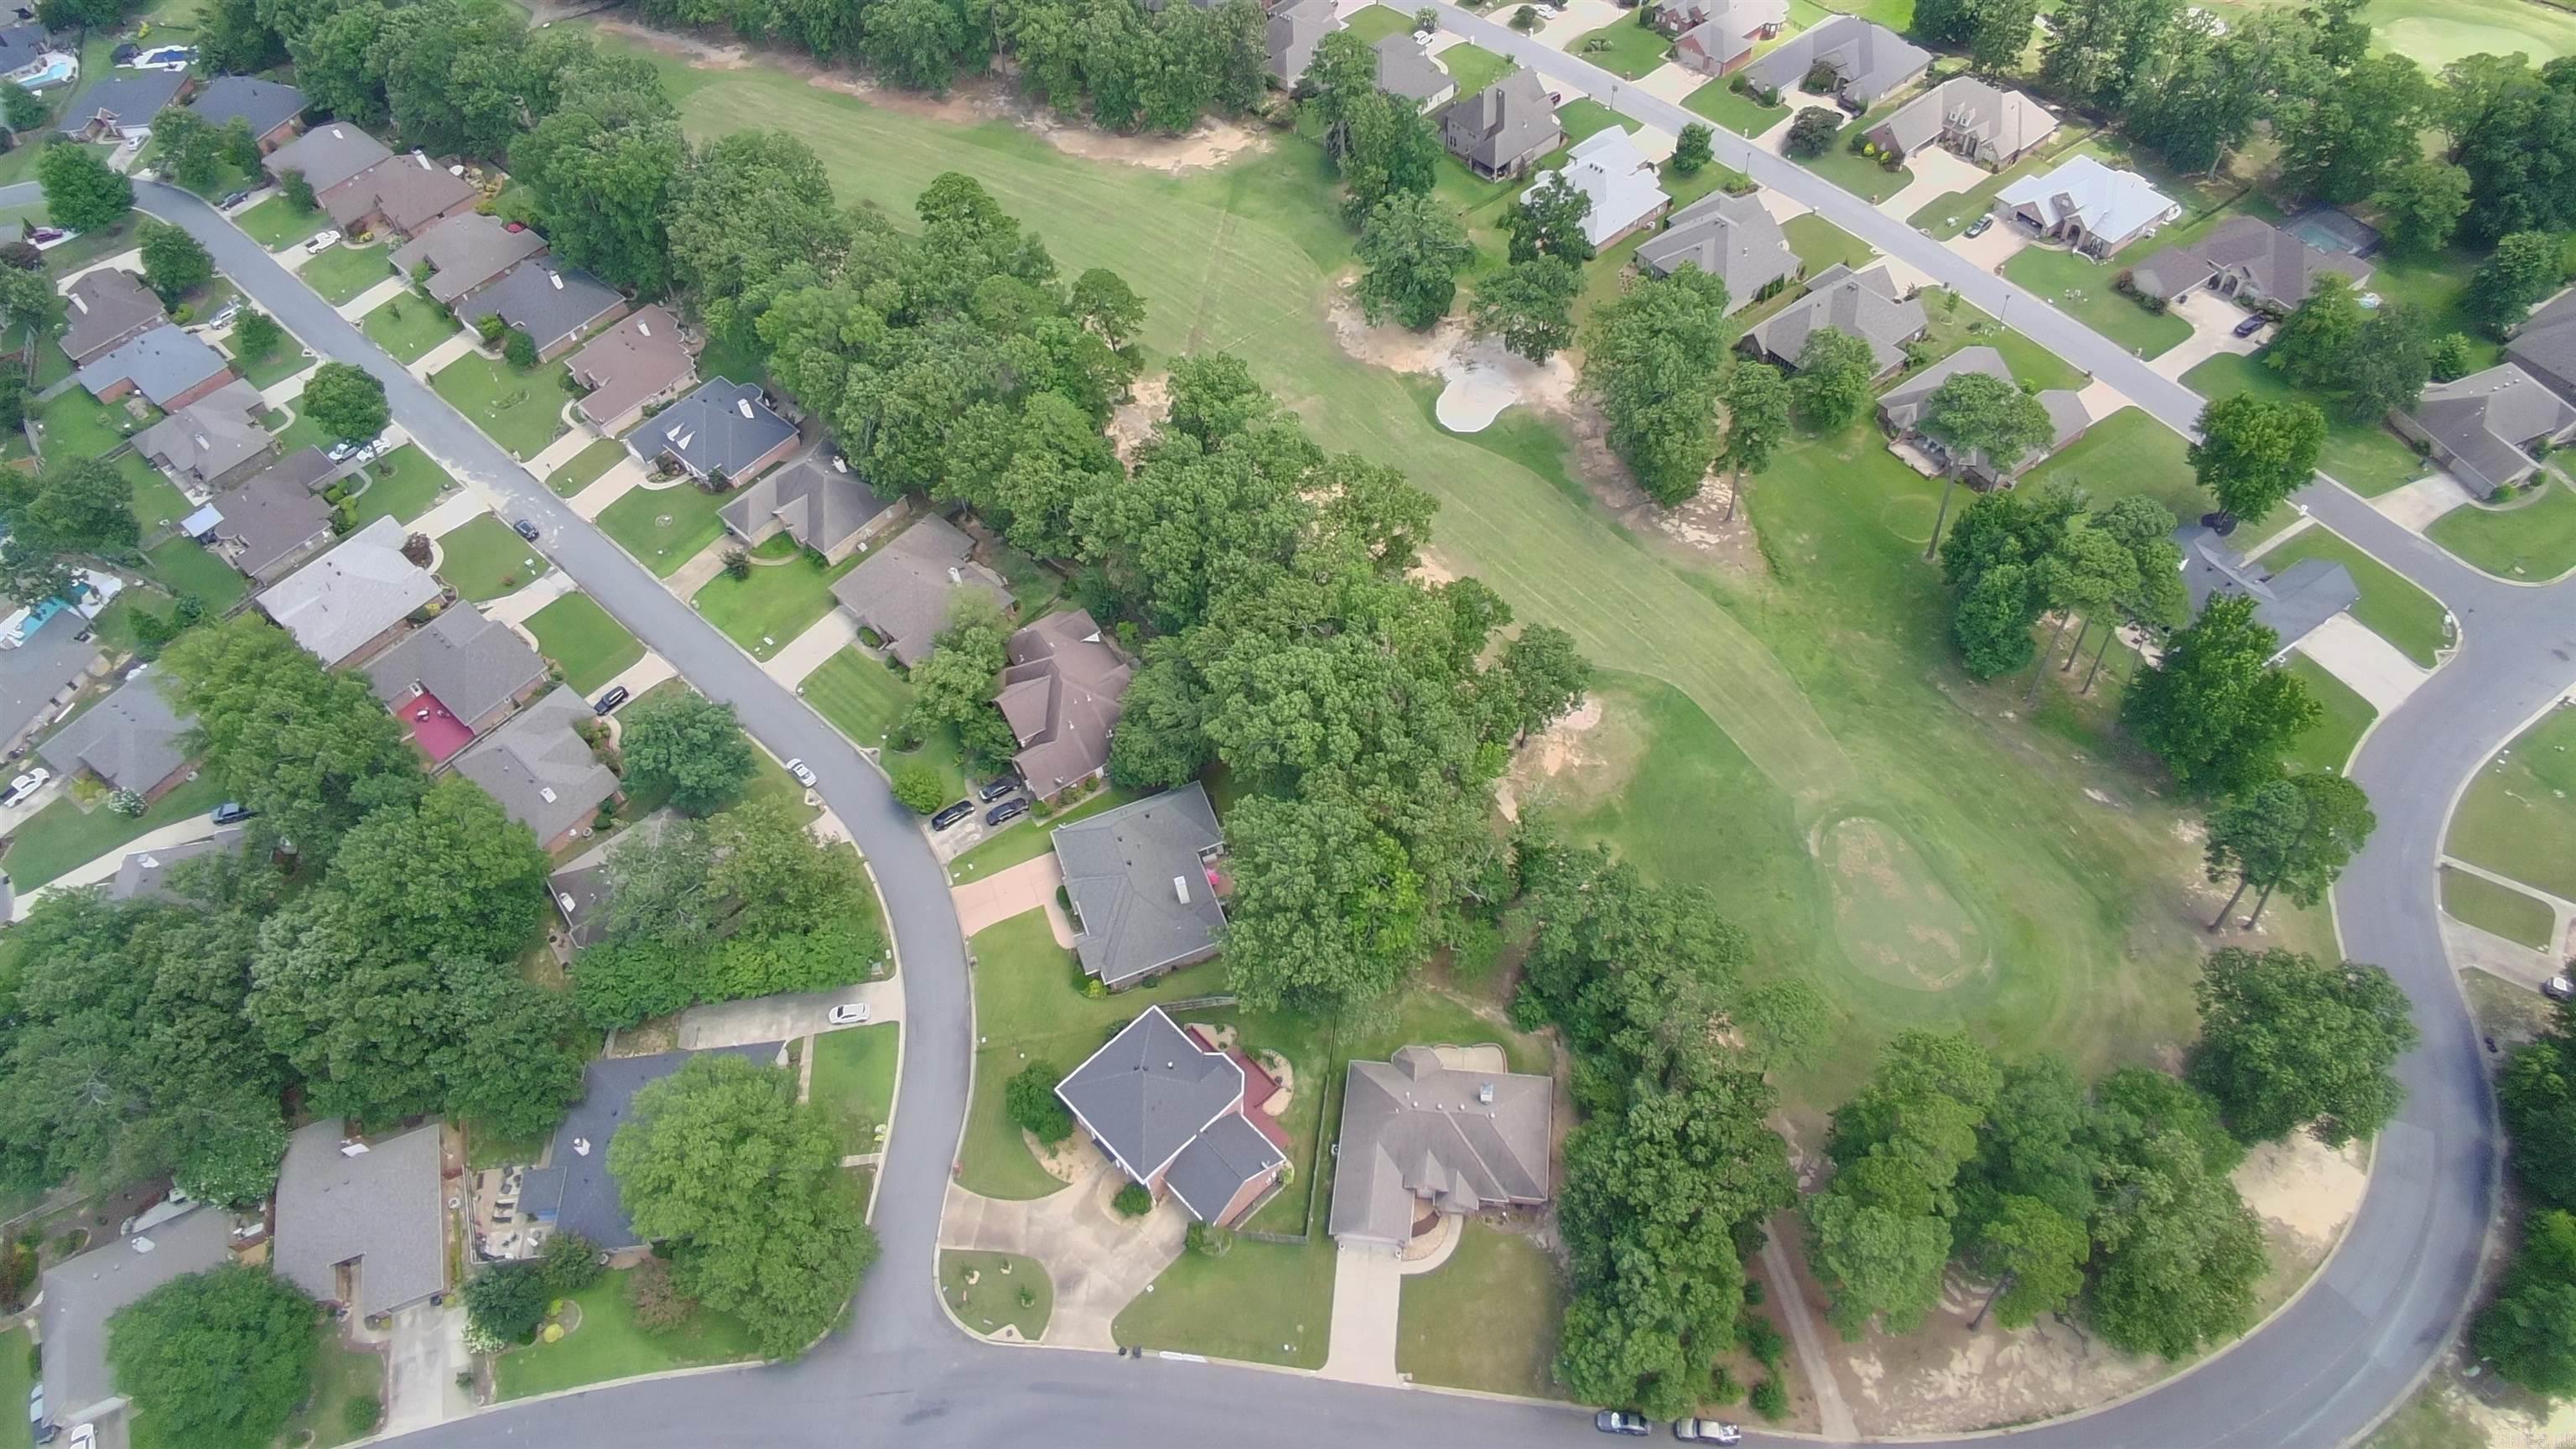
Aerial view of homes and tree-lined streets beside a large open grassy area.
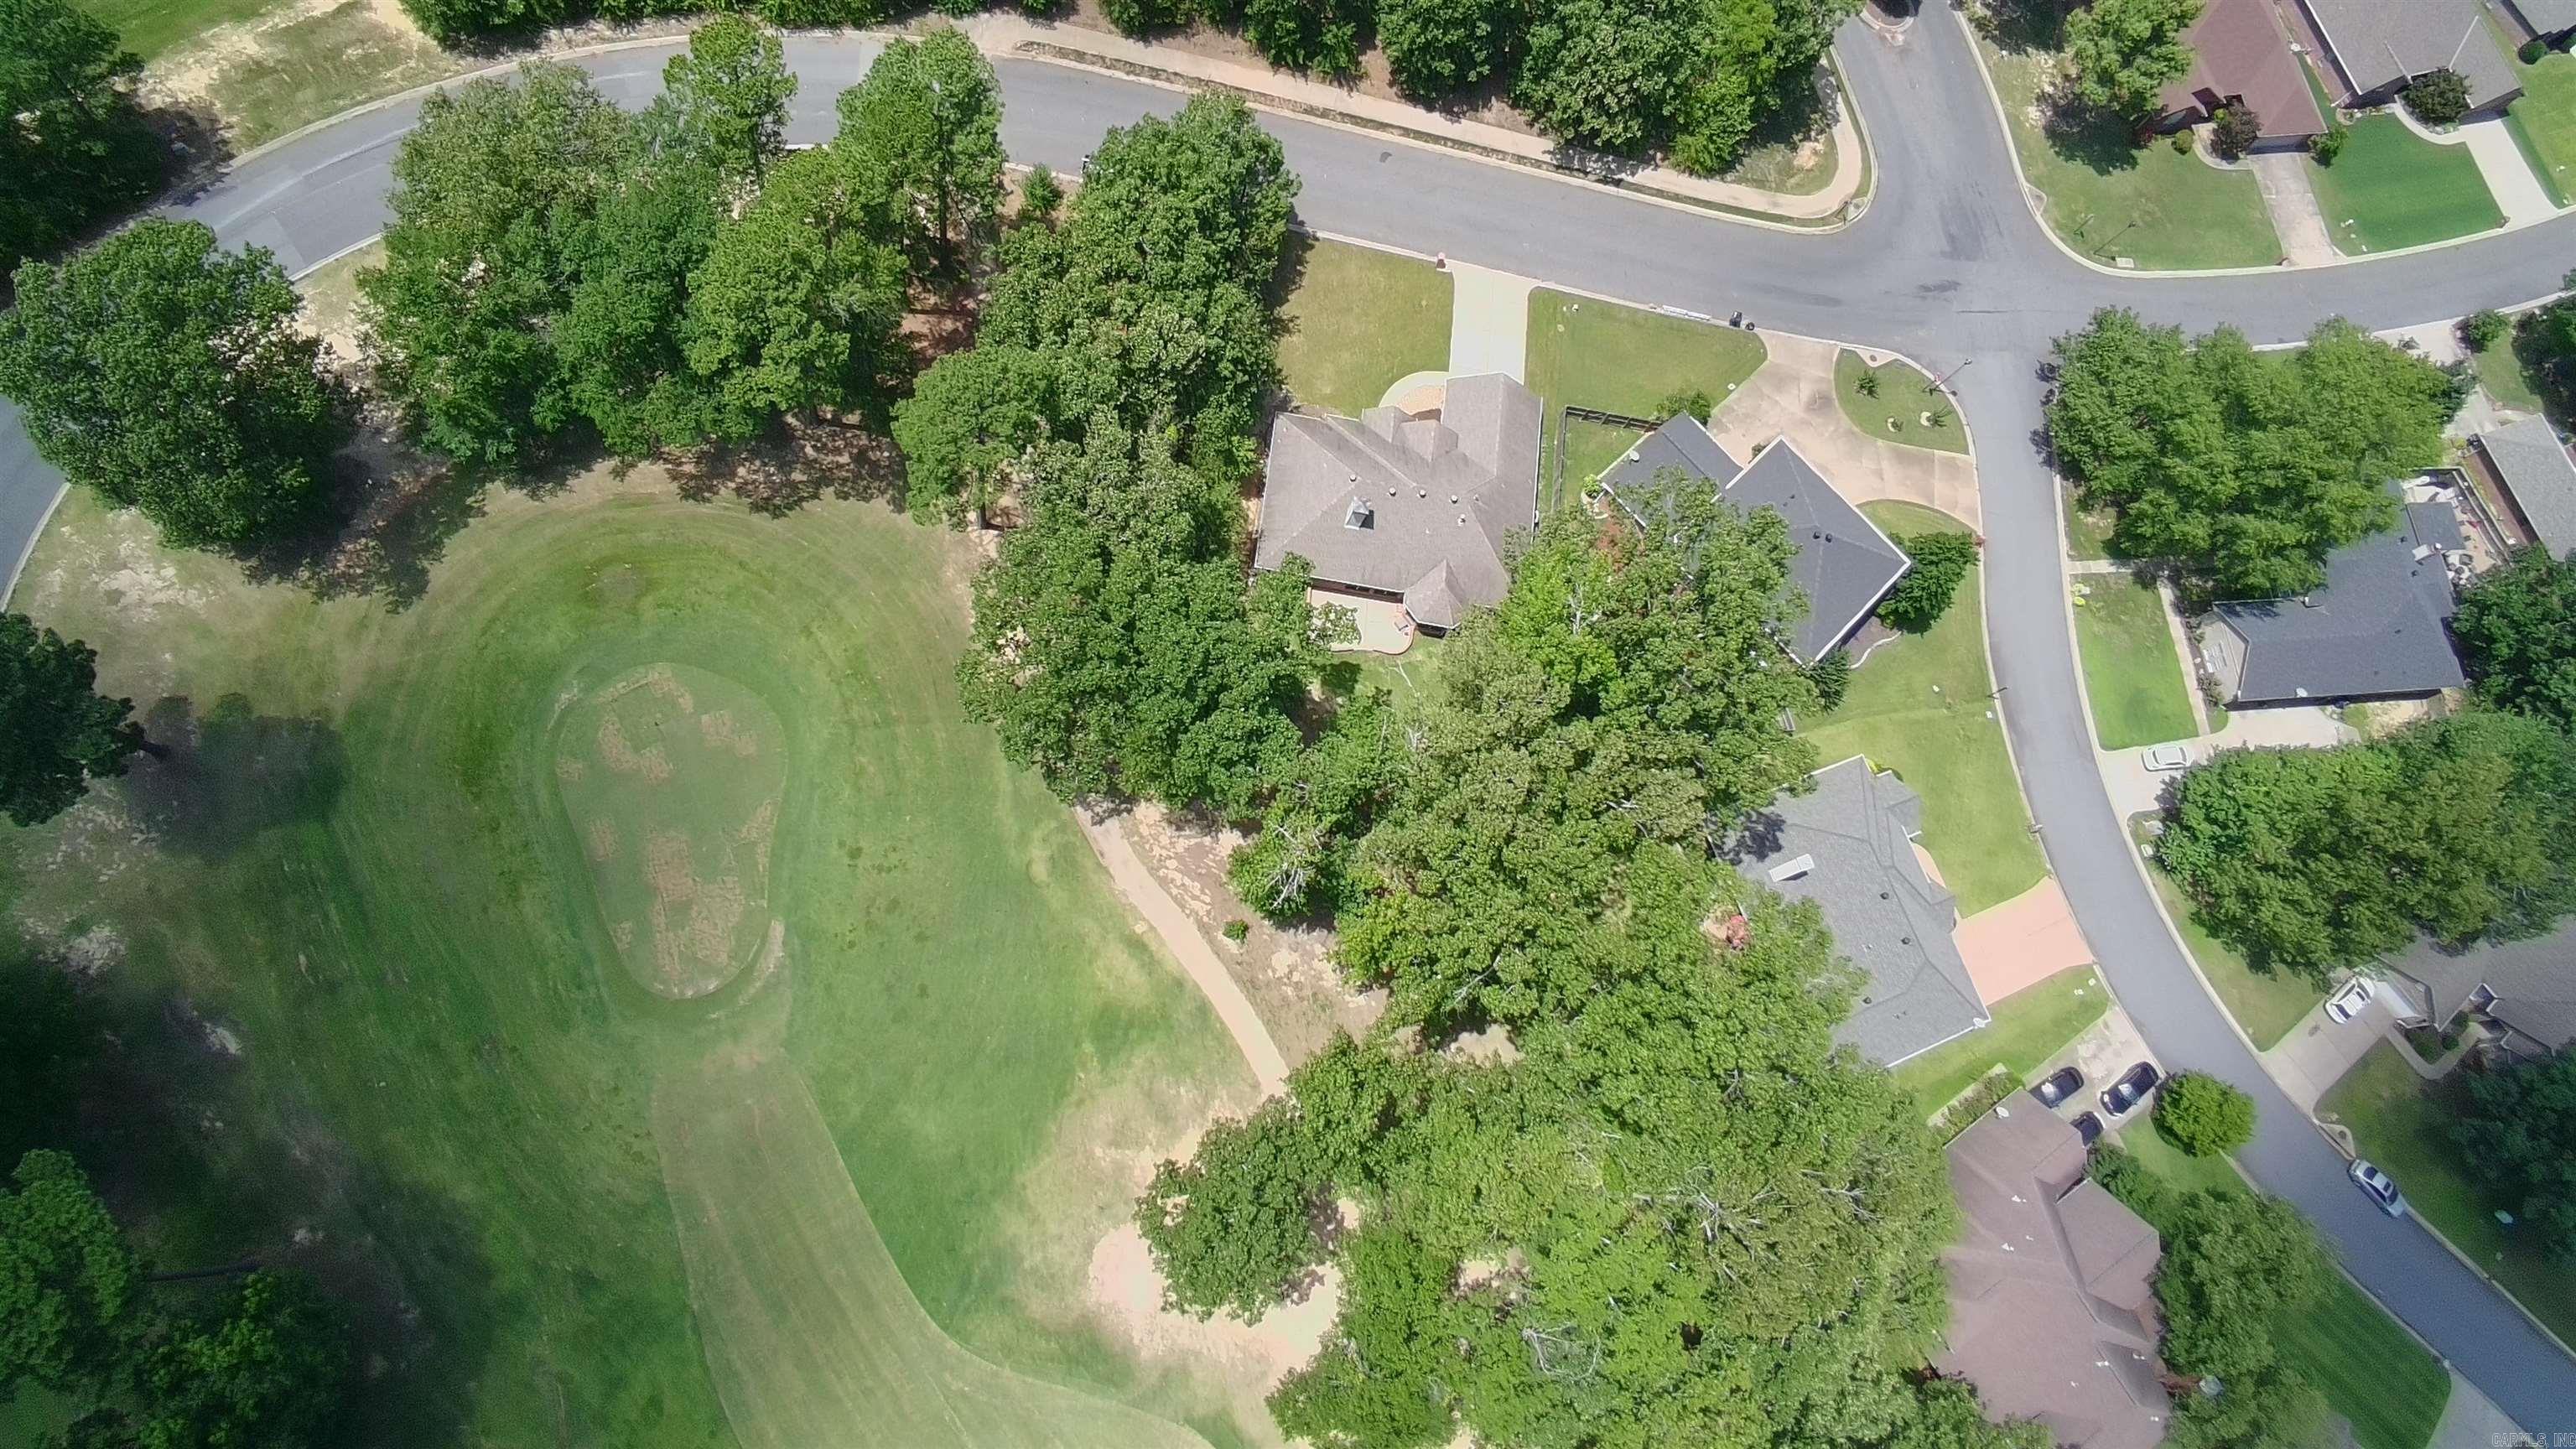
Aerial view of homes around a broad grassy open space shaded by mature trees.
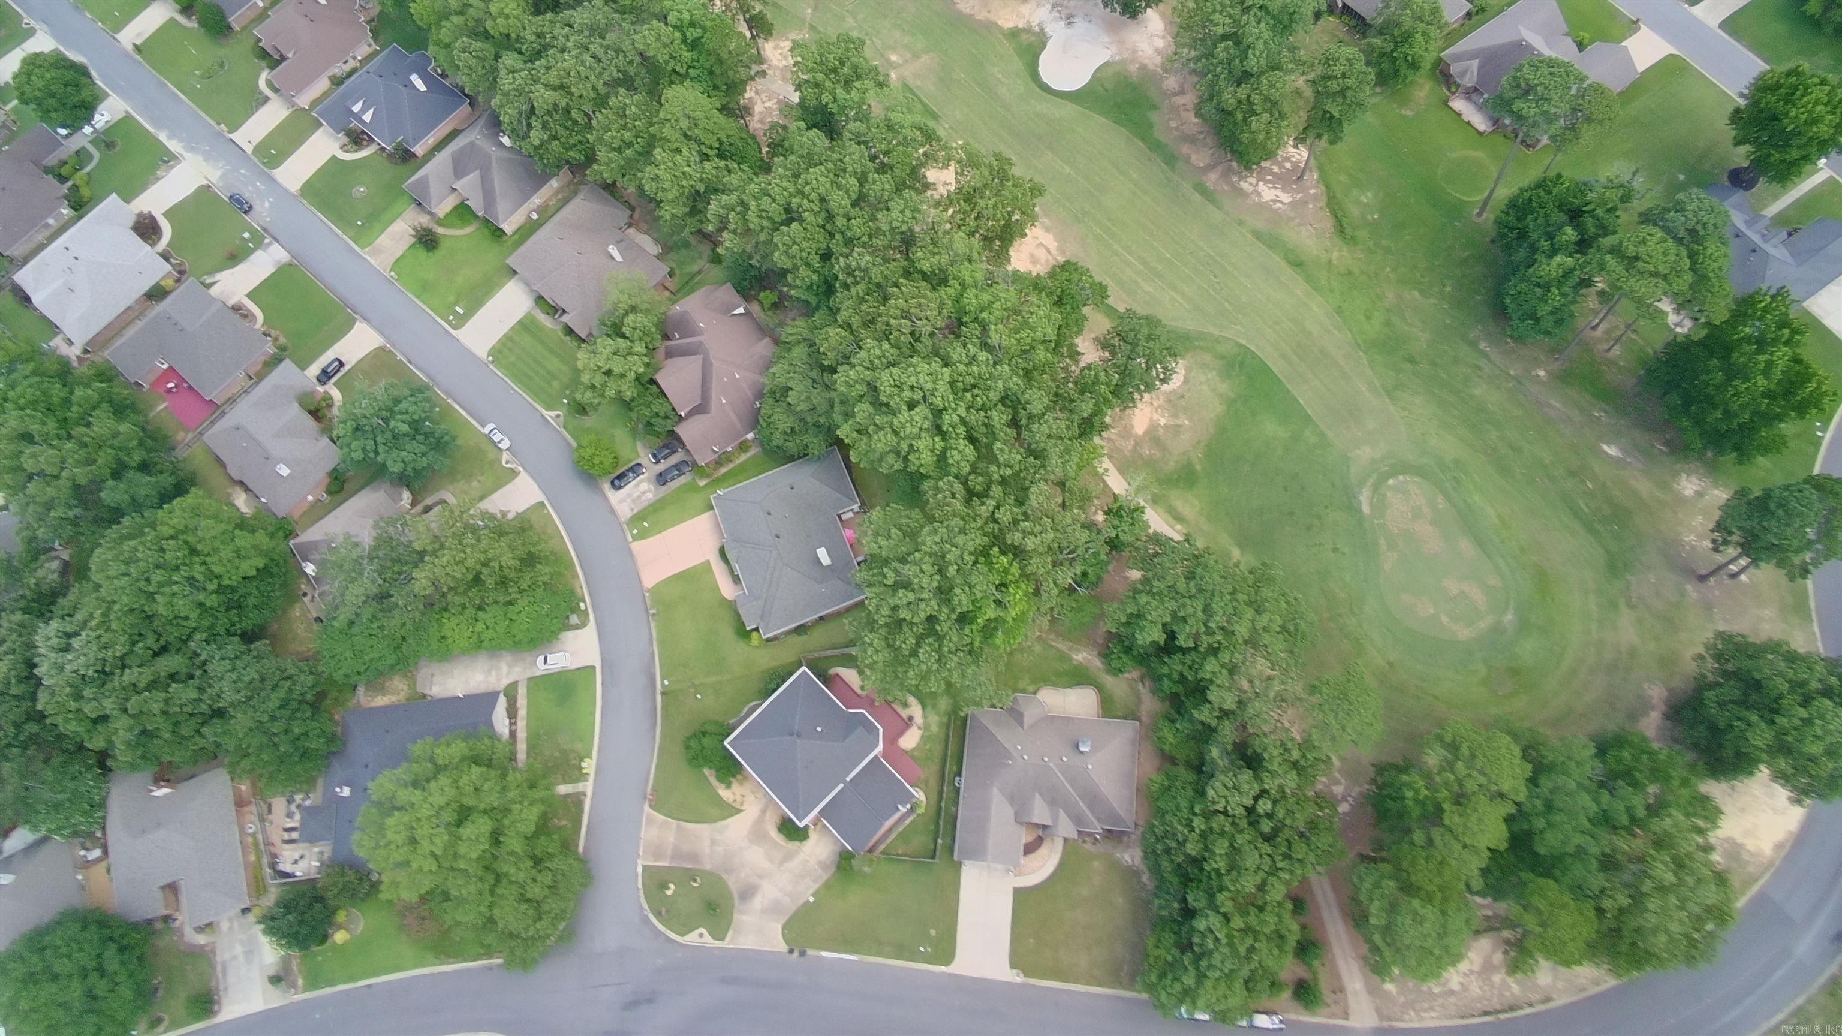
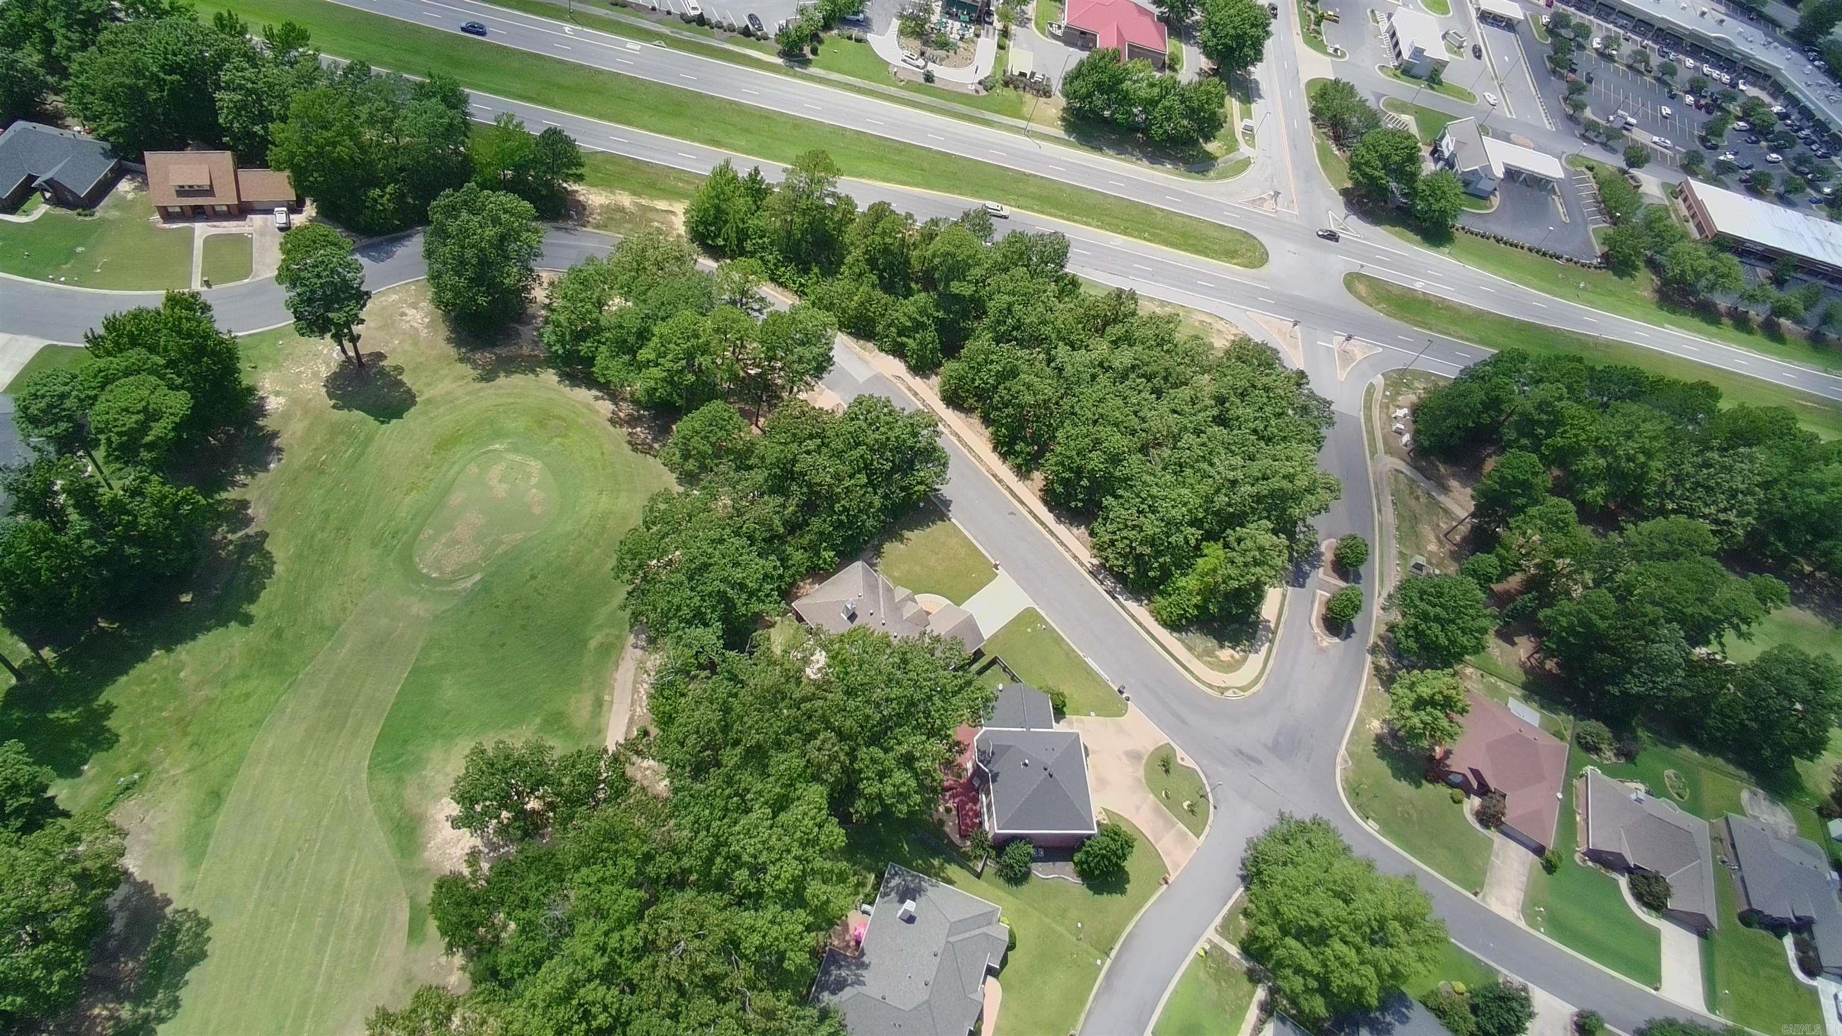
Aerial view of 210 Deauville Drive beside a broad green space and tree-lined neighborhood.
Aerial view of a tree-lined neighborhood with homes, curving streets, and a broad grassy open space.
SEE ALL PHOTOS
Red brick home with an arched entry, curved walkway, landscaped beds, and front lawn.
210 Deauville Drive
Golf course green with a red-and-white flag, mature trees, and homes along the fairway.
Entry foyer with an arched transom window, geometric chandelier, and patterned rug.
Living room with hardwood floors, neutral sofas, large windows, and a fireplace with a mounted television.
Living room with a white fireplace, built-in shelving, hardwood floors and large windows overlooking greenery.
Living room with pale sofas, patterned rug, polished hardwood floors, and a view toward the front entry.
Living room with white built-ins, a fireplace, hardwood floors, and light sofas.
Kitchen with white cabinets, a large island, black appliances, and a double-basin sink.
Kitchen with white cabinetry, central island, tiled floors, and black appliances.
Kitchen with white cabinetry, black appliances, and a large island topped with flowers.
Kitchen with white cabinets, a large island, and a floral centerpiece beside a bright windowed sitting area.
Kitchen with a large white island, white cabinetry, black appliances, and pink flowers.
Kitchen with white cabinetry, black appliances, and a marble-look island topped with flowers.
Dining room with a wooden table and cane-back chairs surrounded by tall windows overlooking a leafy yard.
Dining area with cane-back chairs, pink flowers, and an open view into the white kitchen.
Dining room with a wooden table and chairs, large windows, and a geometric pendant light.
Dining room with a wooden table and chairs beside large windows overlooking a leafy yard.
Digitally staged bedroom with a tufted bed, vaulted ceiling, and large window overlooking trees.
Vacant carpeted room with a vaulted ceiling, ceiling fan, and two windows.
Empty bedroom with a high ceiling, lit ceiling fan, and open doorways.
Bathroom with a jetted tub beneath a glass-block window beside a gold-framed glass shower.
Bathroom double vanity with cream cabinets, brass lights, and a large mirror reflecting a shower and window.
Bathroom with a long mirrored vanity, white cabinetry, and tiled floor.
Bathroom with a long double-sink vanity, wall-length mirror, and brass vanity lights.
Bathroom with a jetted soaking tub, gold-trimmed glass shower, and glass-block window.
Empty bedroom with gray carpet, a double-door closet, and a hanging lantern-style light.
Empty carpeted room with a large window, blinds, and a geometric pendant chandelier.
Entry sitting area with a leather sofa, curved wooden cabinet, and arched windows.
Living room with a leather sectional, glass-front wood cabinet, hardwood floors, and an arched window.
Empty bedroom with a ceiling fan and a large window overlooking a green yard.
Empty carpeted bedroom with a ceiling fan and open closet door.
Bathroom with a white tub and shower, toilet, and cream vanity against striped wallpaper.
Empty carpeted bedroom with a high sloped ceiling, large window, and open closet doorway.
Empty carpeted bedroom with a high sloped ceiling and a large daylight-filled window.
Laundry room with white washer and dryer beneath wall cabinets and a light gray tile floor.
Red-brick home with a raised curved patio and a shaded grassy backyard.
Red-brick home with large windows, a wide lawn, and mature trees behind it.
Brick house with a two-car garage and arched entry, set behind a broad lawn and mature trees.
Golf course green with a flag and mature trees under a clear blue sky.
Golf course green with a flagstick, mature trees, and homes bordering the fairway.
Golf course putting green with a flagstick and mature trees in the background.
Neighborhood path curves through a grassy common area beneath mature trees, with homes along the edges.
Aerial view of homes and tree-lined streets beside a large open grassy area.
Aerial view of homes around a broad grassy open space shaded by mature trees.
Aerial view of 210 Deauville Drive beside a broad green space and tree-lined neighborhood.
Aerial view of a tree-lined neighborhood with homes, curving streets, and a broad grassy open space.
For Sale

210 Deauville Drive

210 Deauville Drive, Maumelle, AR 72113

$369,900
Wake up to golf-course views and end the day overlooking the 13th hole. This spacious, one-level brick home at 210 Deauville Drive offers approximately 2,479 square feet of comfortable living in one of Maumelle's most desirable golf-course settings. Designed for buyers who value space, convenience, and an elevated lifestyle, the home features four bedrooms, two baths, an inviting living room with a fireplace and built-ins, and large windows that bring in natural light while showcasing the view. Step outside to the spacious back patio, where you can relax, entertain, or enjoy a front-row view of the Country Club of Arkansas golf course. With its single-level layout, flexible living spaces, two-car garage, and convenient location near shopping, dining, parks, and Maumelle amenities, this home is an excellent fit for buyers seeking golf-course living without sacrificing comfort or accessibility.

4
beds

2
baths

2,479 Sq.Ft. LIVING AREA

9,583.2 Sq.Ft. lot

Zach Dunivan

Zach Dunivan

Features & Amenities

Interior

  • total bedrooms4
  • Total bathrooms2
  • full bathrooms2
  • Flooring Carpet, Wood
  • Fireplace Uses Gas Logs Only
  • APPLIANCES Microwave, Electric Range, Dishwasher, Disposal, Pantry, Refrigerator-Stays

Area & Lot

  • Status For Sale
  • Living Area2,479 Sq.Ft.
  • Lot Area9,583.2 Sq.Ft.
  • MLS® ID26041079
  • TypeResidential
  • YEAR BUILT1998
  • NeighborhoodMaumelle
  • Architecture StylesContemporary

Exterior

  • STORIES1
  • utilitiesSewer-Public, Water-Public, Elec-Municipal (Entergy), Gas-Natural
  • roofArchitectural Shingle
  • lot featuresLevel, Golf Course Frontage, In Subdivision
  • parkingGarage
  • SubstructureSlab
  • other exterior FeaturesBrick

Financial

  • Sales Price$369,900
  • Real Estate Tax $3,307/yr
image

Schedule a Showing

I would love to show you our beautiful property. Please select your preferred date and time below. I will be in touch shortly to confirm your appointment.

Schedule a Showing

I would love to show you our beautiful property. Please select your preferred date and time below. I will be in touch shortly to confirm your appointment.

Thank you for your interest in 210 Deauville Drive, Maumelle, AR 72113. We are reviewing your request and will be in touch shortly!

Mortgage Calculator

Estimate your monthly mortgage payment, including the principal and interest, property taxes, and HOA. Adjust the values to generate a more accurate rate.

All estimates are provided for informational purposes only. Actual amounts may vary.
$0,000 Your Payment 20 15 65
$0,000 Your Payment

Maumelle

Explore

Work With Zach

He is the ideal choice for those seeking a Real Estate Agent who values education, long-term investments, and a holistic approach to real estate. His dedication to excellence and commitment to clients' needs make him a trailblazer in the industry.

Follow Me on Instagram