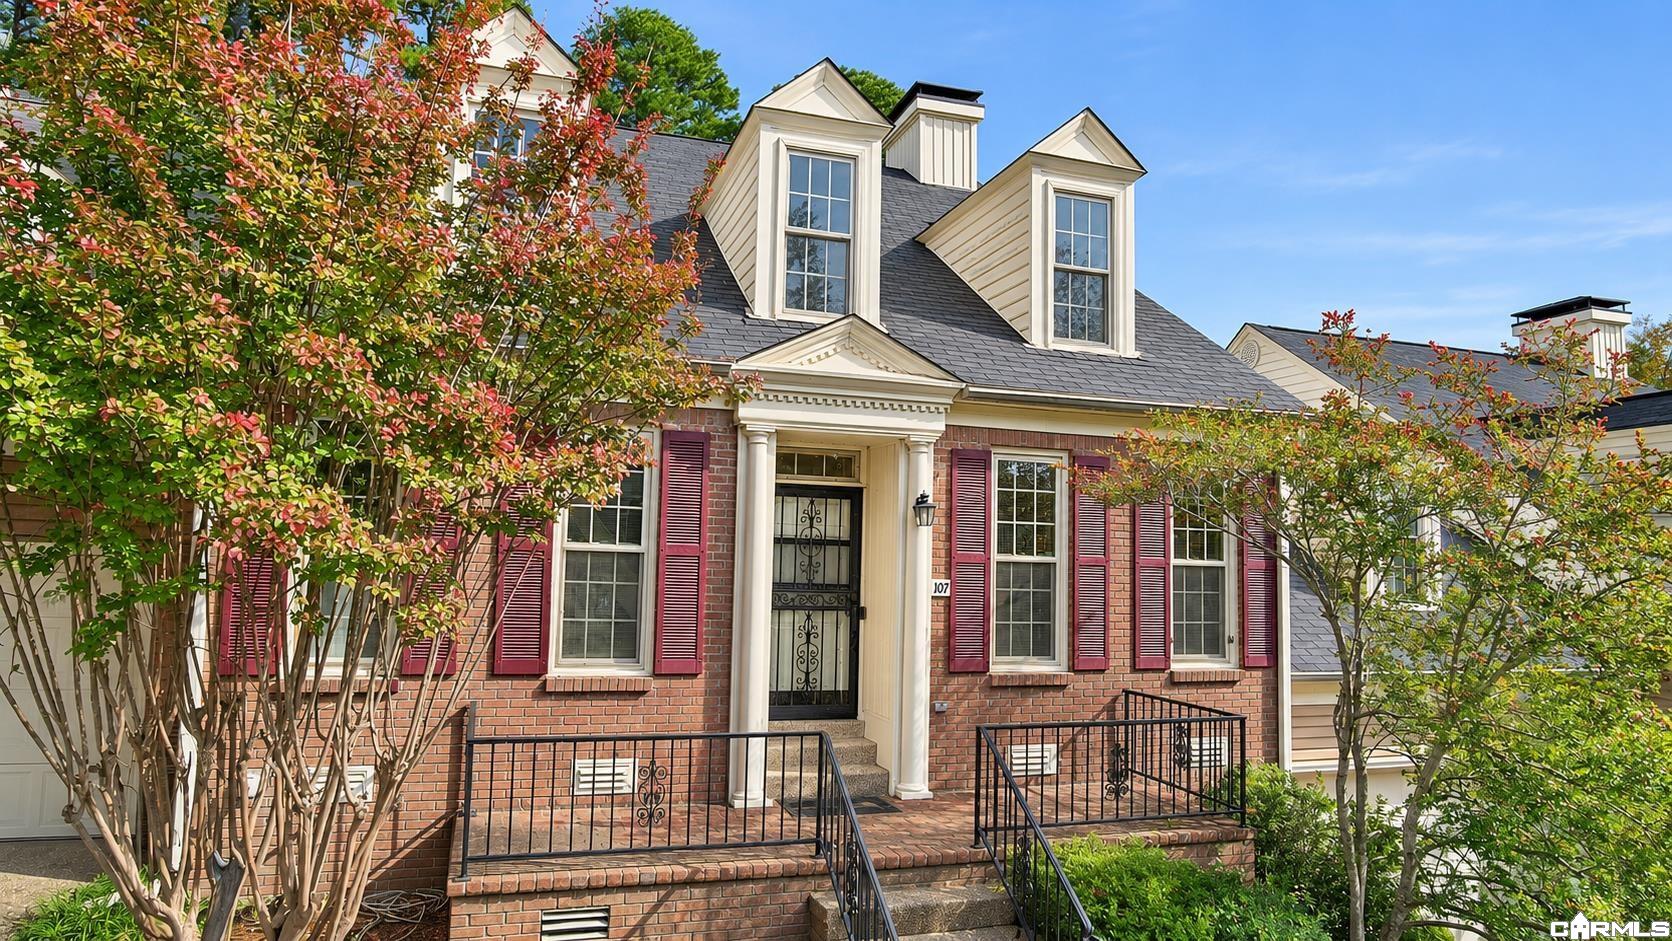
Brick home with burgundy shutters, twin dormers, and a columned front entrance.
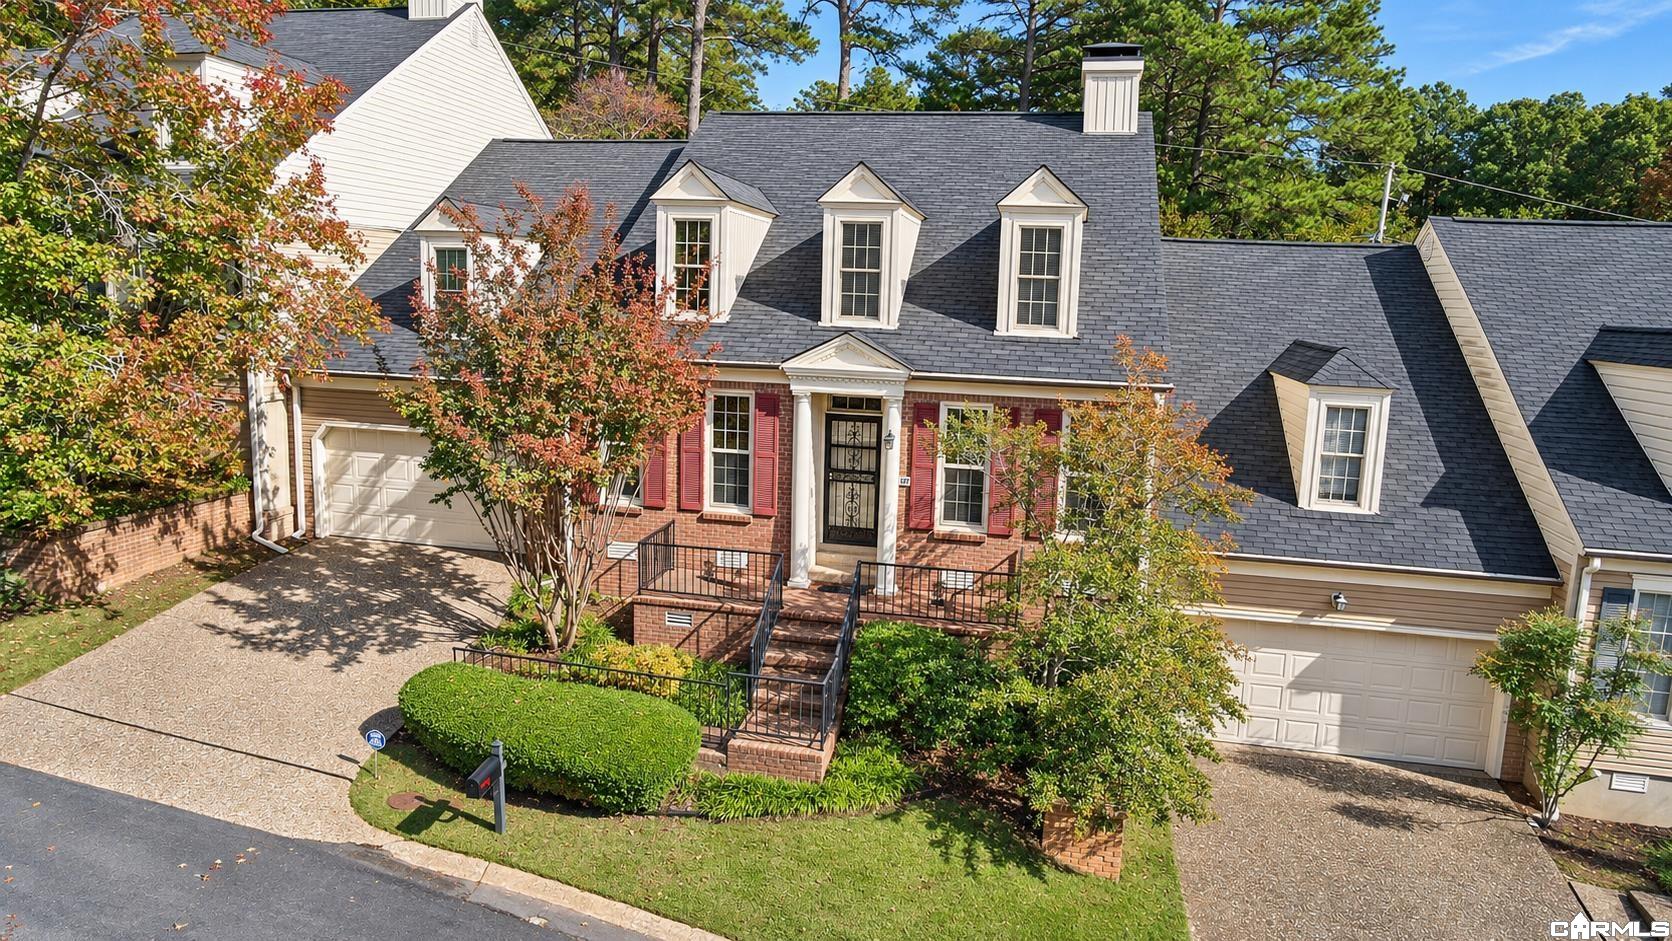
Brick-and-siding home with multiple dormers, red shutters, and an attached two-car garage.
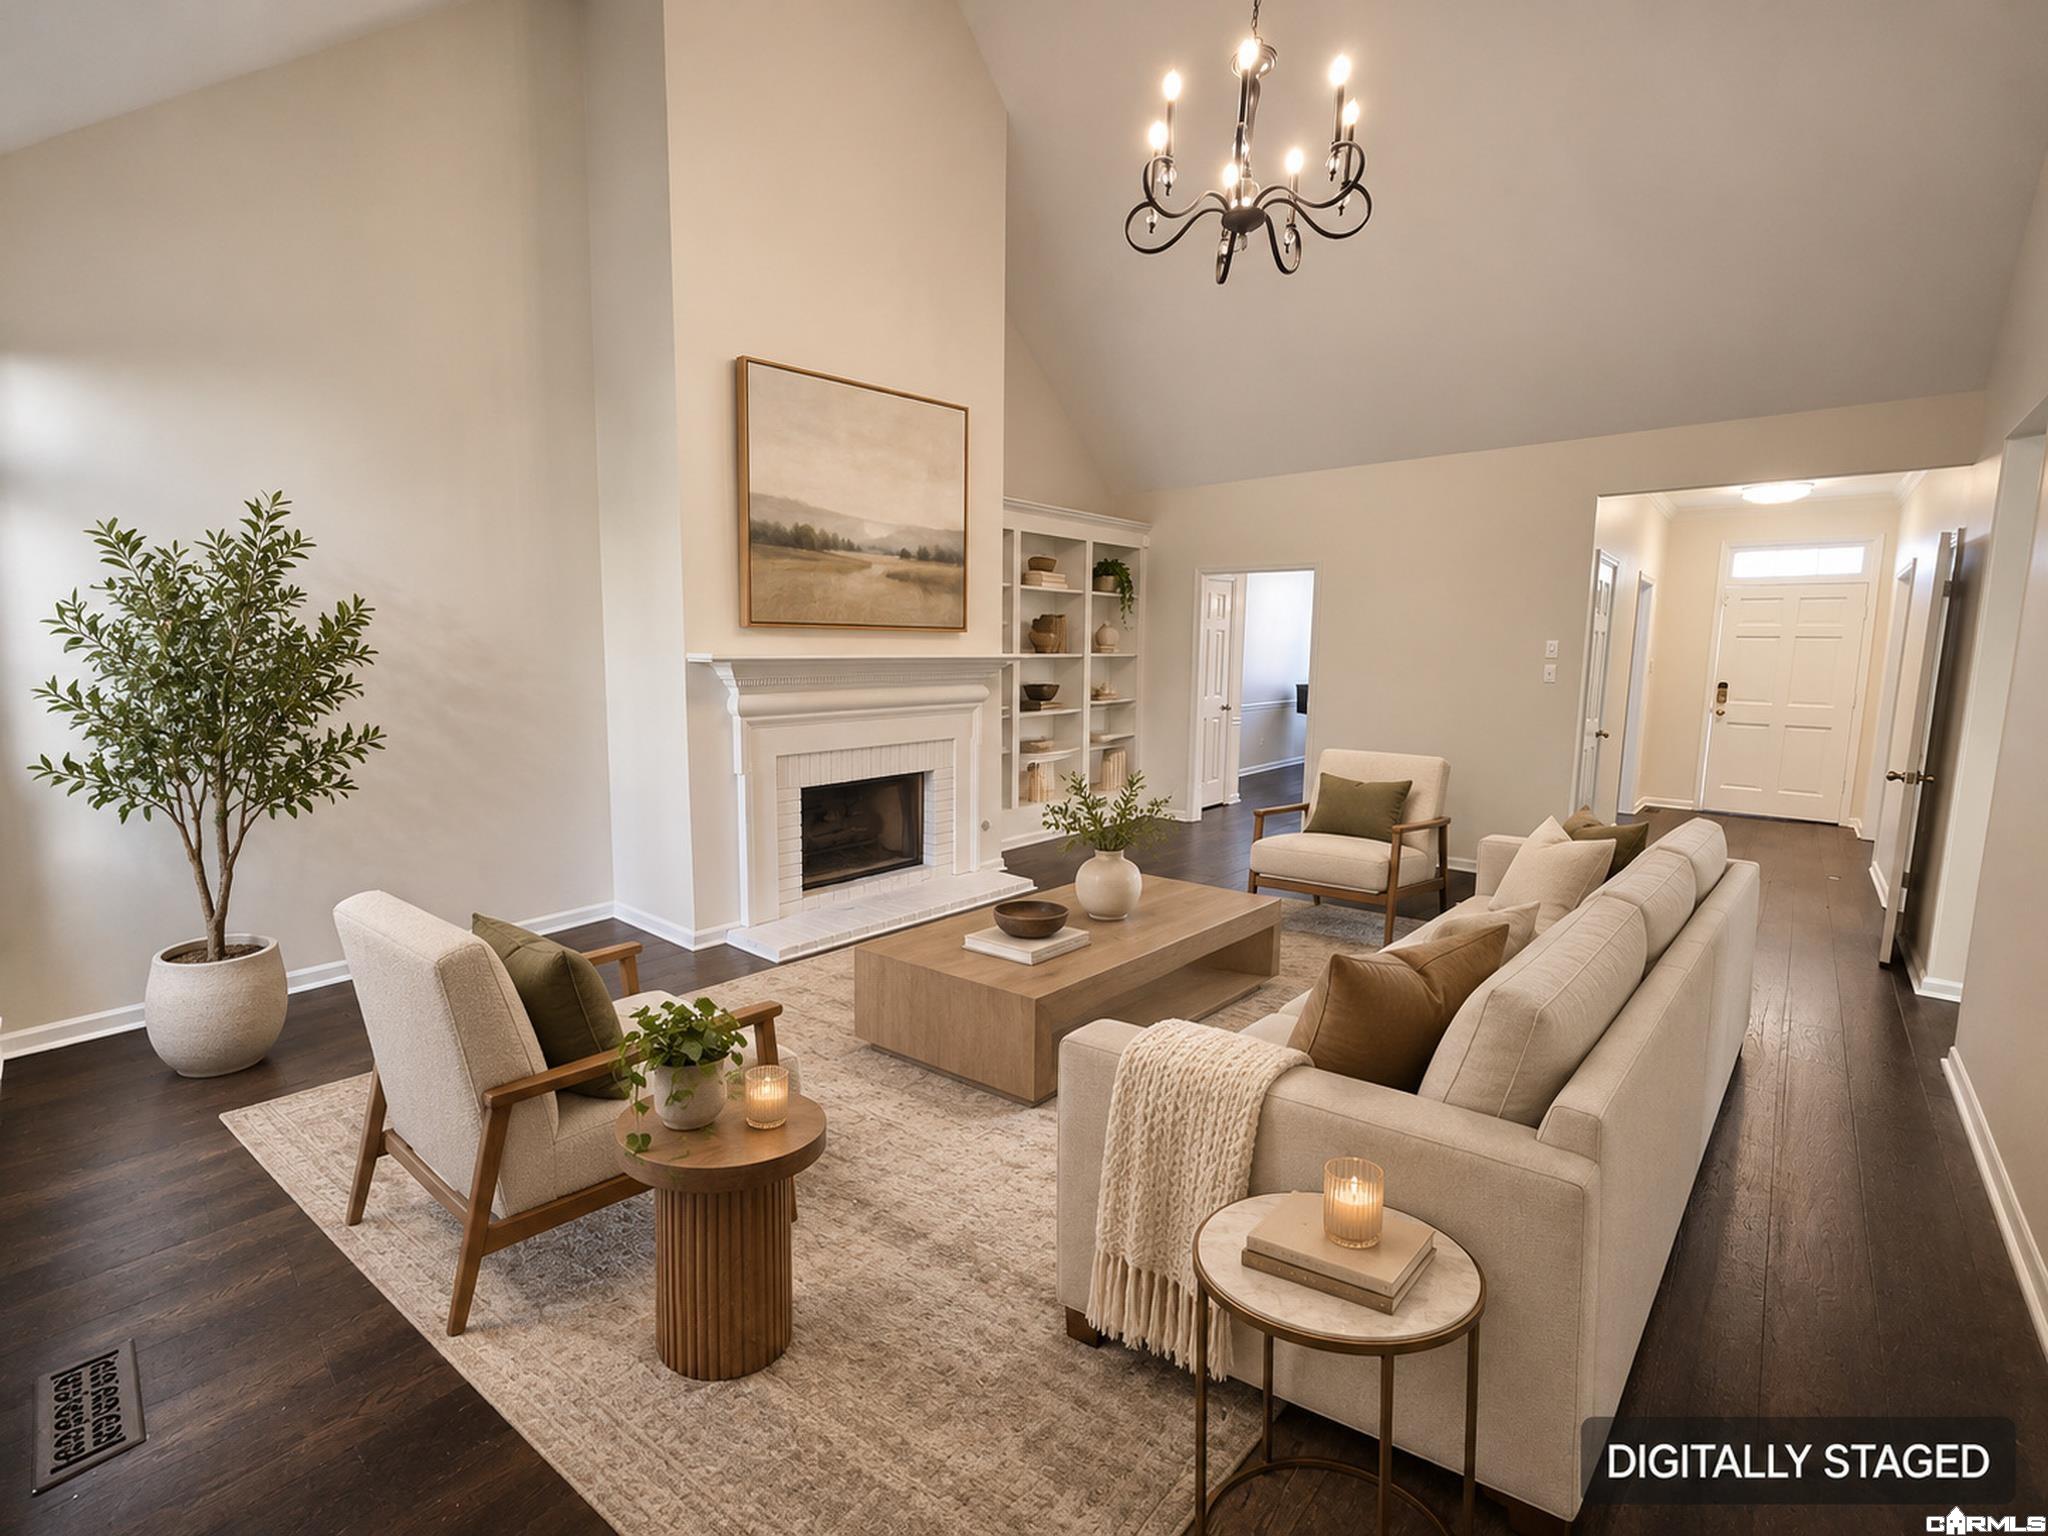
Living room with a fireplace, vaulted ceiling, built-in shelves, and digitally staged furnishings.
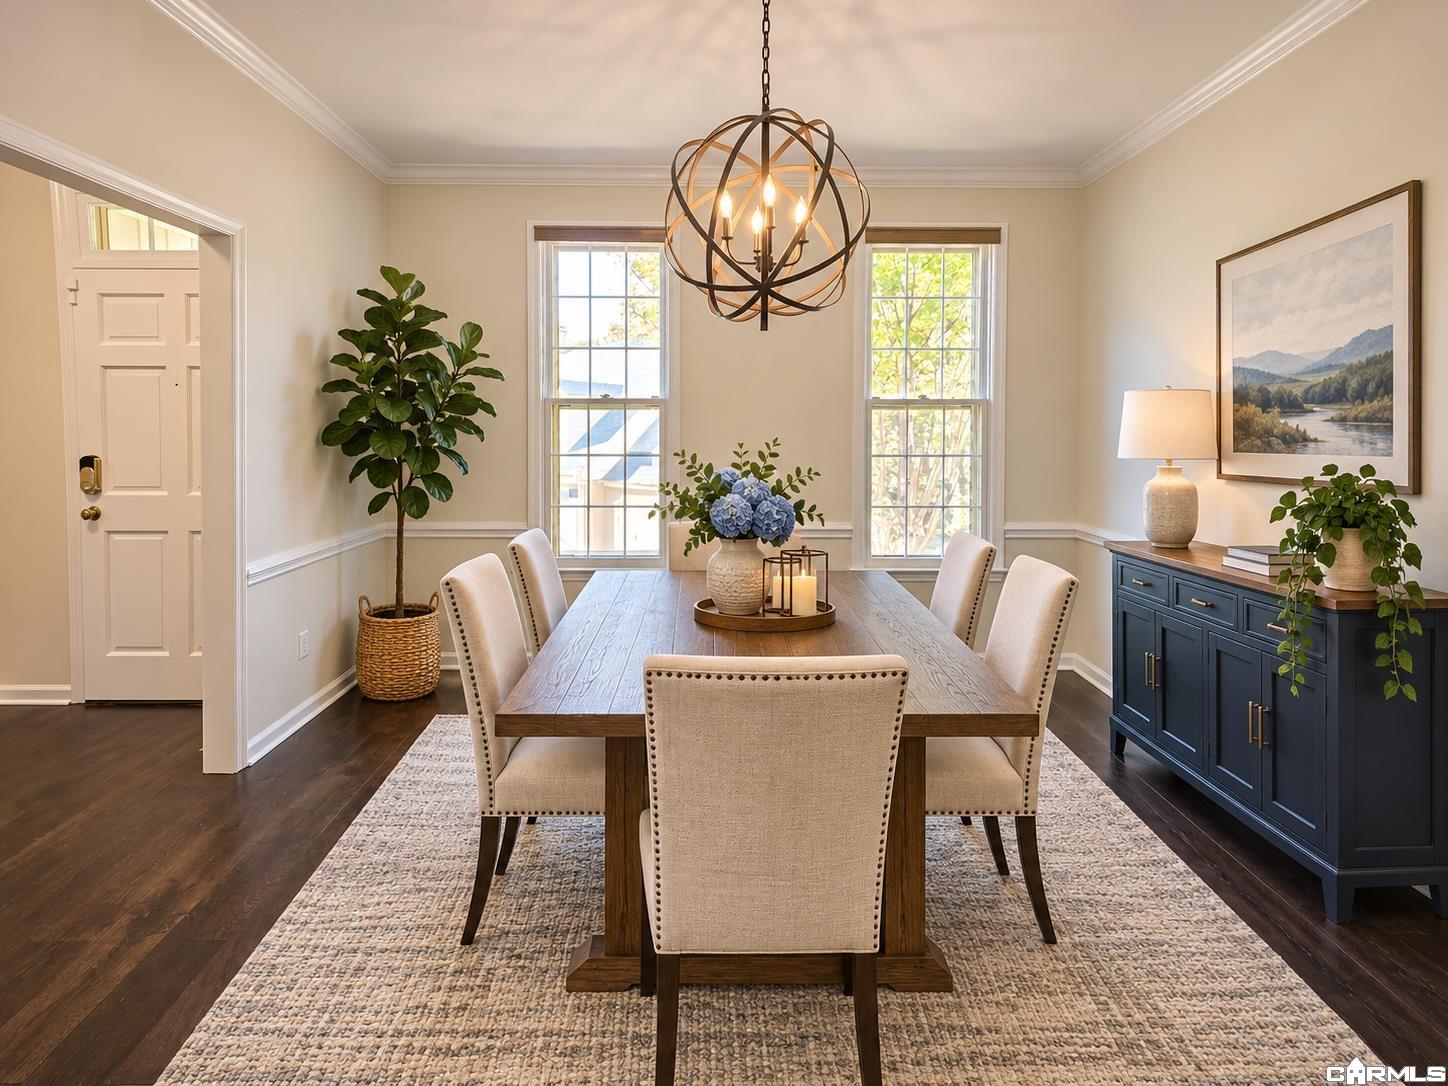
Dining room with a long wood table, upholstered chairs, and an iron orb chandelier.
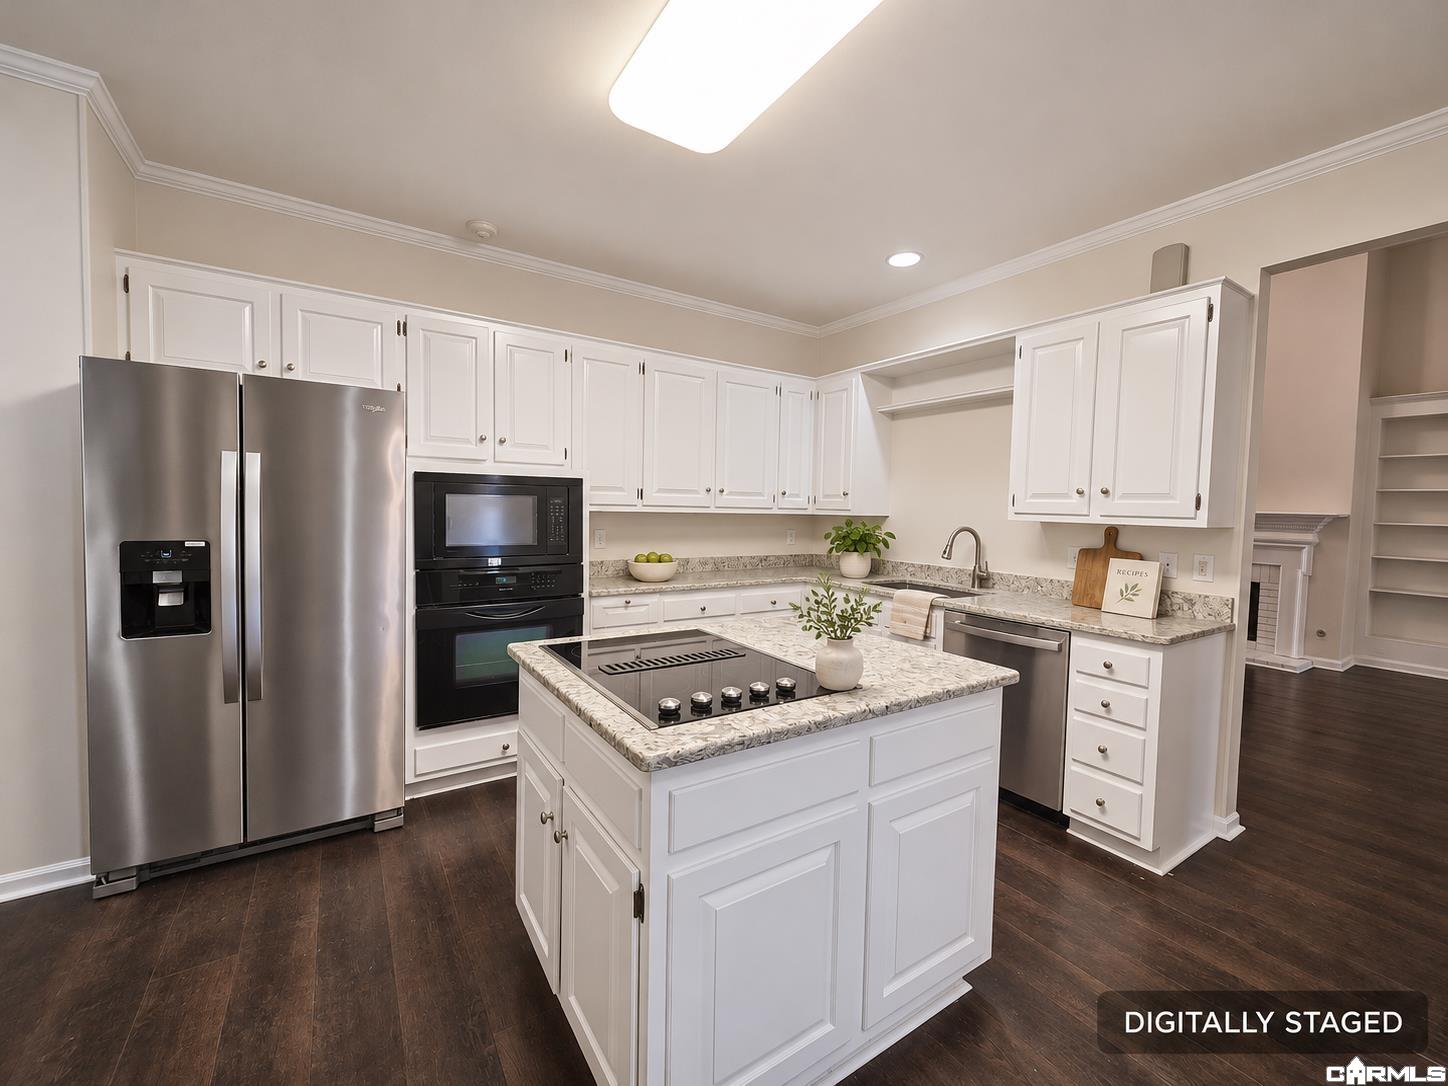
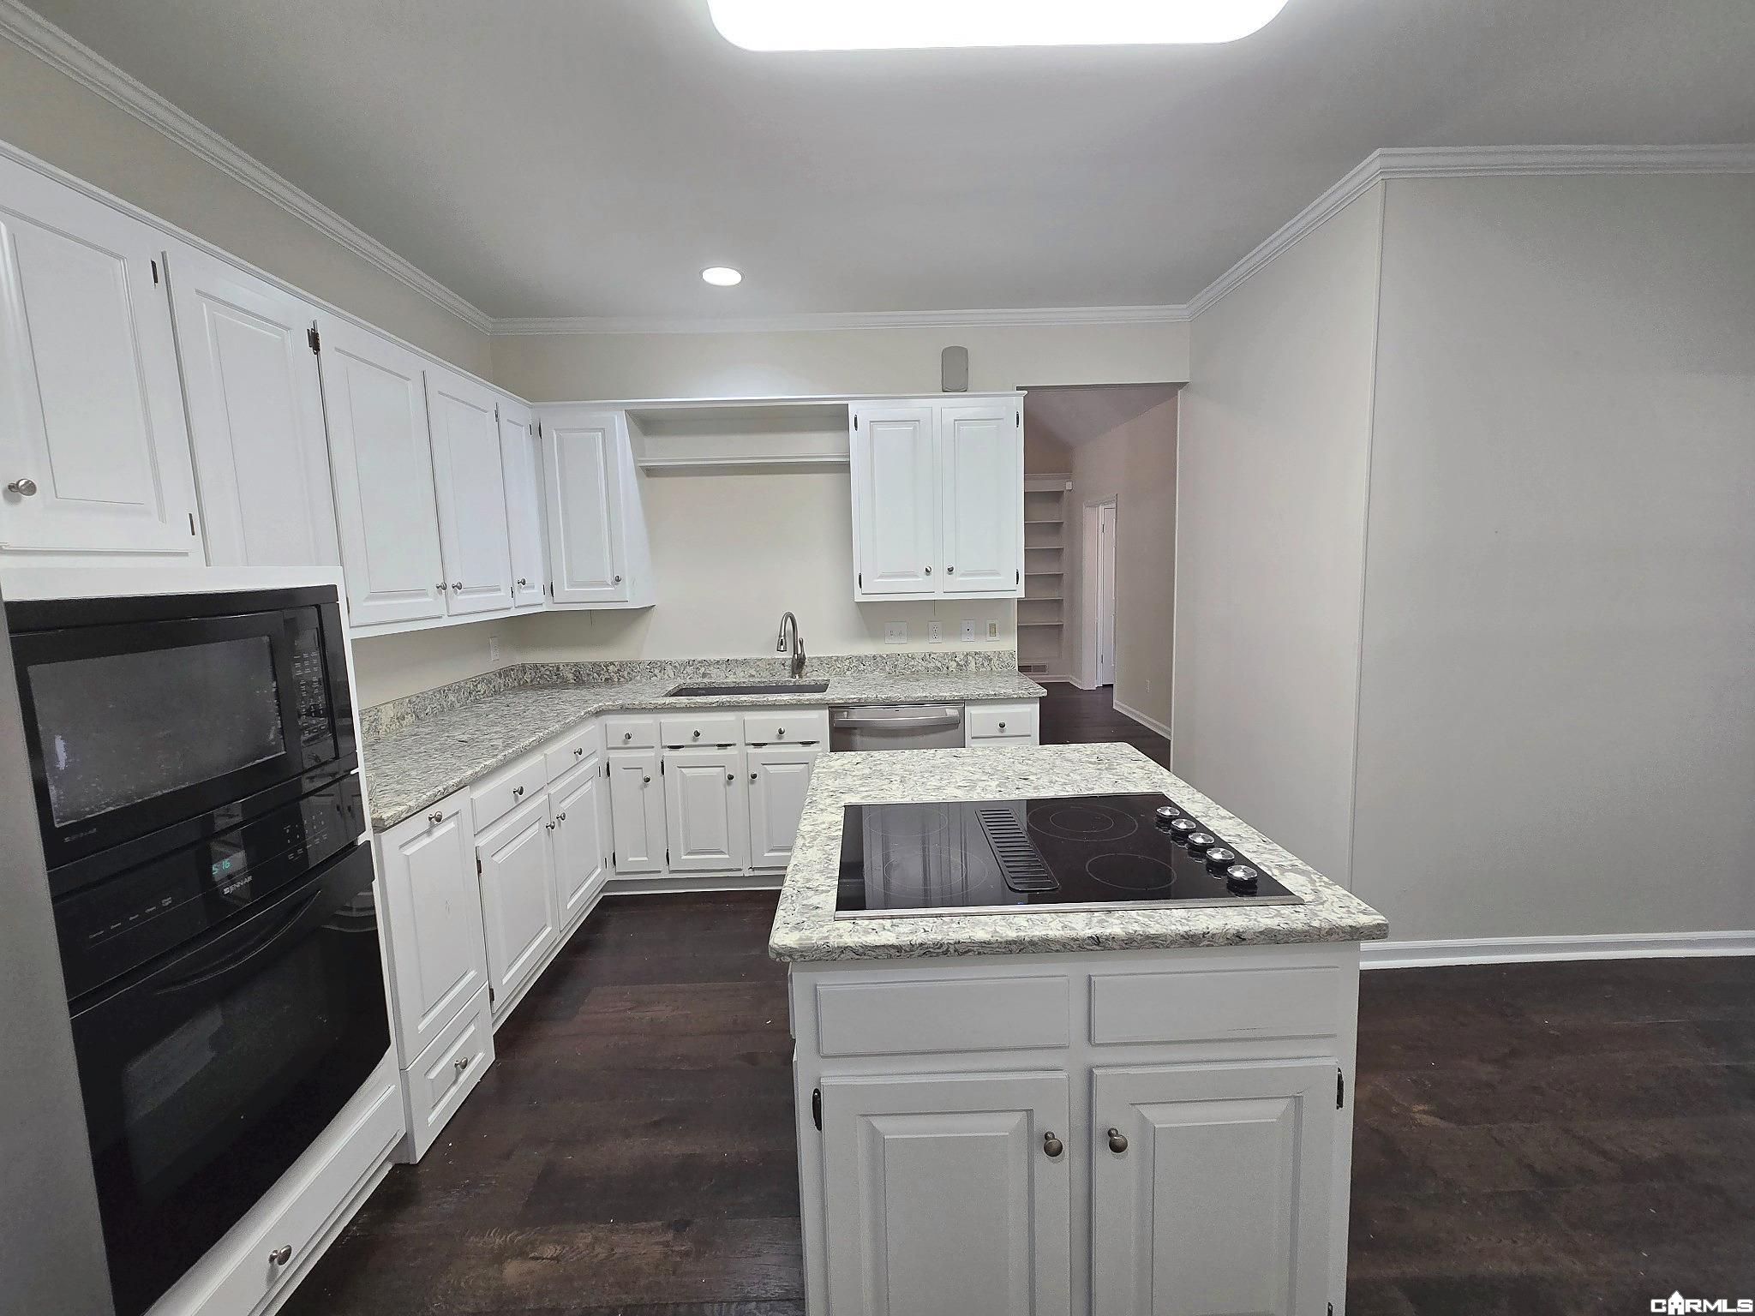
Kitchen with white cabinetry, stainless steel appliances, and a central island with cooktop.
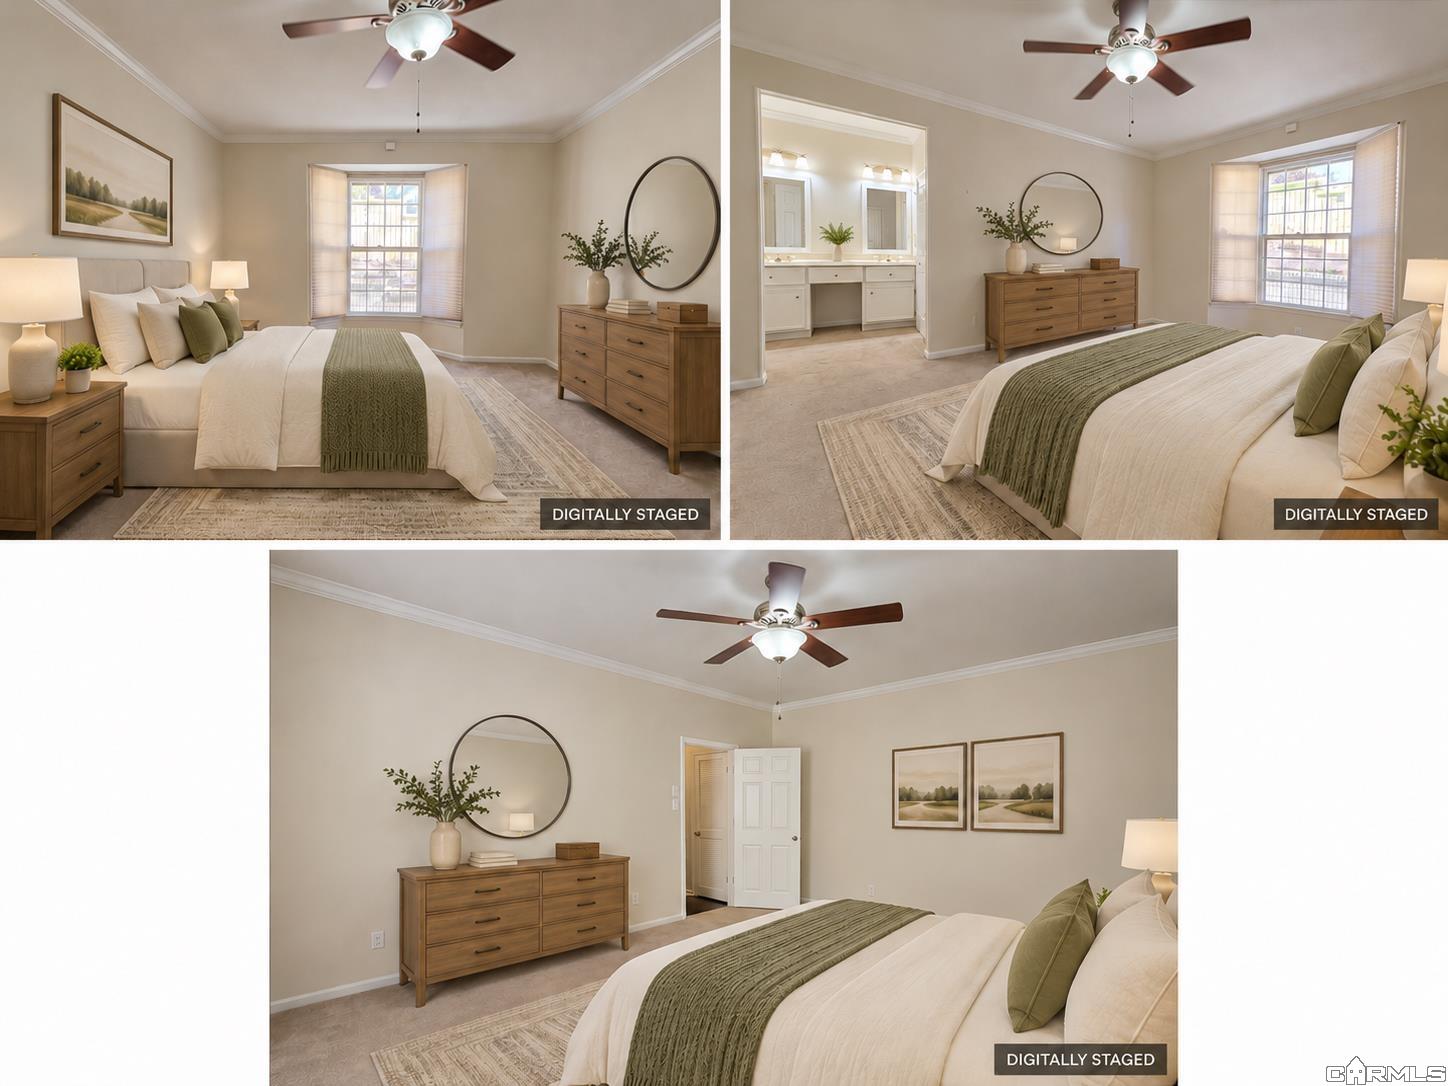
Digitally staged bedroom with a bed, wood dresser, ceiling fan, and adjoining vanity.
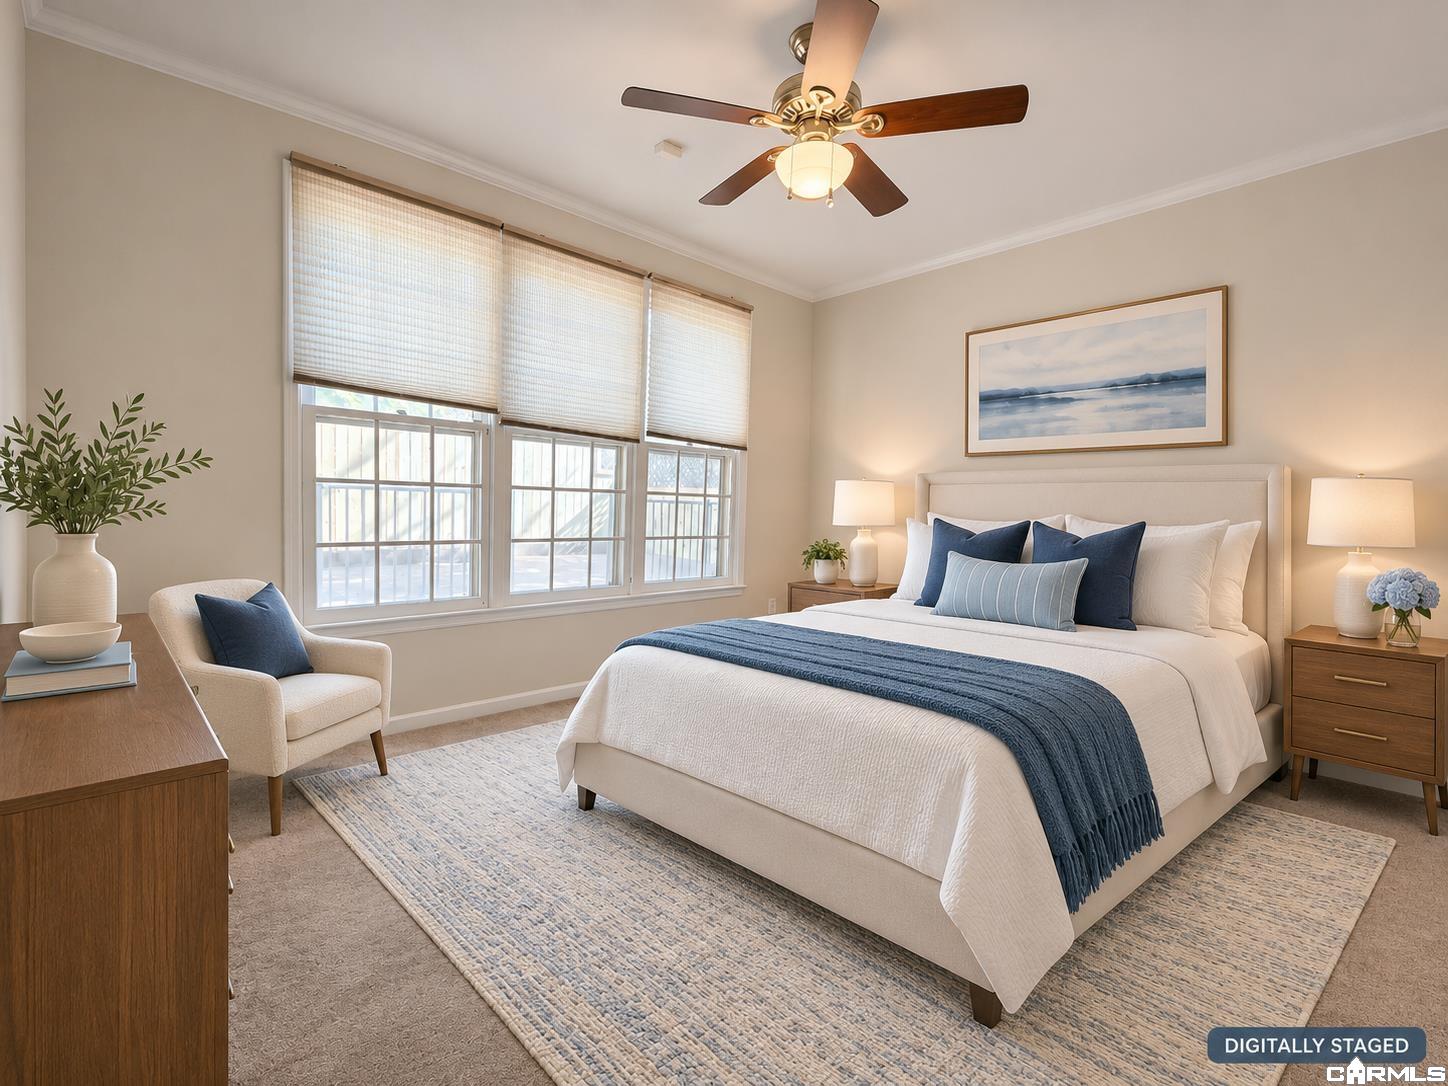
Bedroom with a large bed, blue accents, three windows, and a ceiling fan.
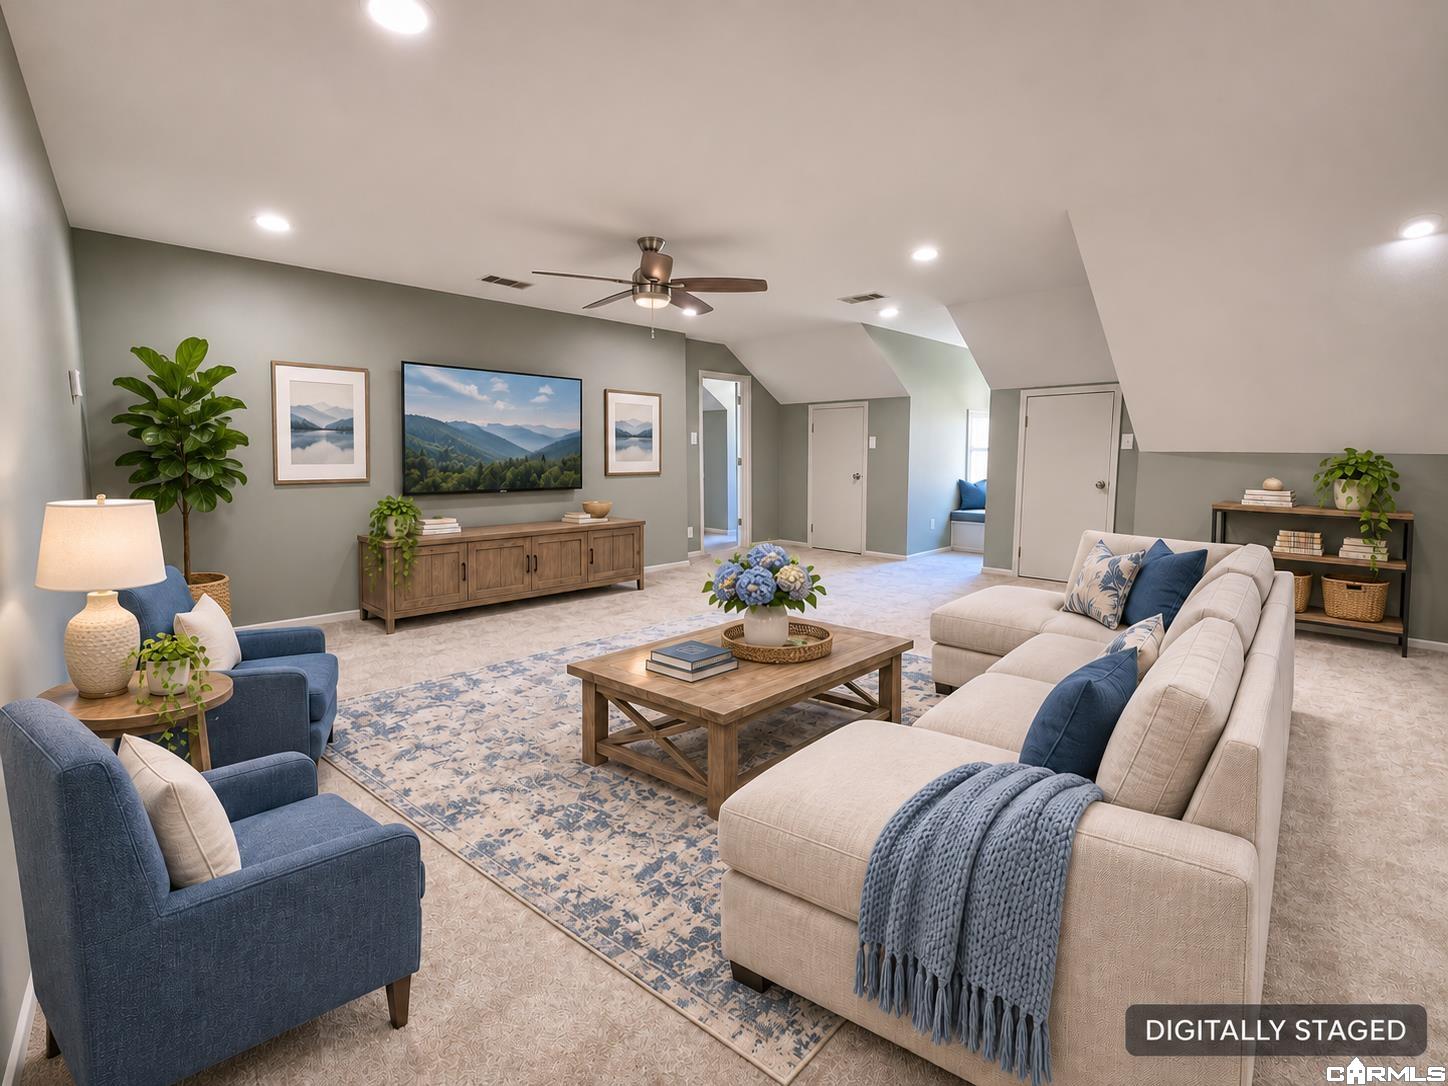
Staged attic living room with blue armchairs, cream sofas, and a mountain landscape above the console.
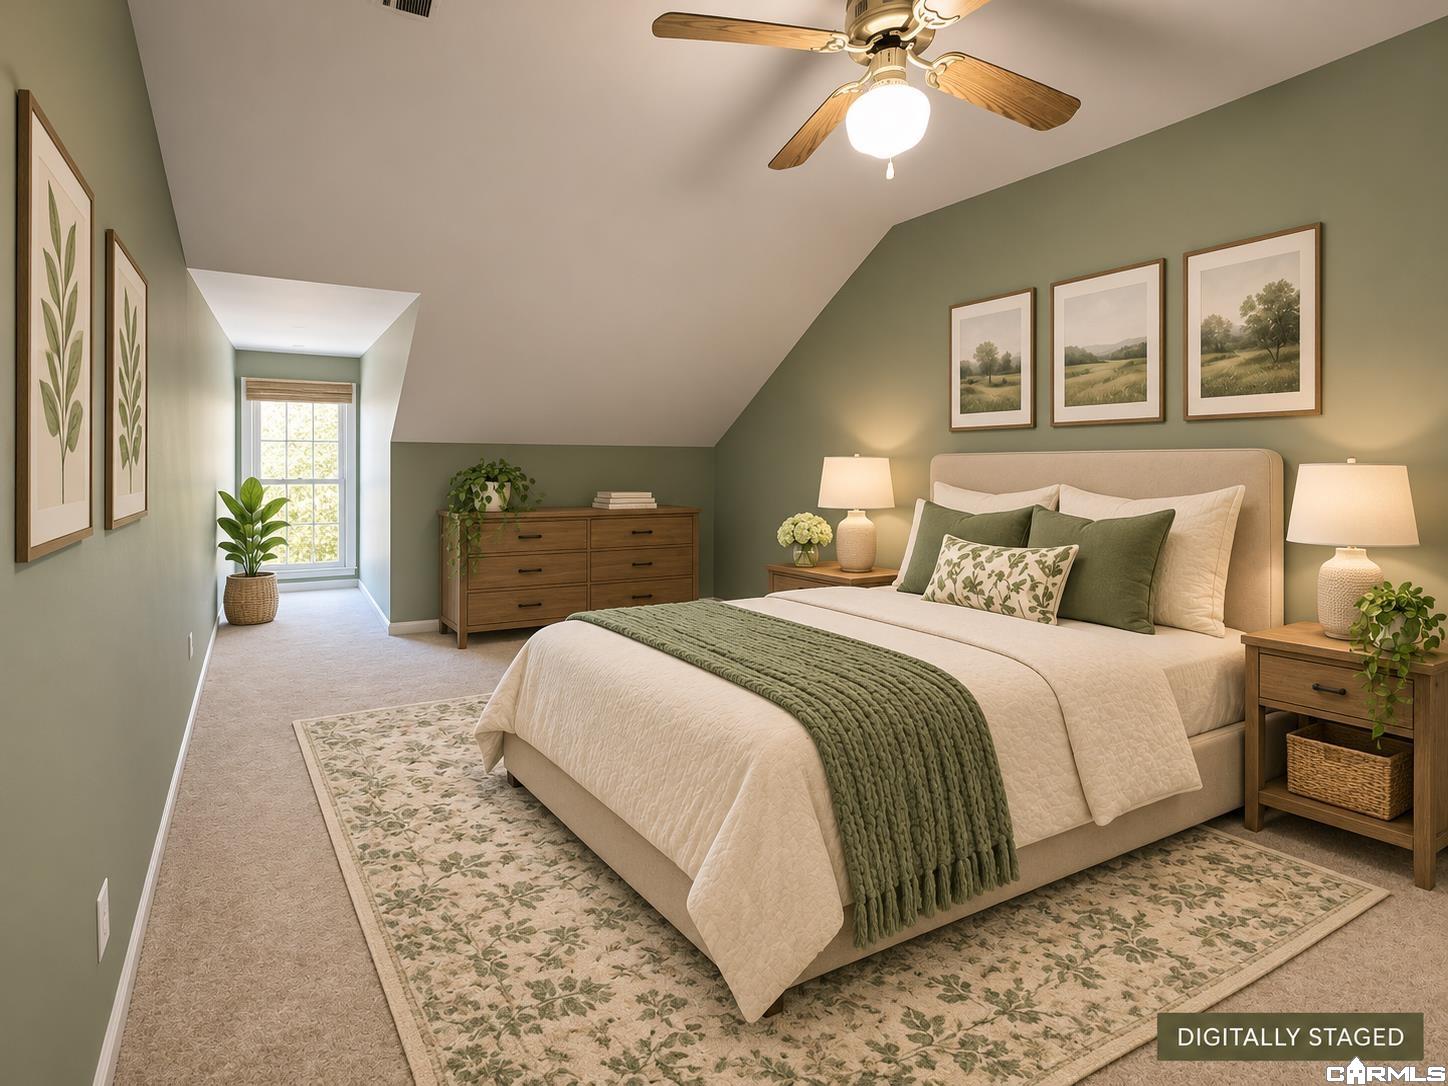
Bedroom with sage-green walls, a cream bed, and a ceiling fan; digitally staged.
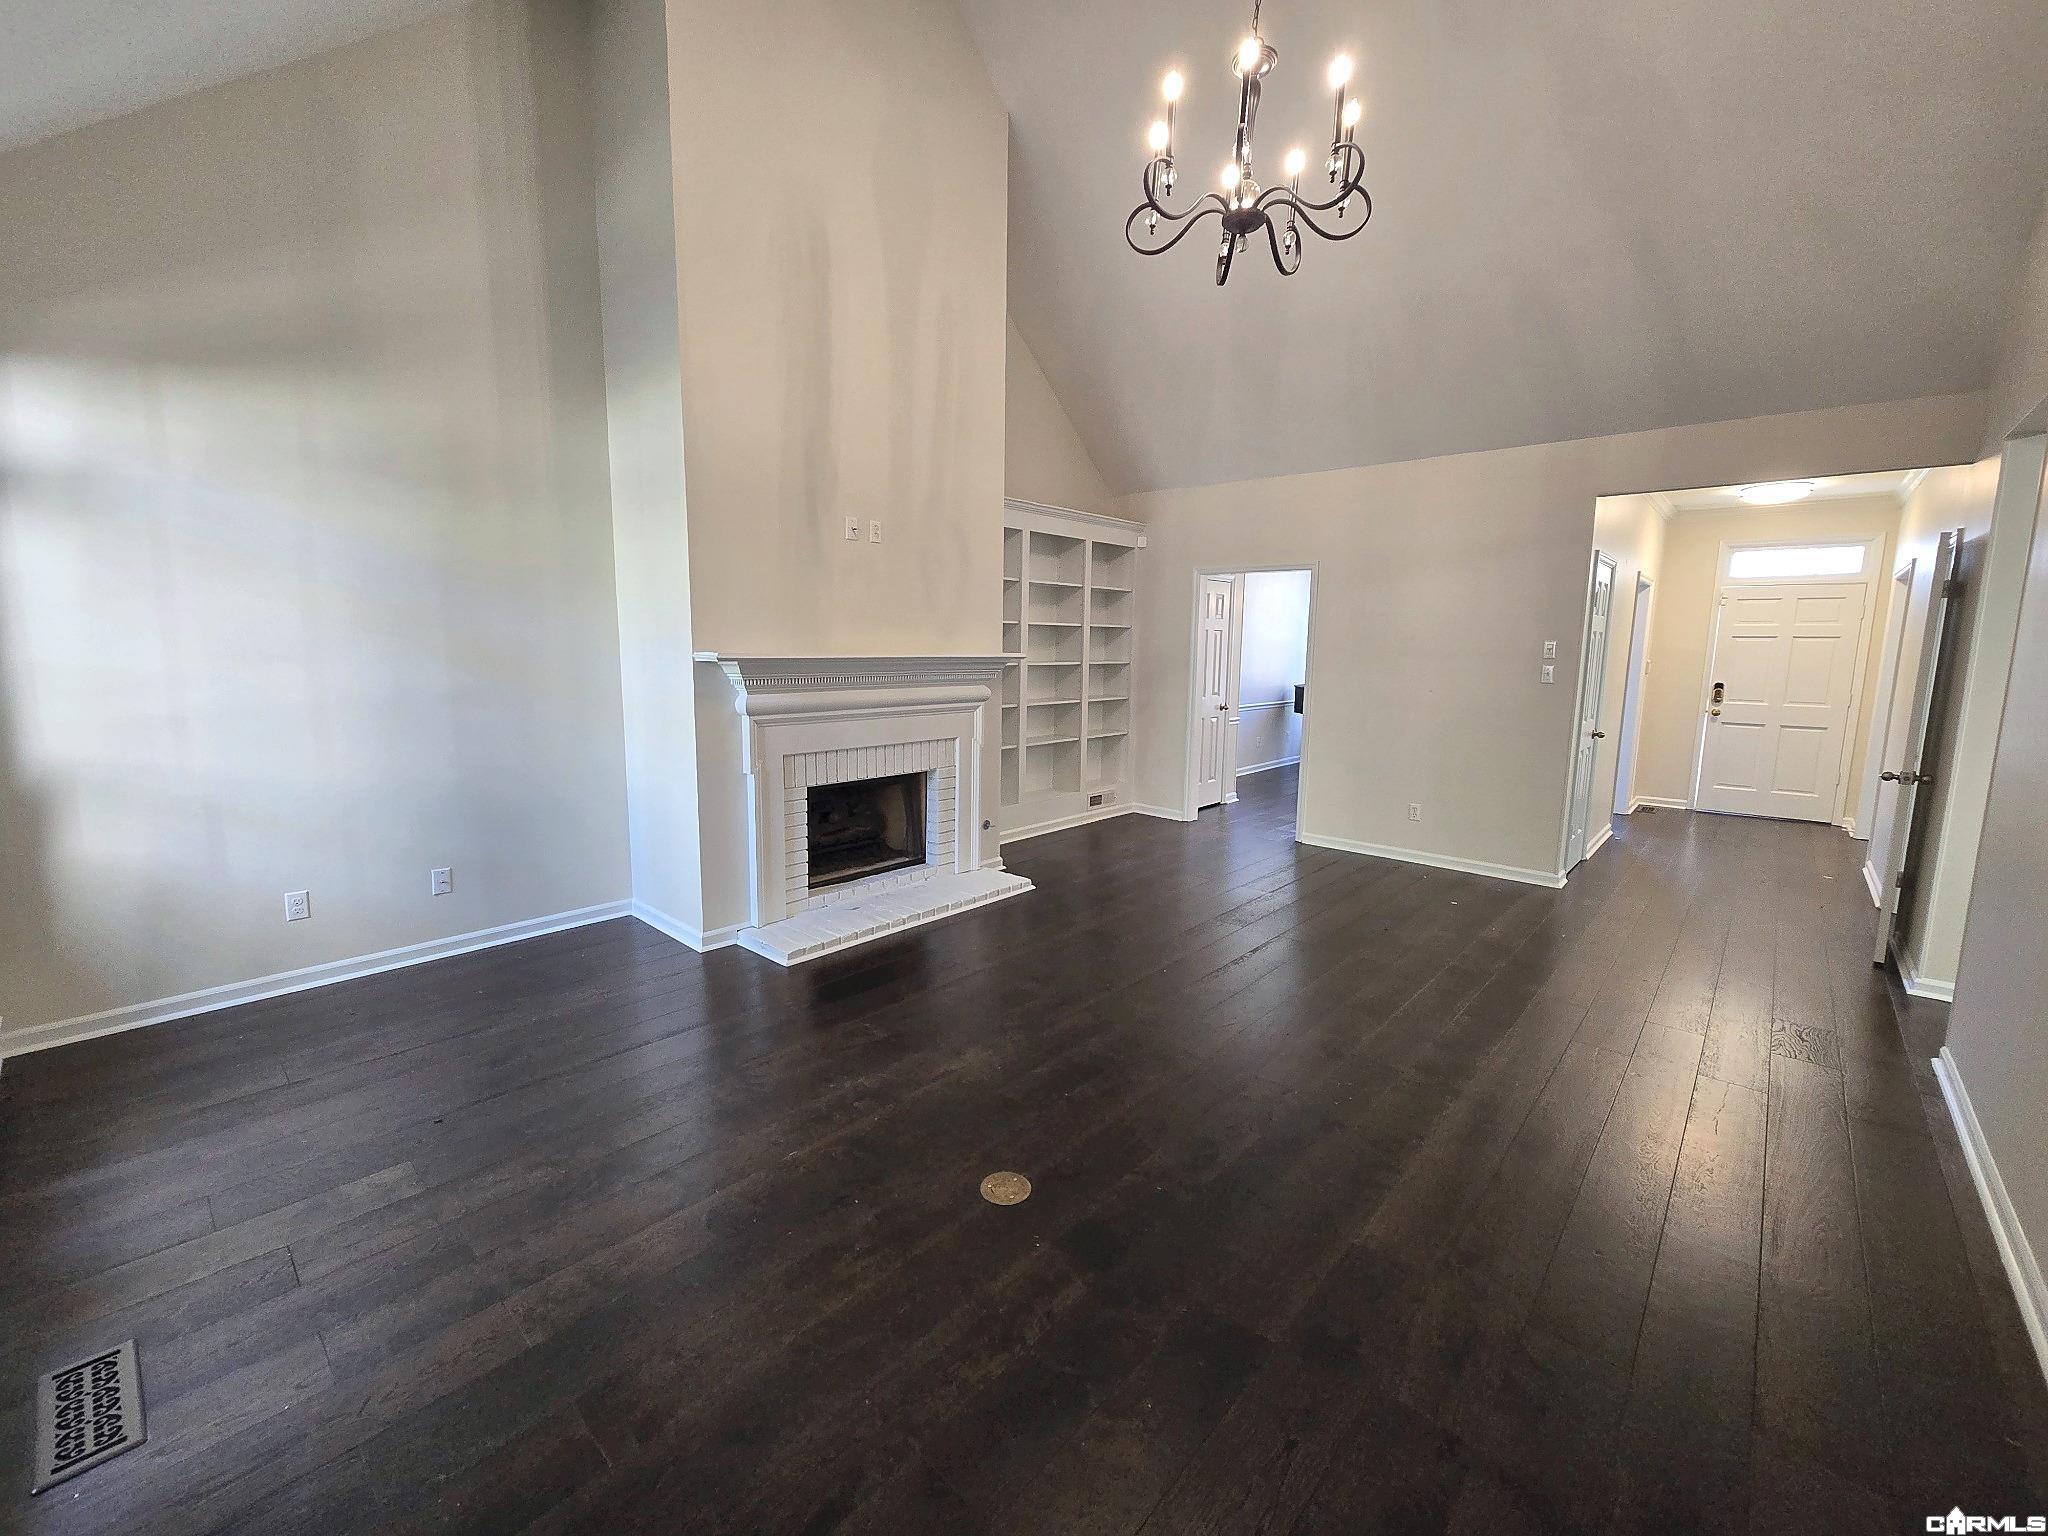
Unfurnished living room with a fireplace, built-in shelves, and dark wood floors.
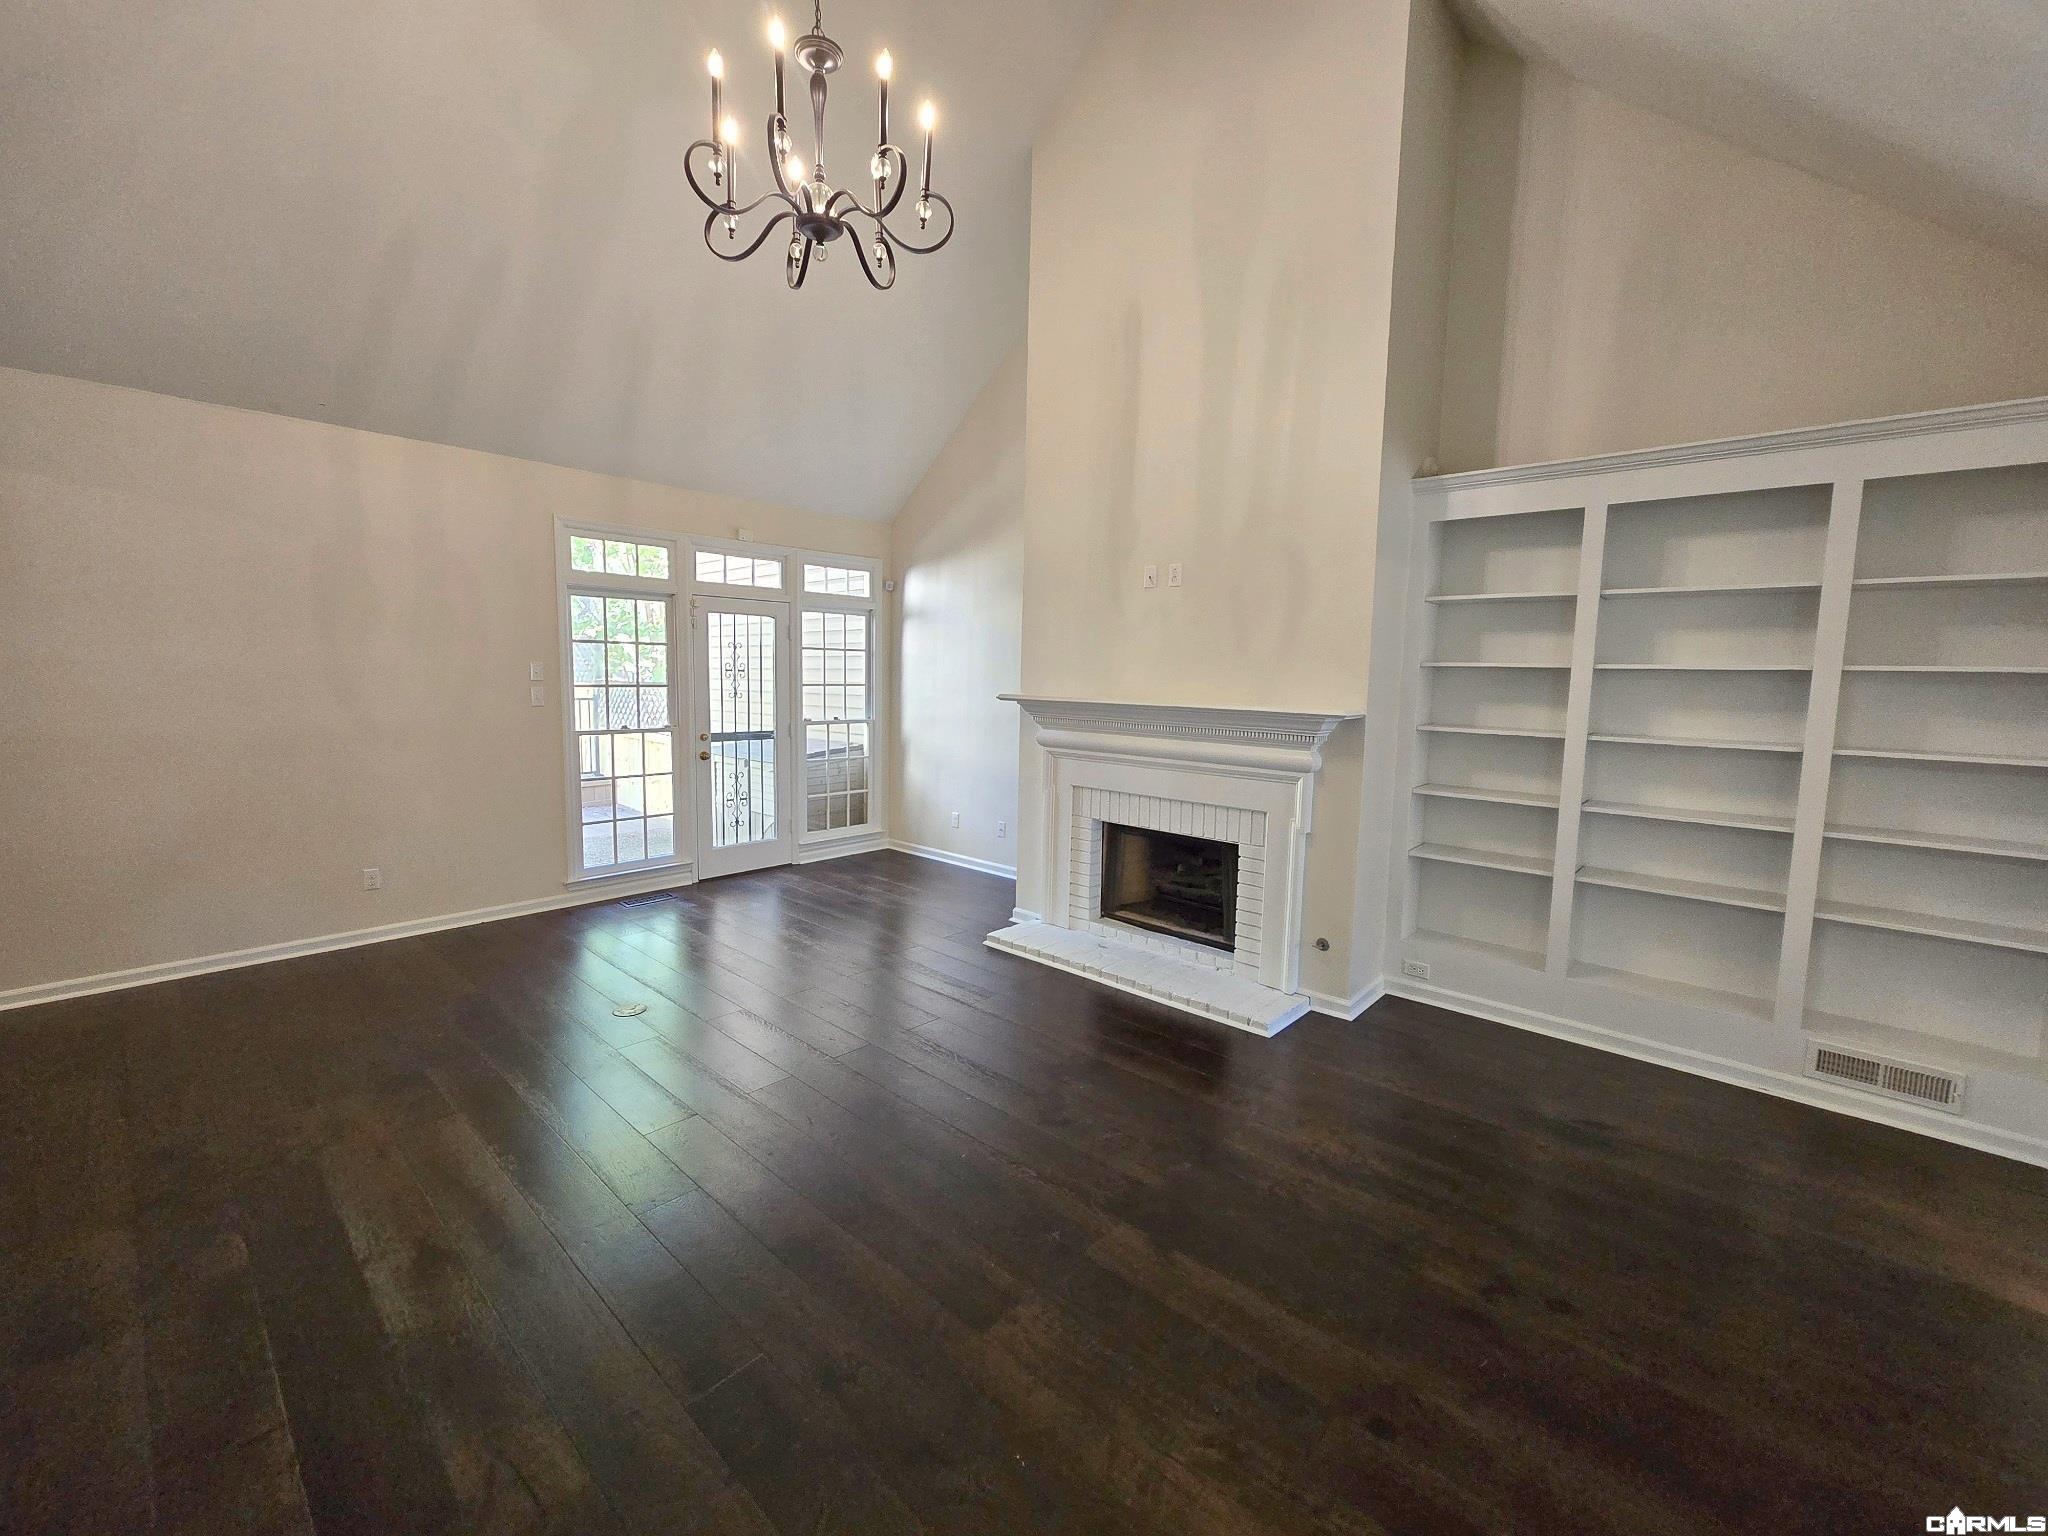
Living room with vaulted ceiling, fireplace, built-in shelves, and dark wood flooring.
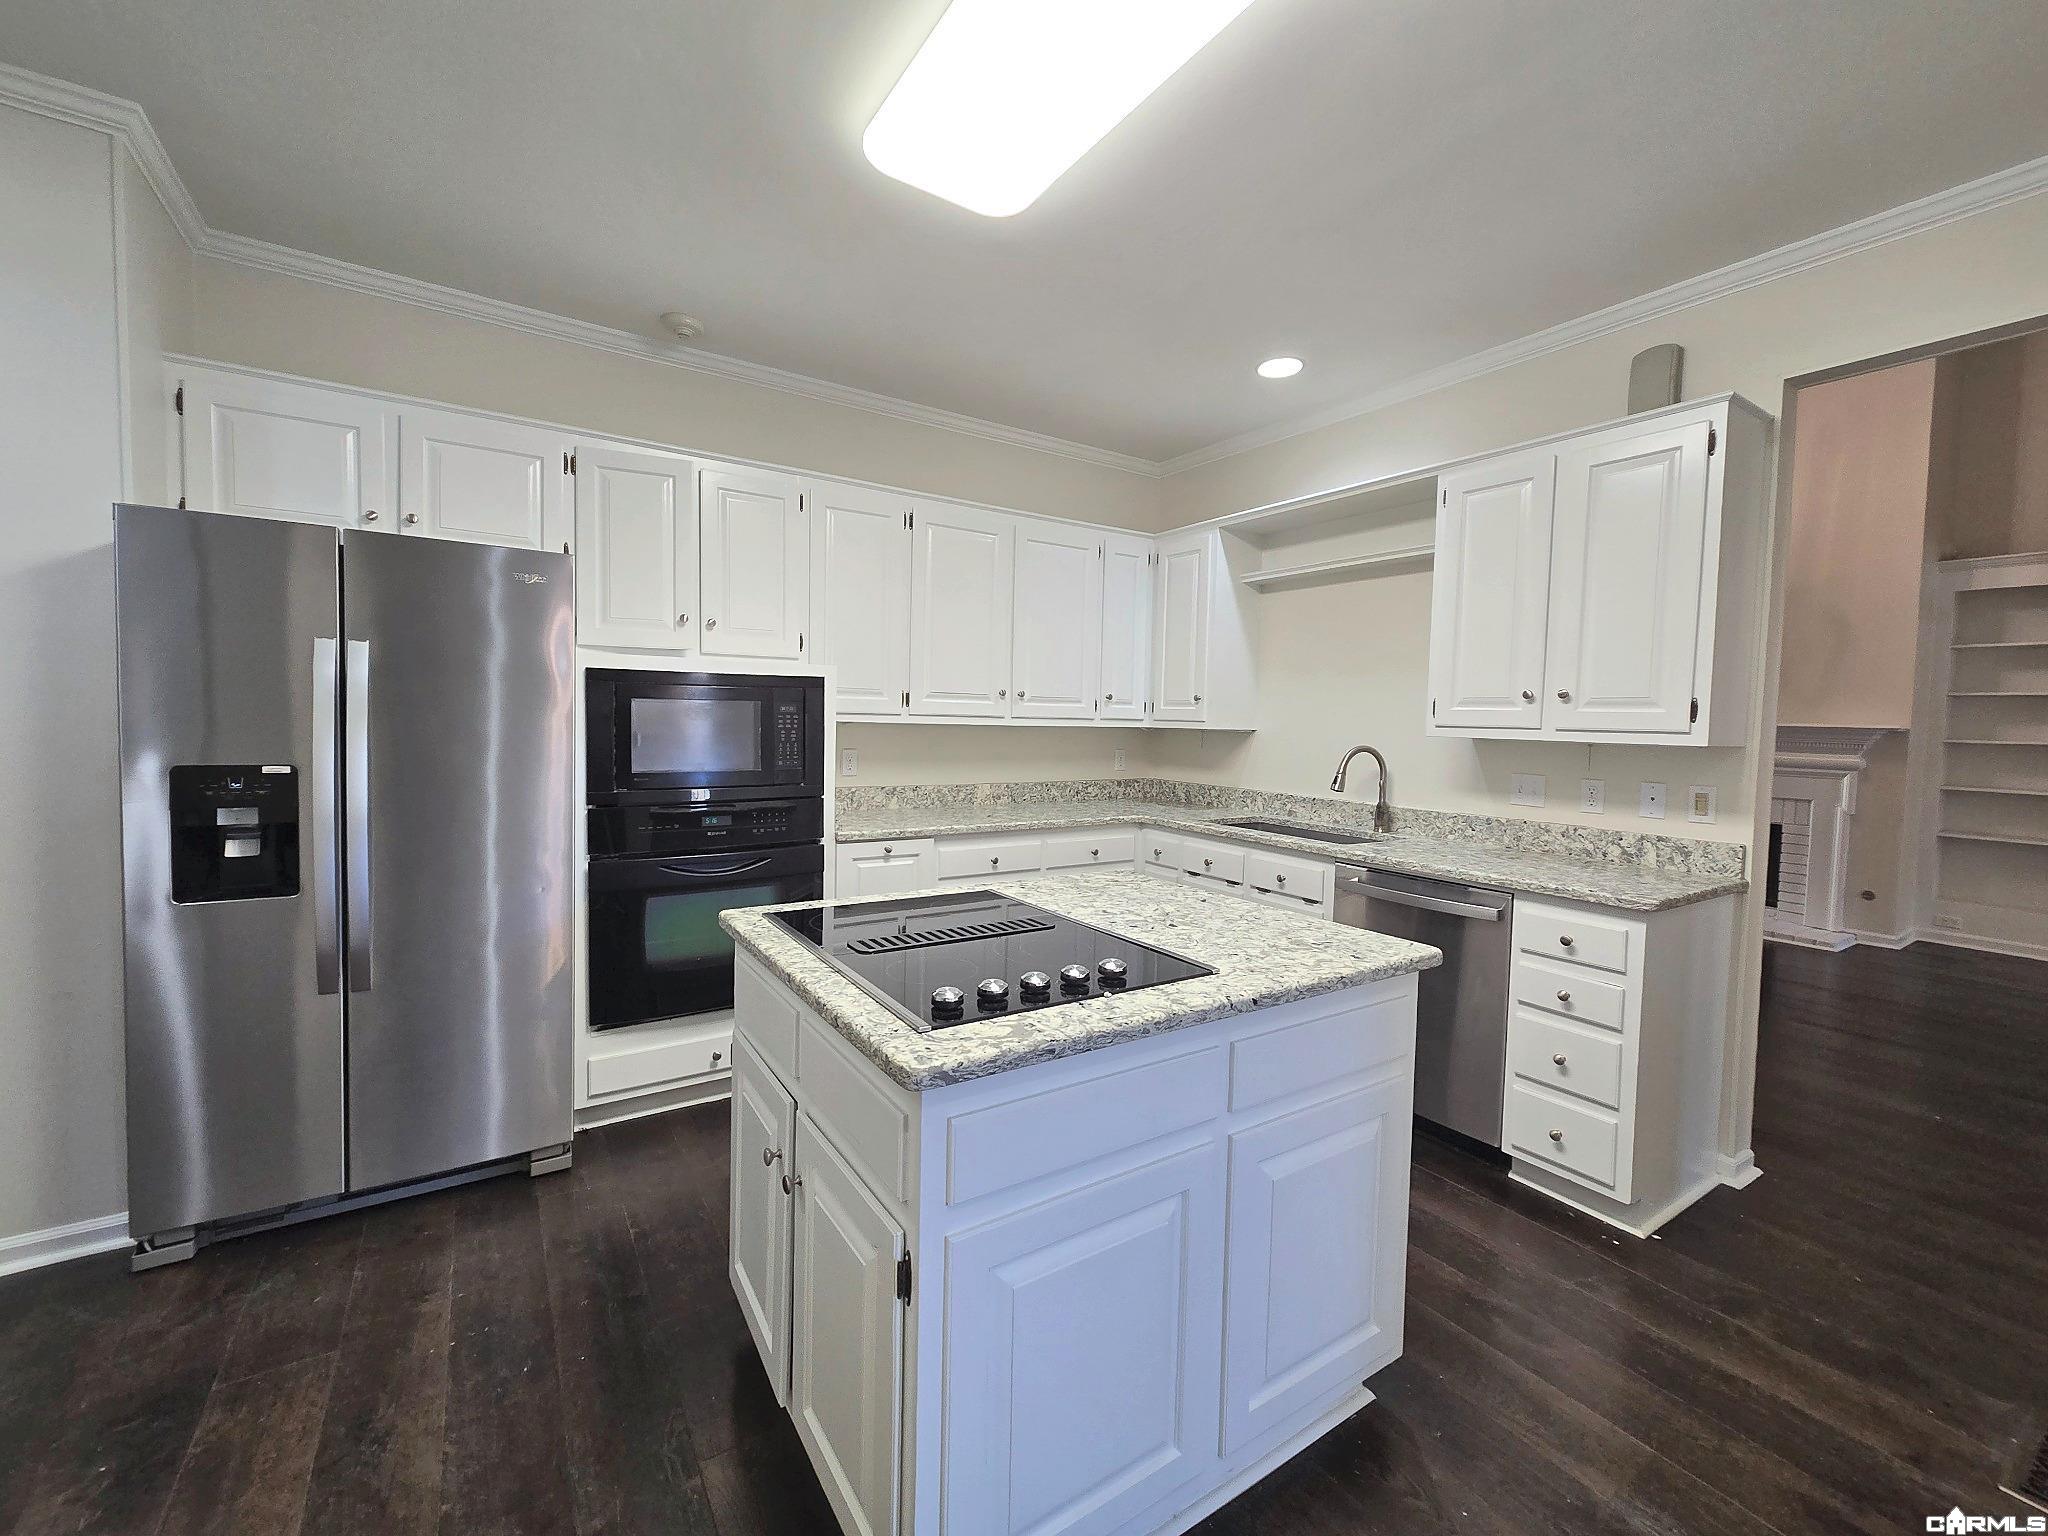
Kitchen with white cabinetry, granite counters, a central cooktop island, and stainless steel appliances.
Kitchen with white cabinets, granite counters, a cooktop island, and double wall ovens.
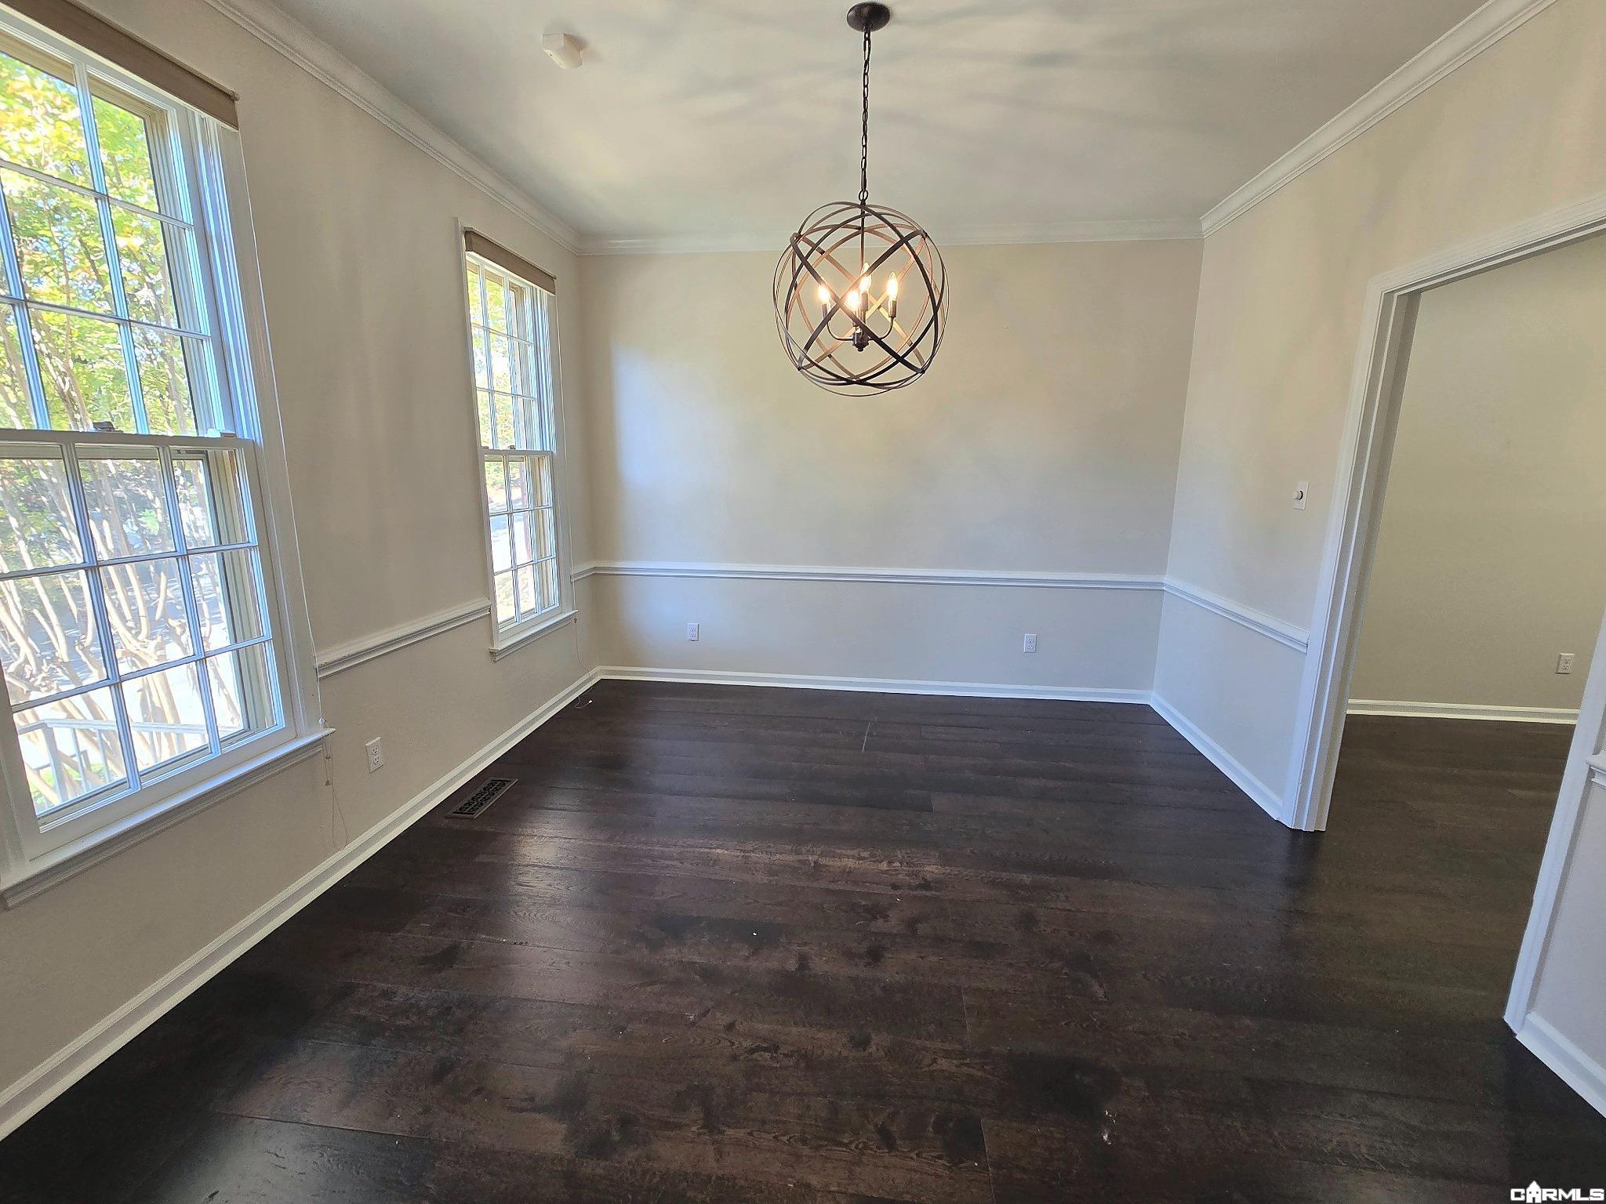
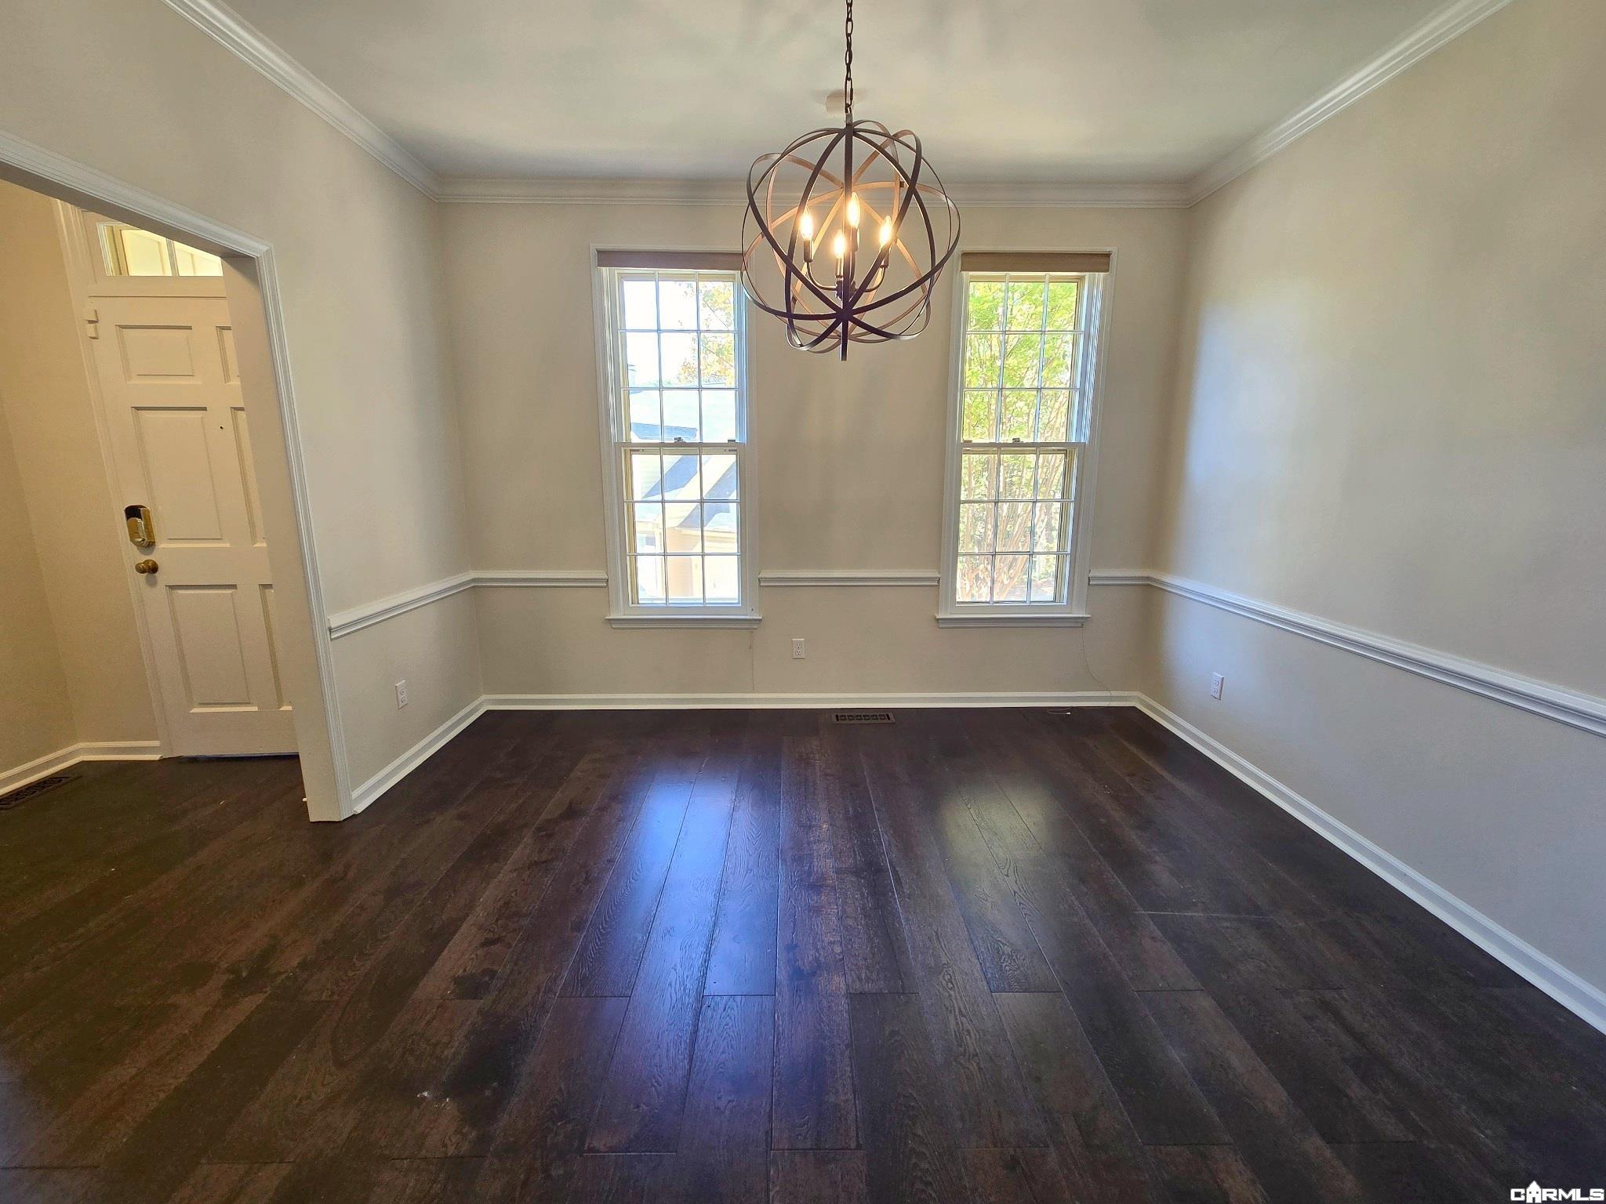
Dining room with dark wood floors, two tall windows, and a spherical chandelier.
Empty dining room with dark wood floors, two tall windows, and a metal orb chandelier.
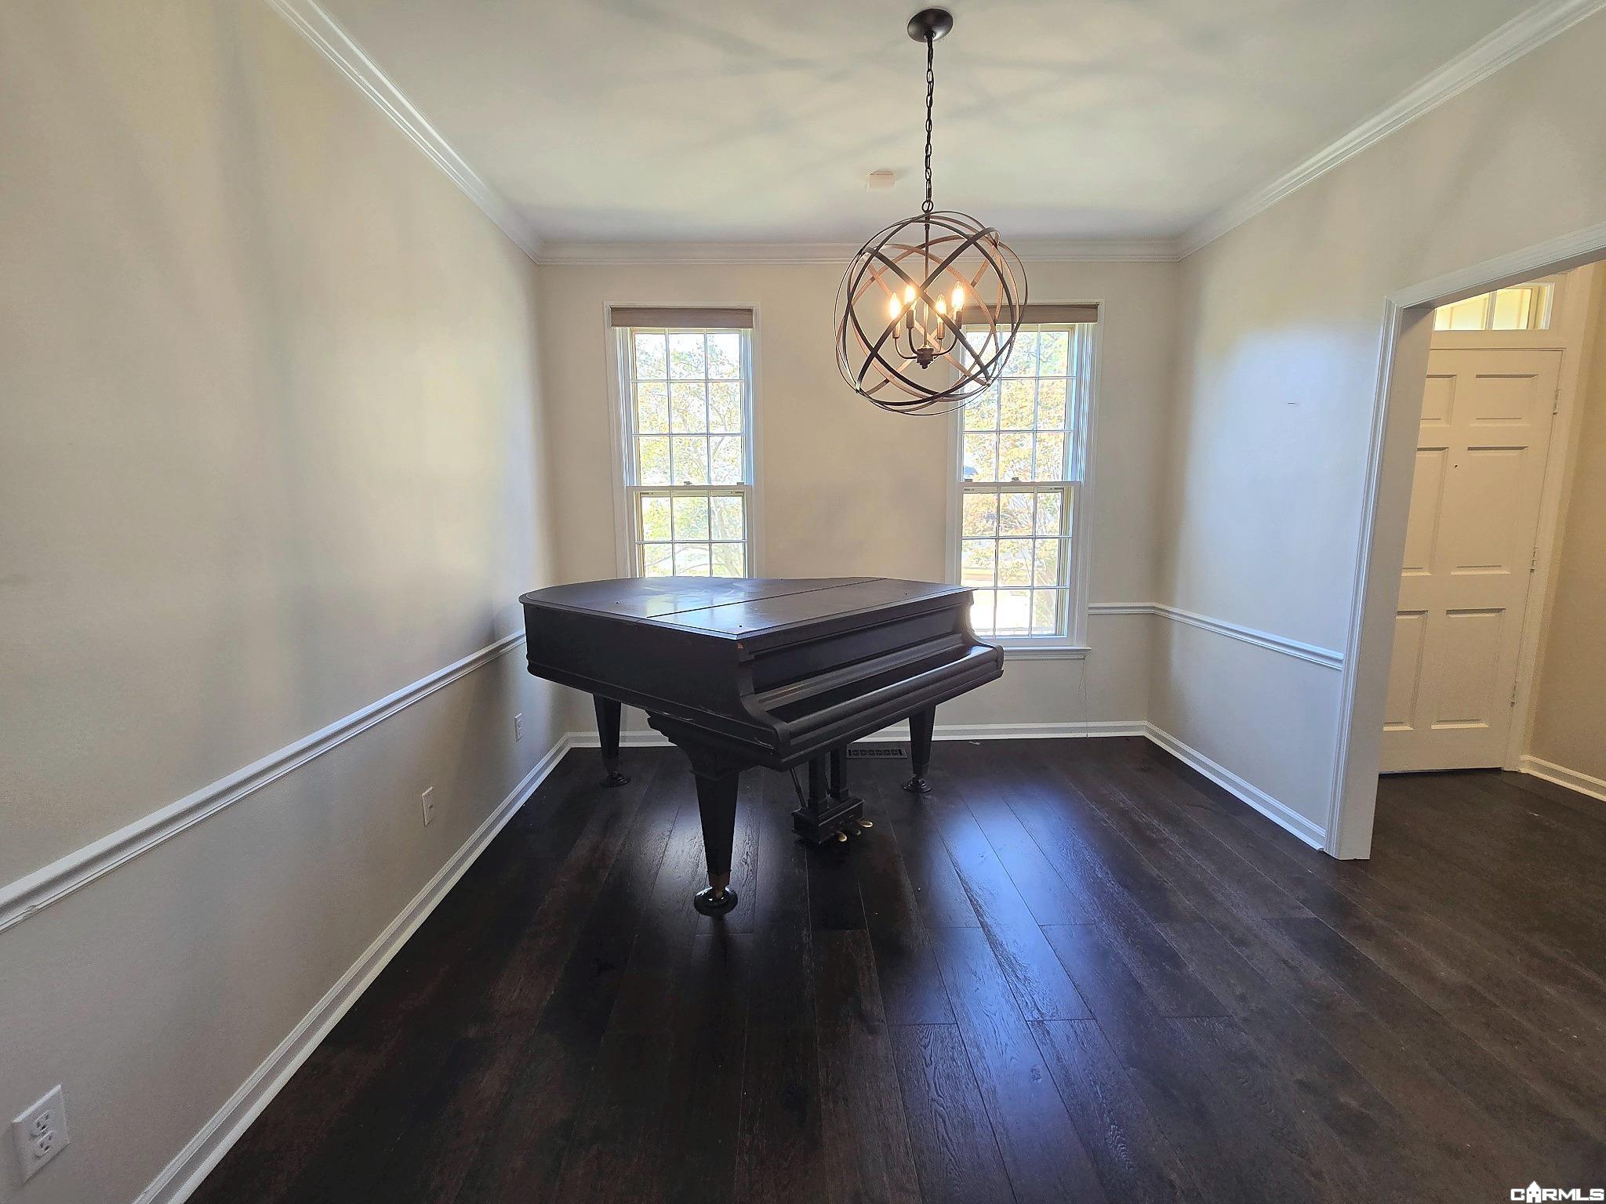
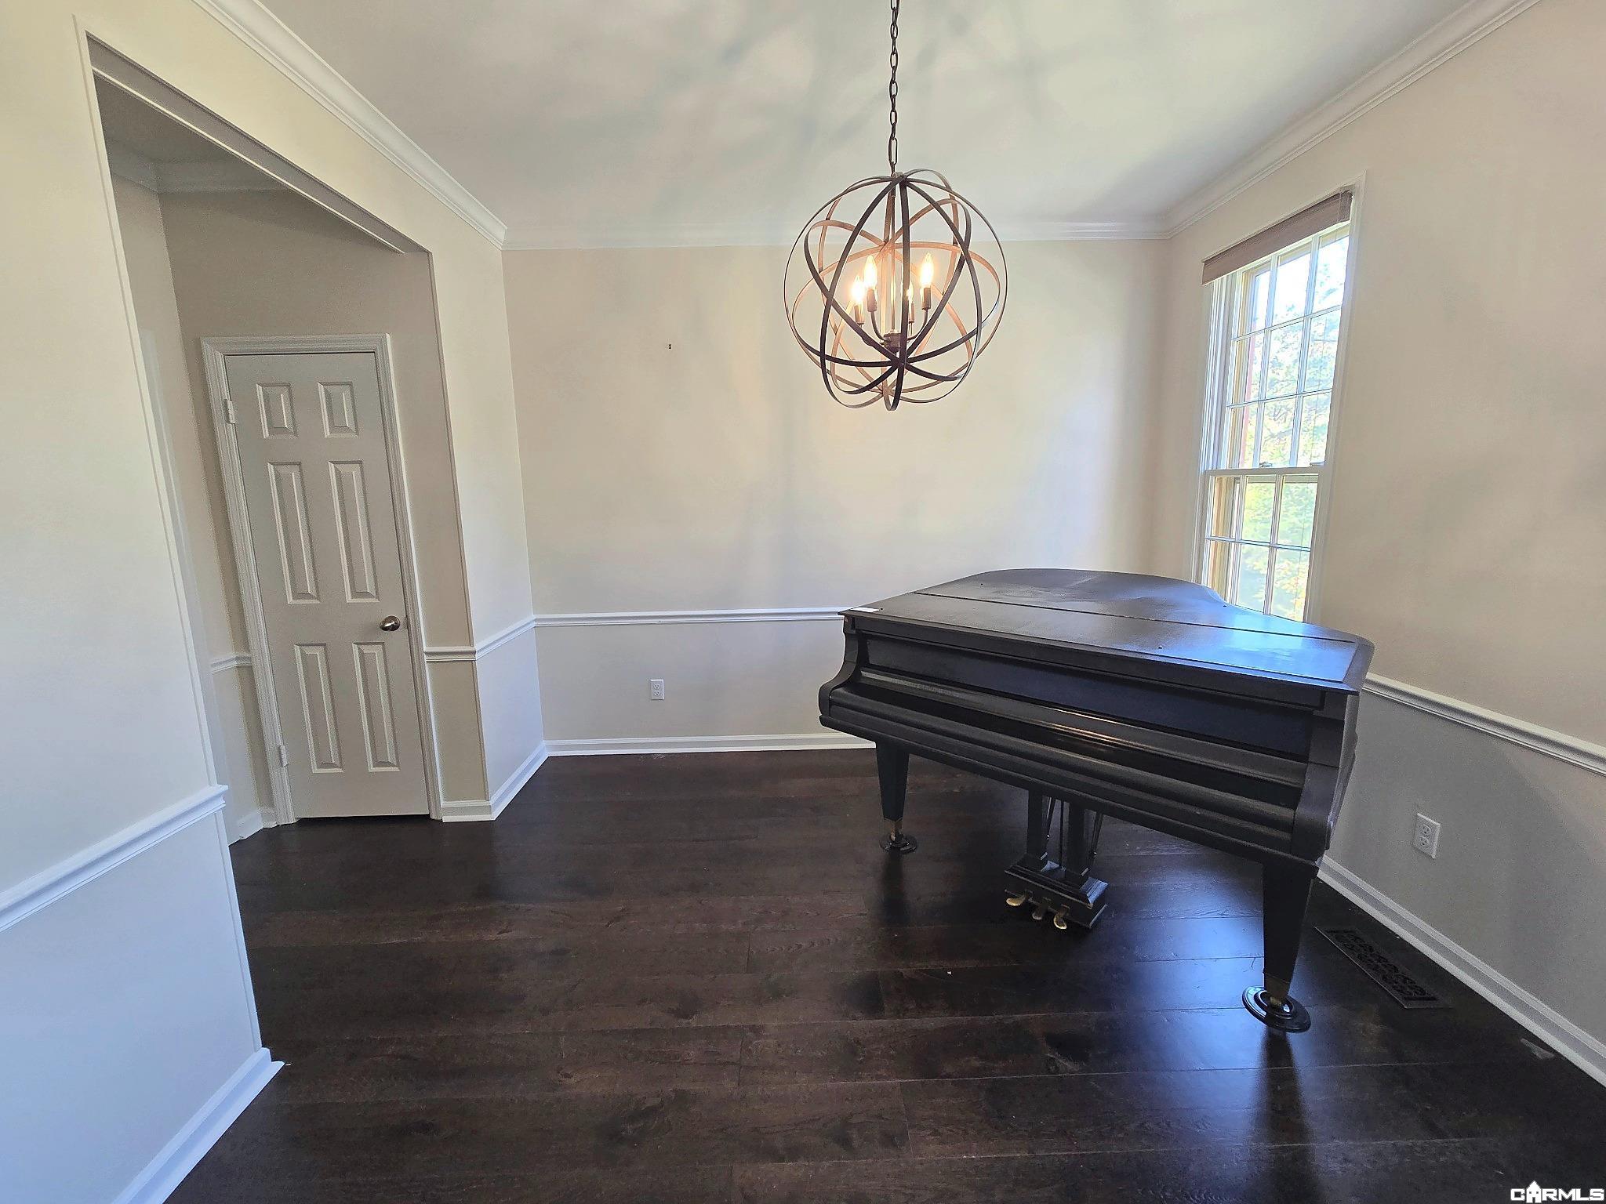
Music room with a black grand piano, dark hardwood floors, and a spherical chandelier.
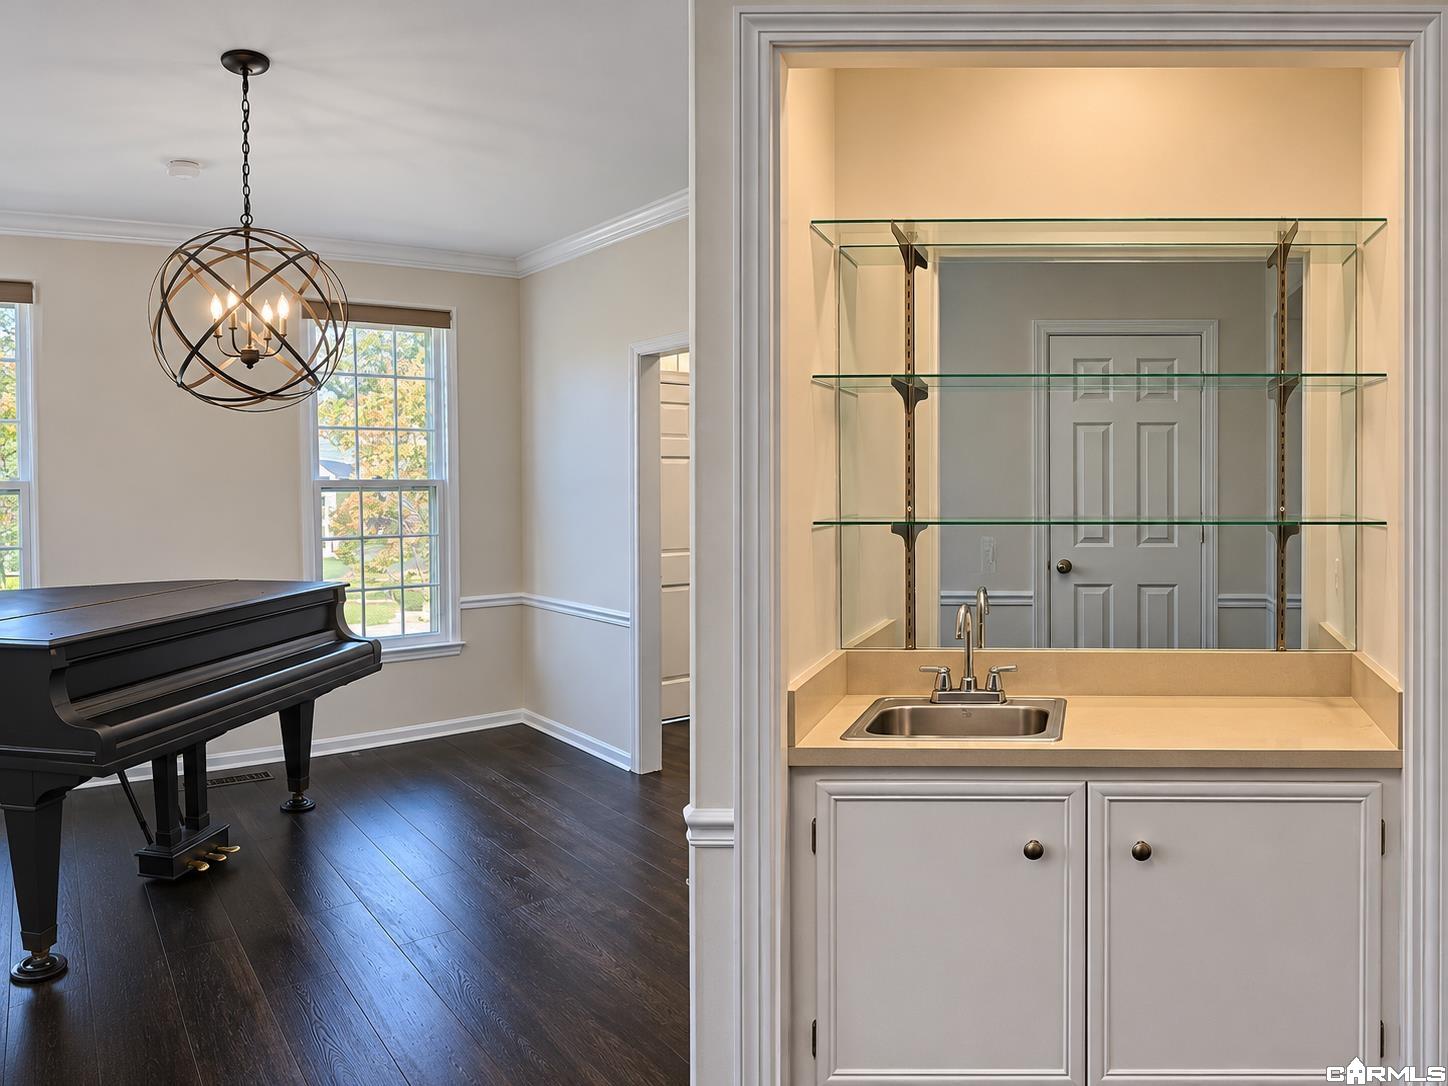
Piano room with a black grand piano beside a built-in sink and glass shelves.
Dining room with a black grand piano beneath a sculptural chandelier.
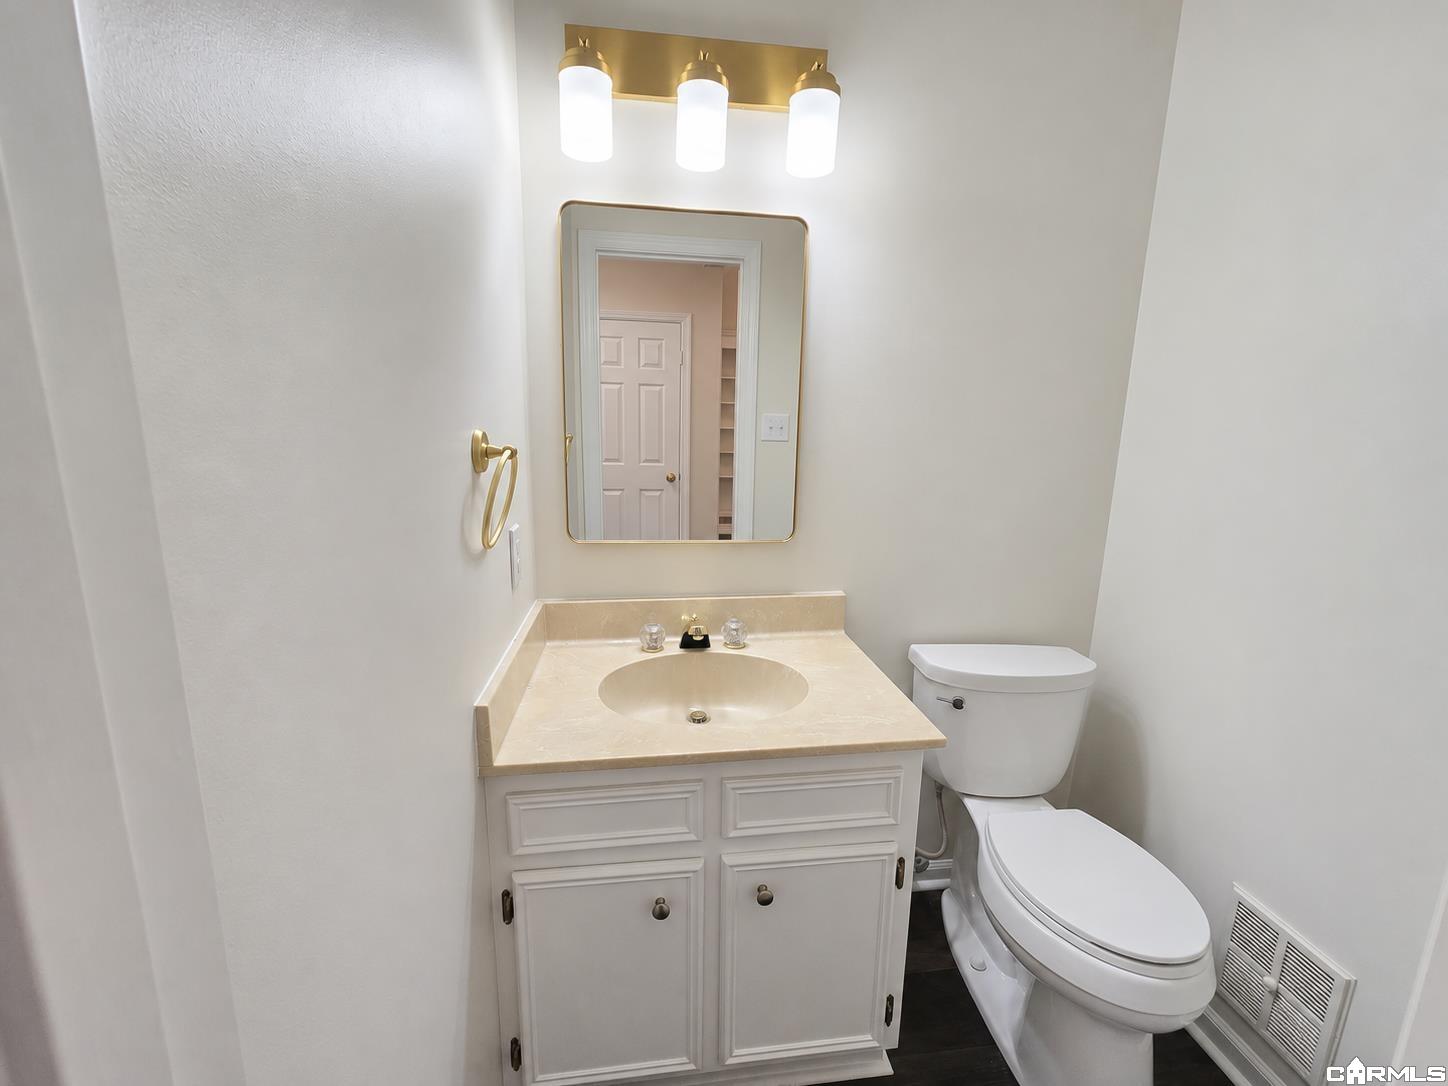
Bathroom with a white vanity, beige countertop, gold-framed mirror, and toilet.
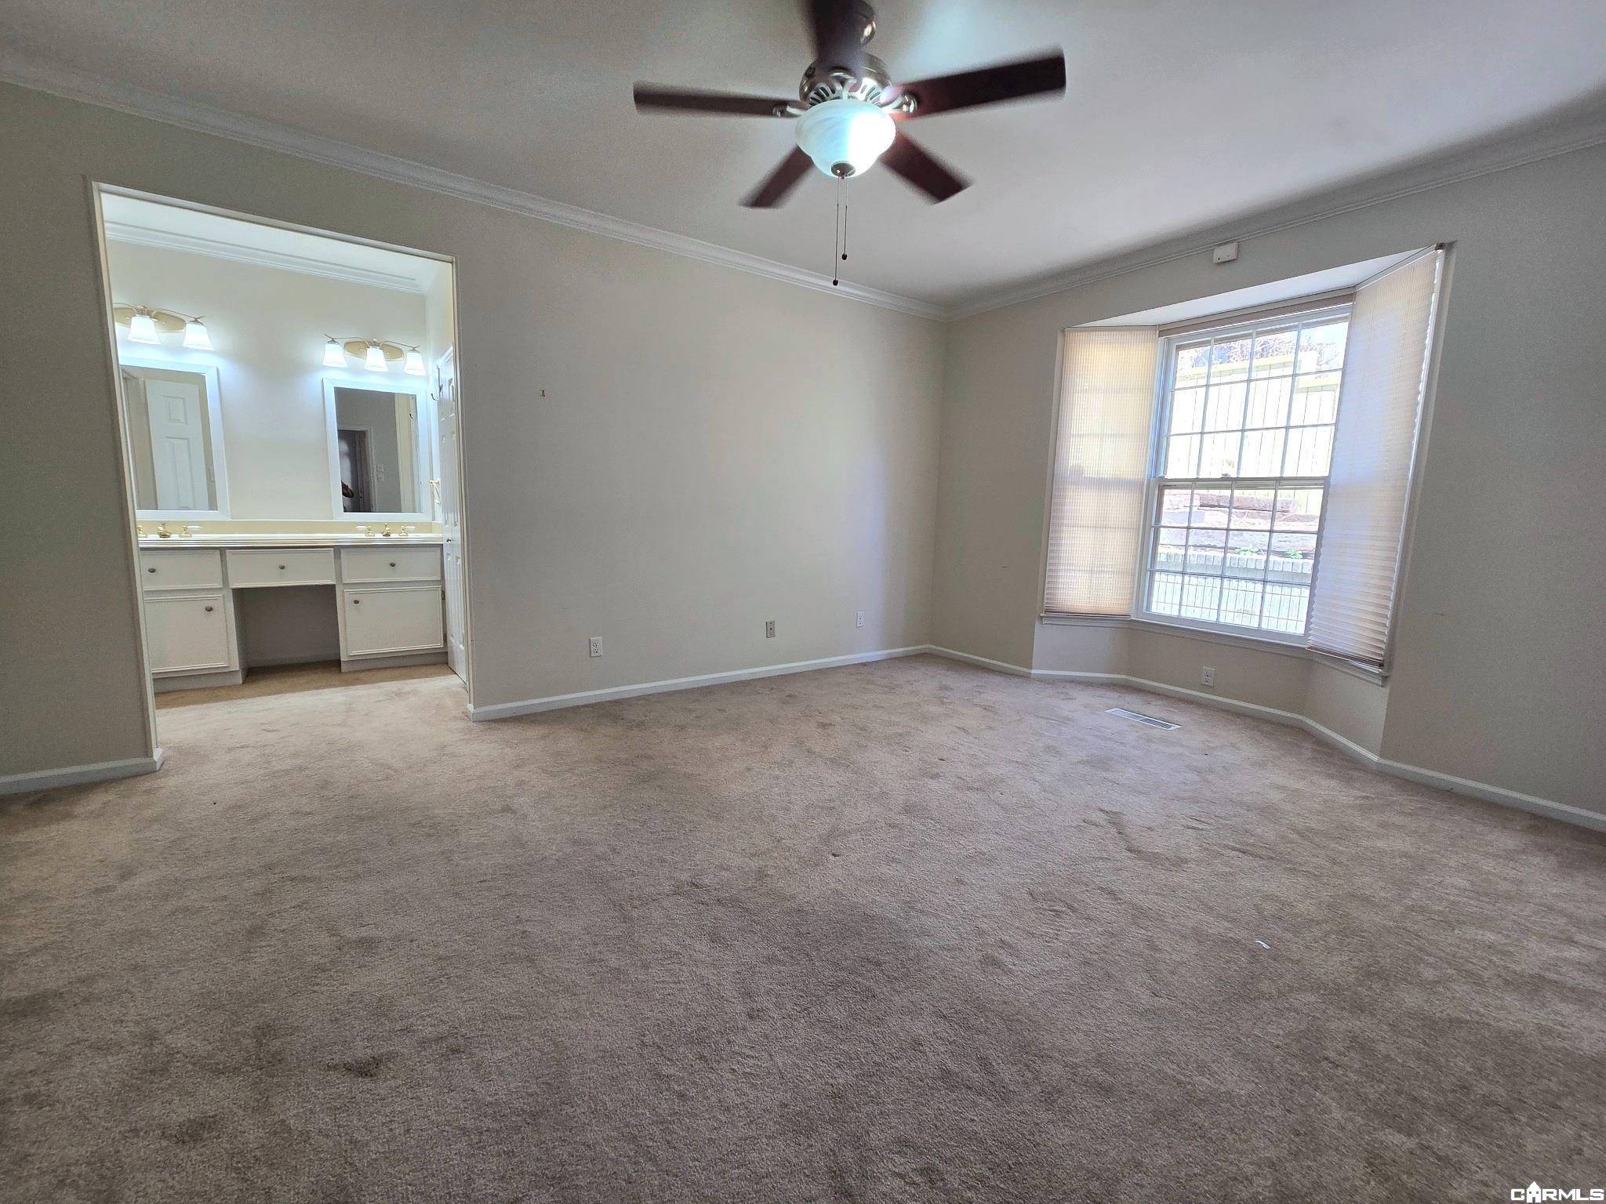
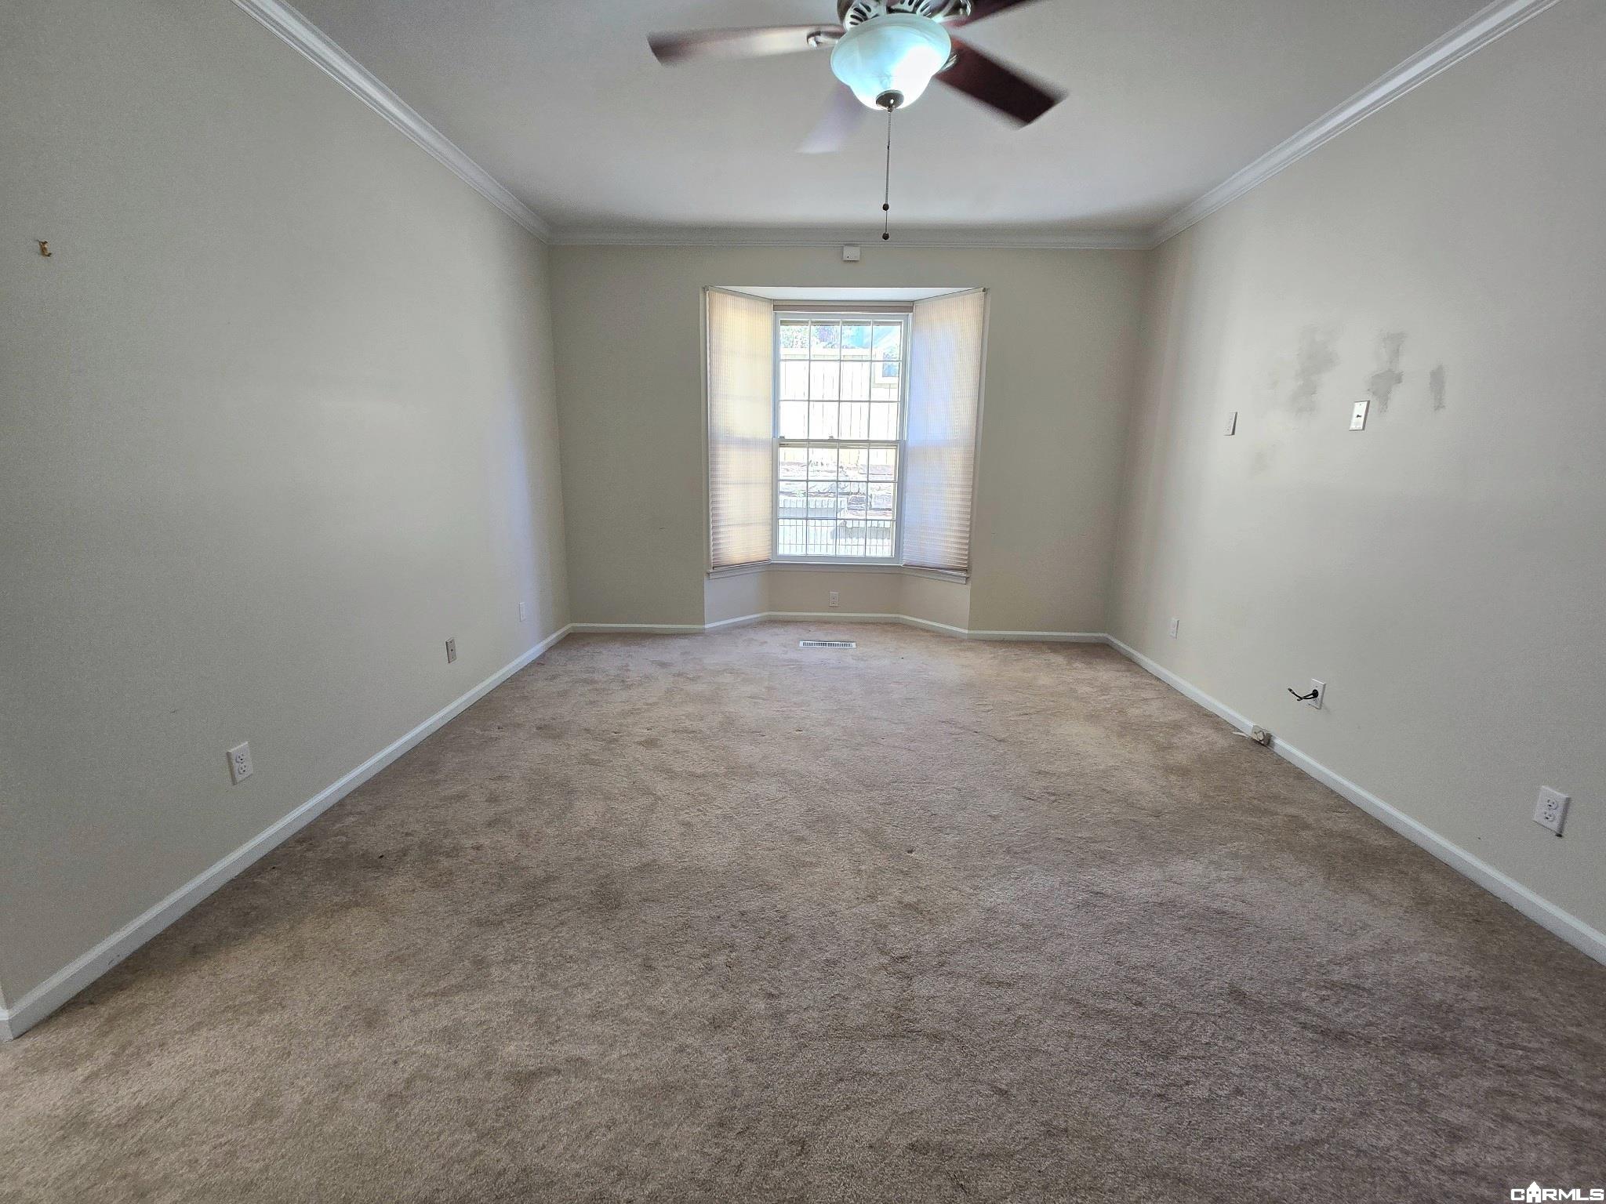
Empty carpeted bedroom with a ceiling fan, bay window, and adjoining bathroom vanity.
Empty carpeted room with a bay window and ceiling fan.
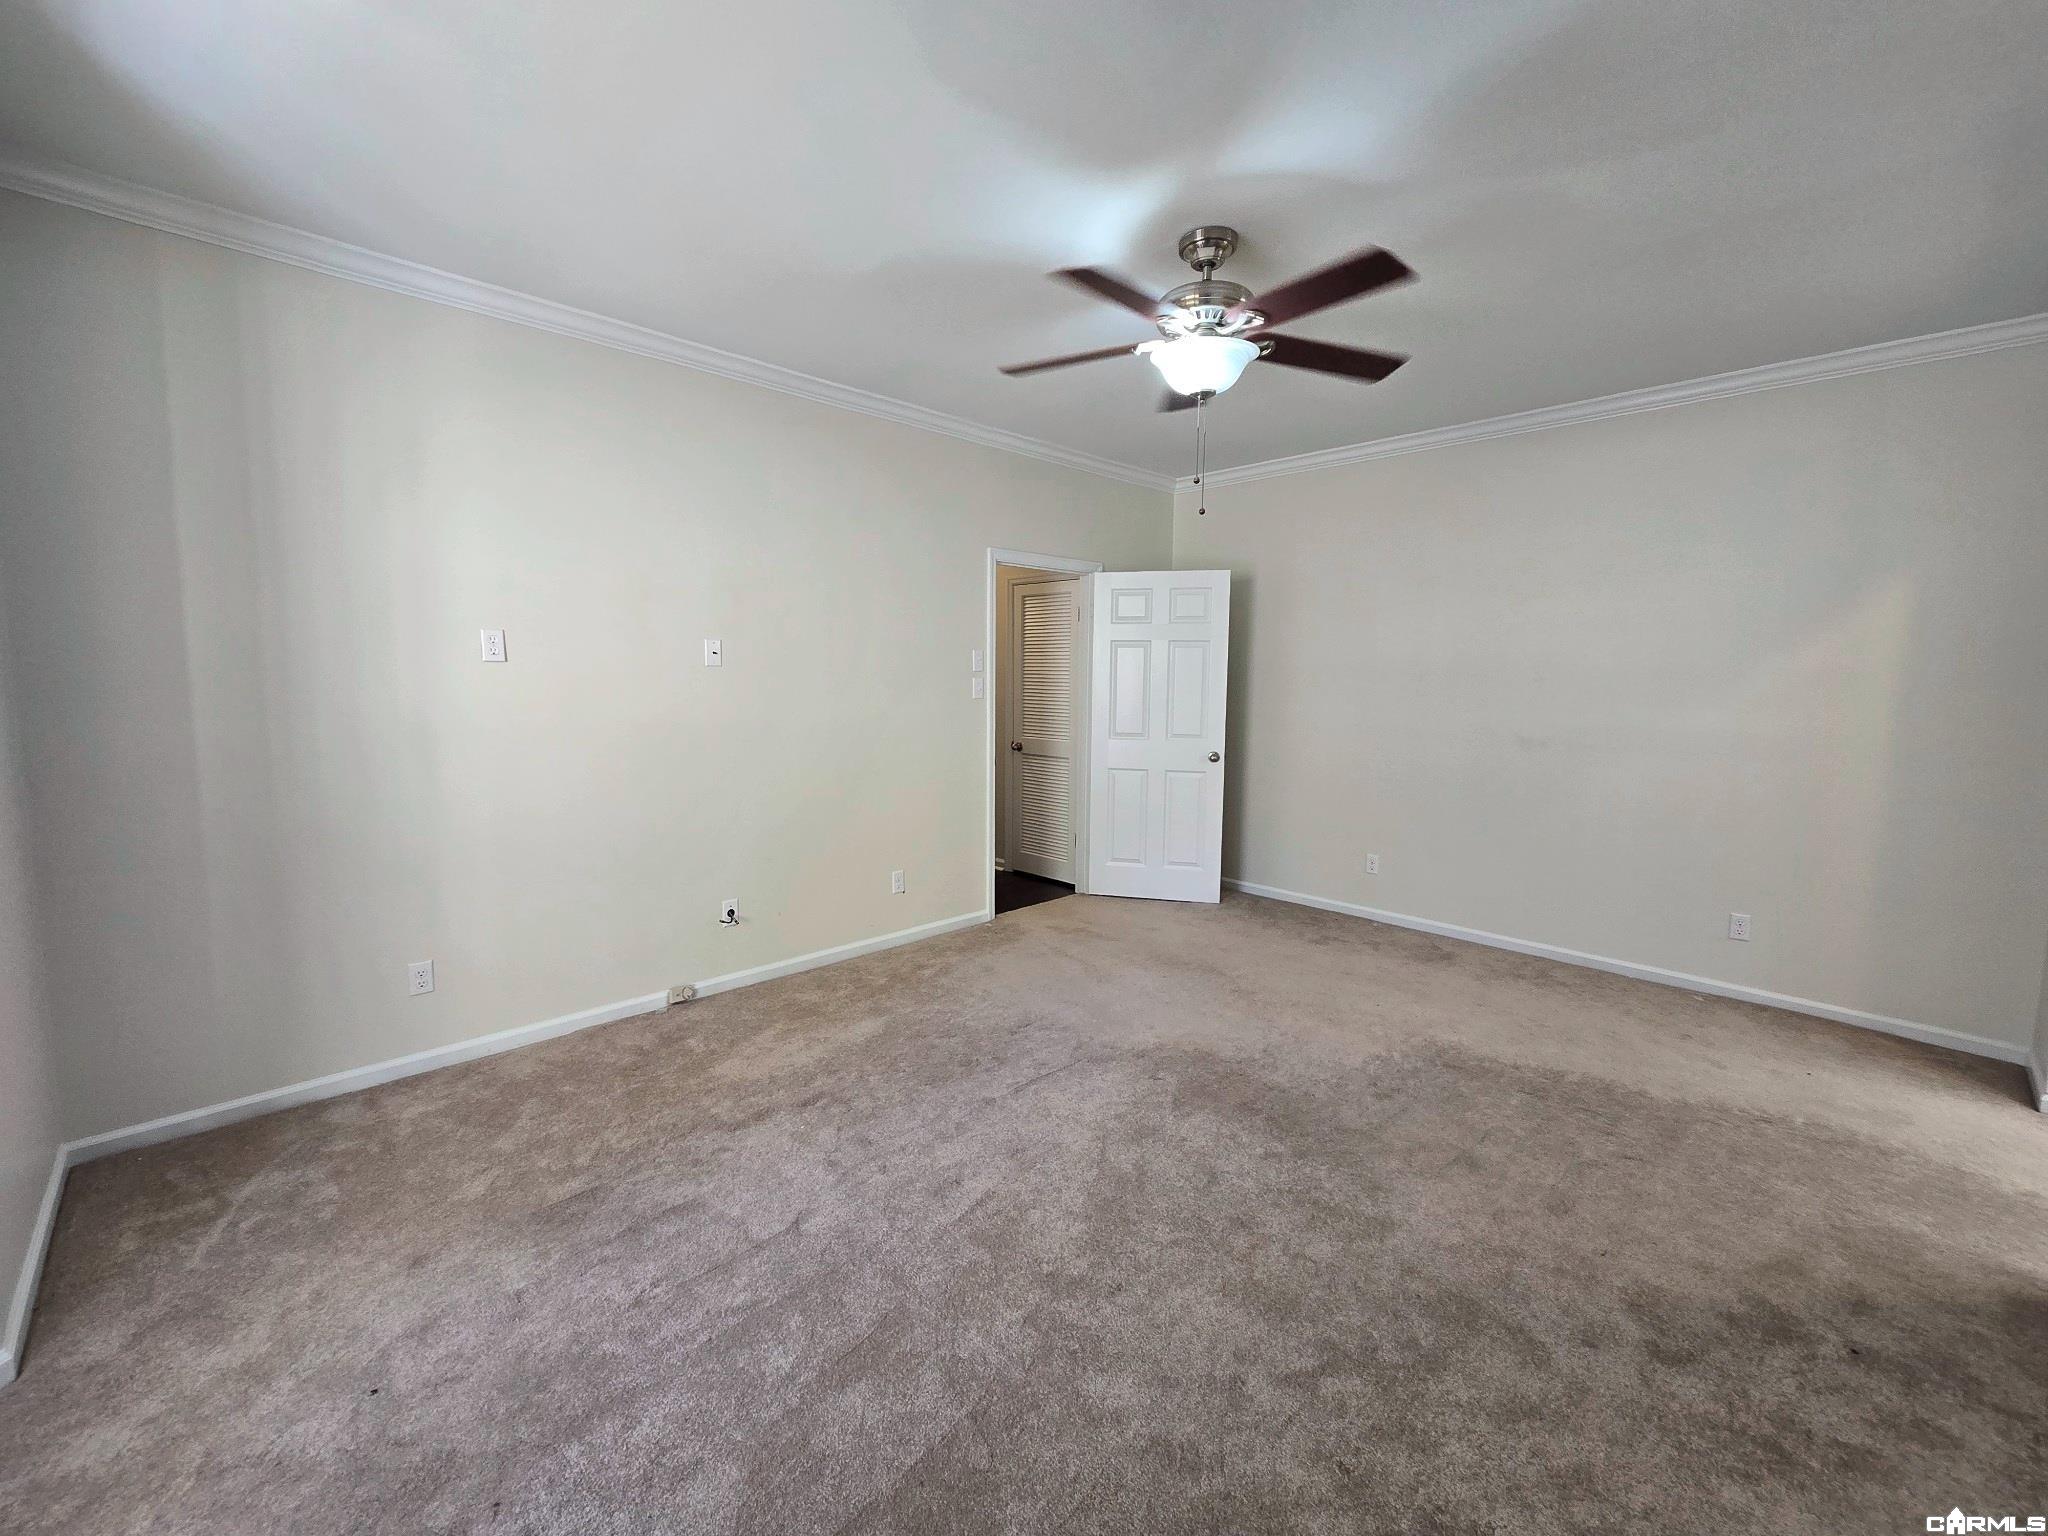
Empty carpeted bedroom with a ceiling fan and open closet doors.
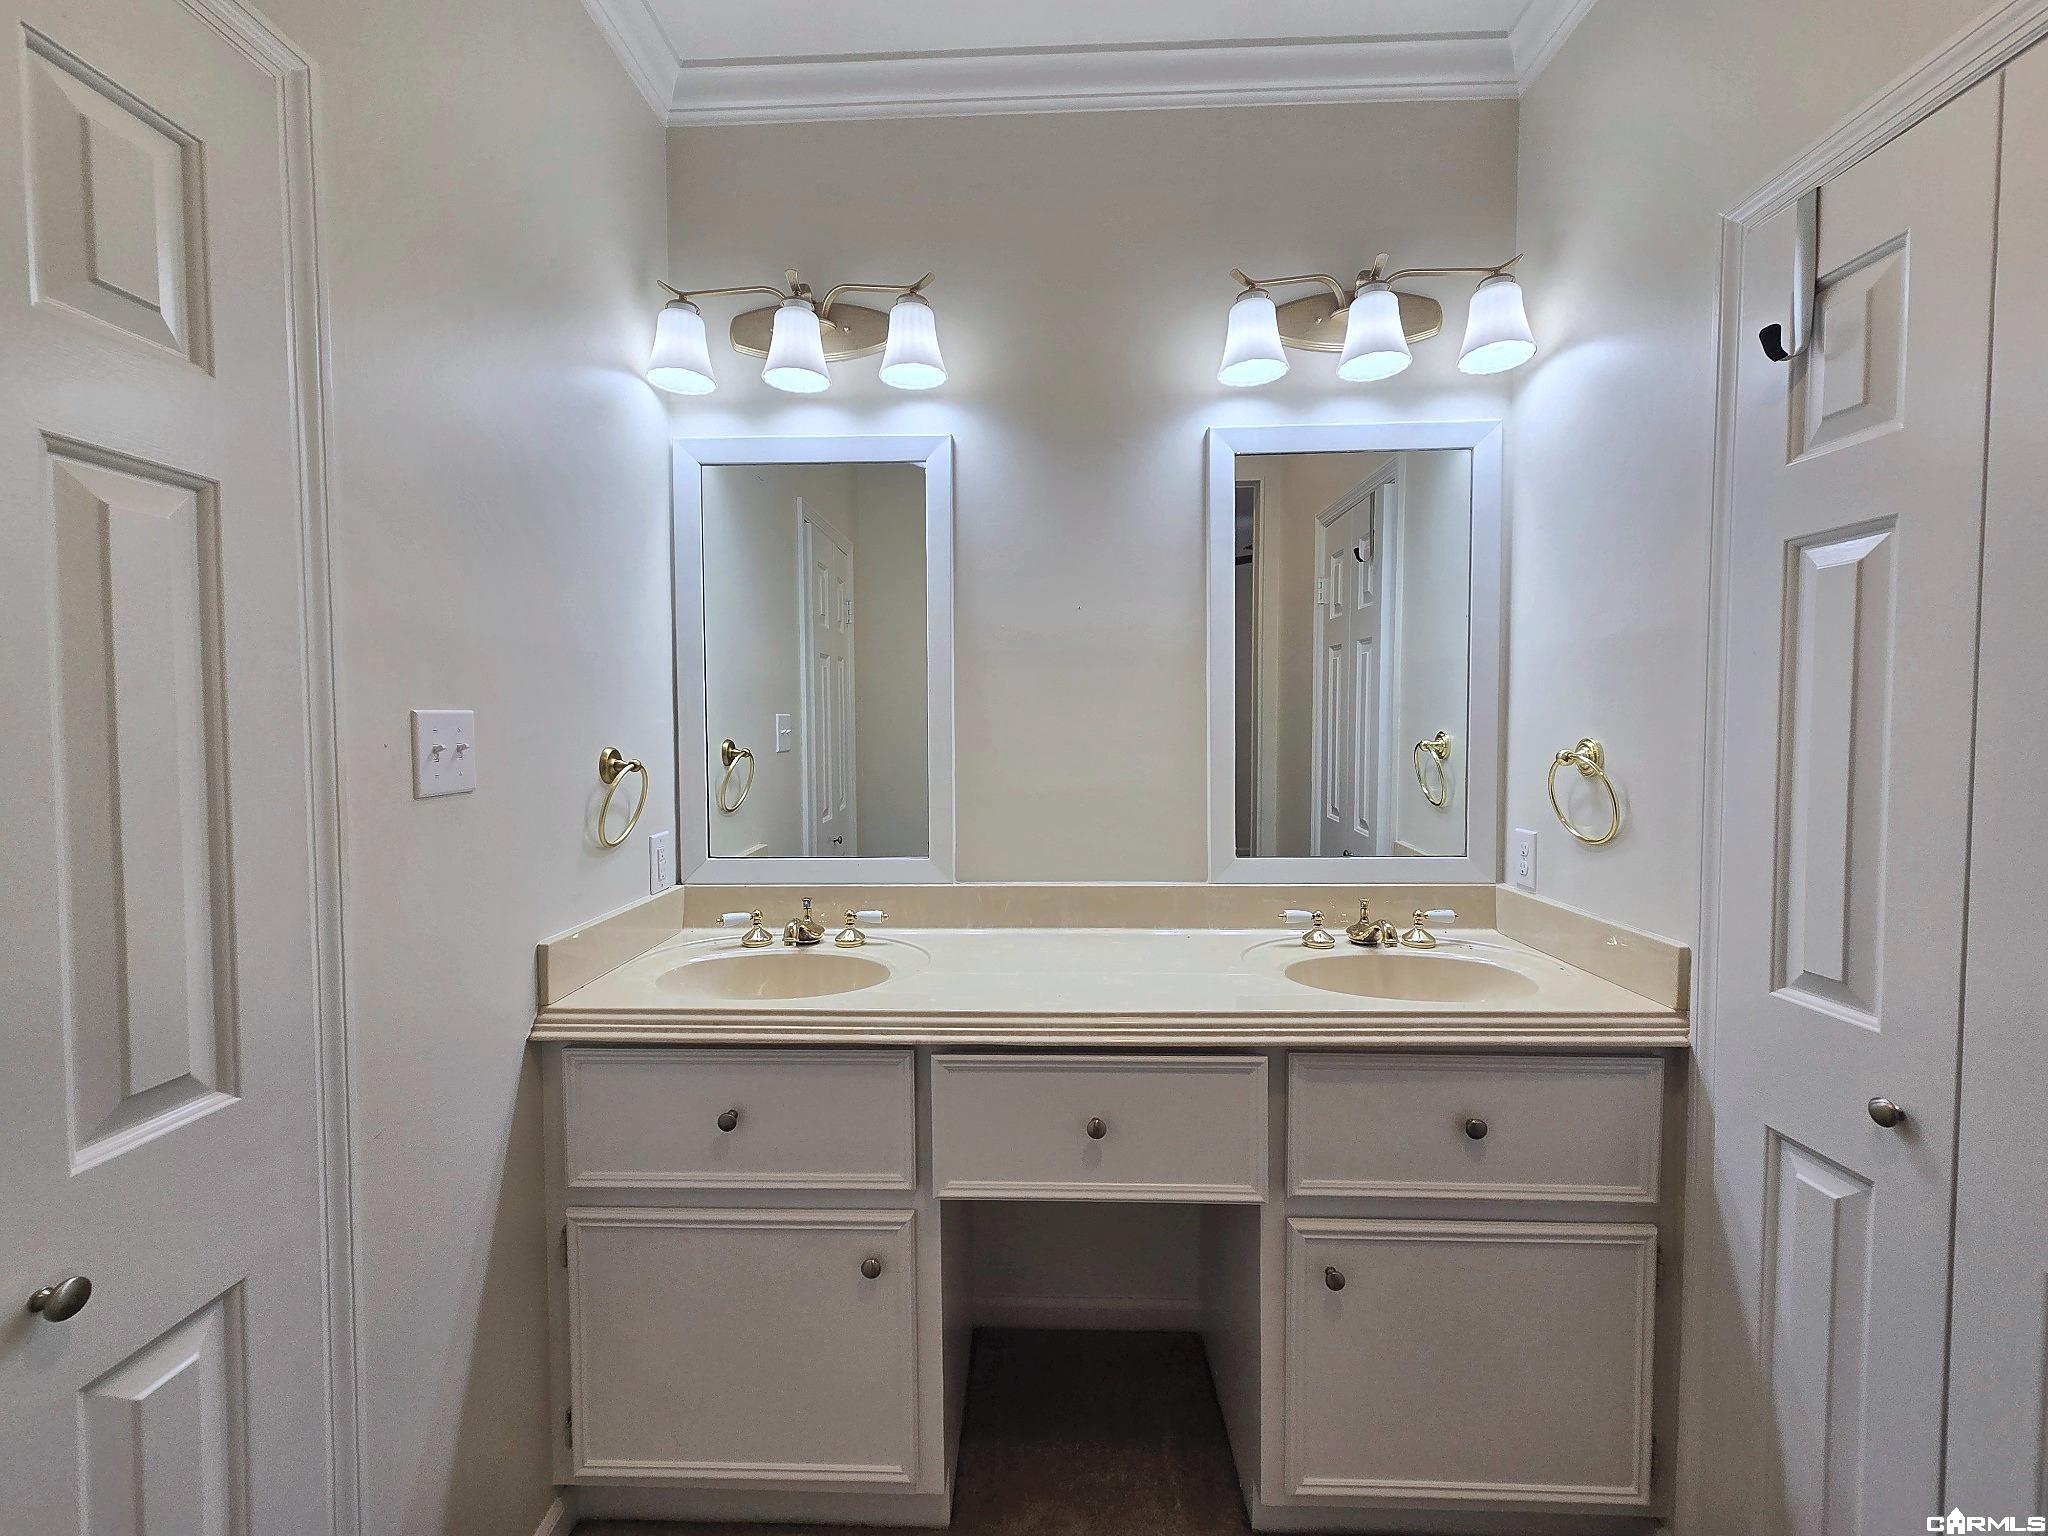
Bathroom with a double-sink vanity, framed mirrors, and brass fixtures.
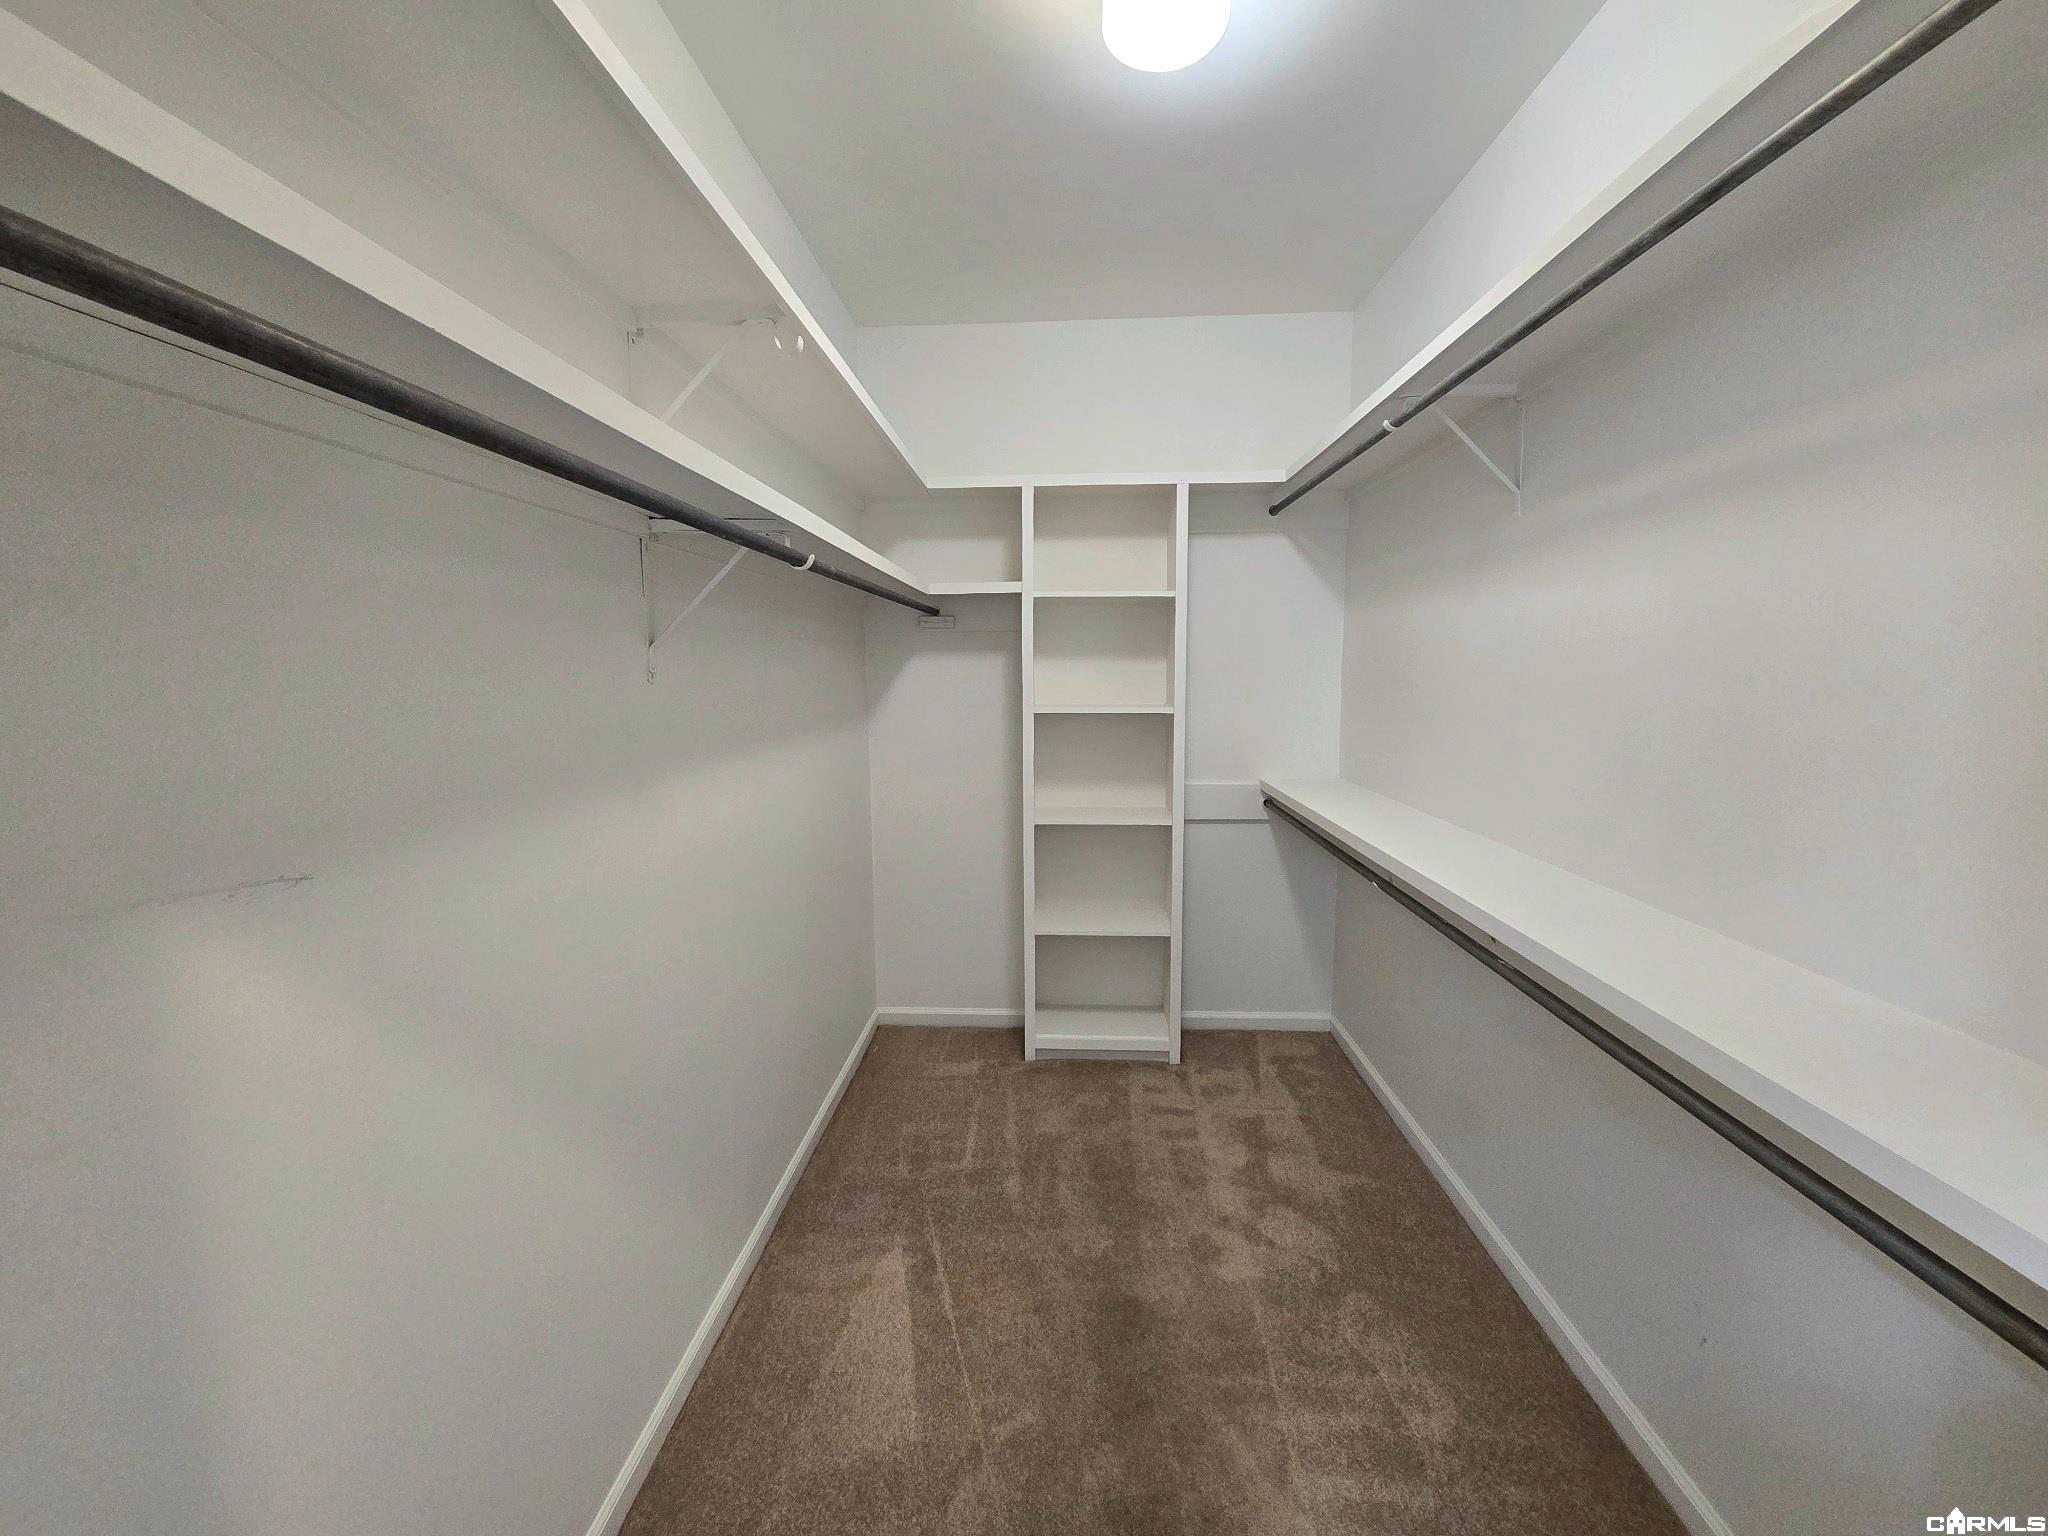
Walk-in closet with carpeted floor, hanging rods, and built-in shelving.
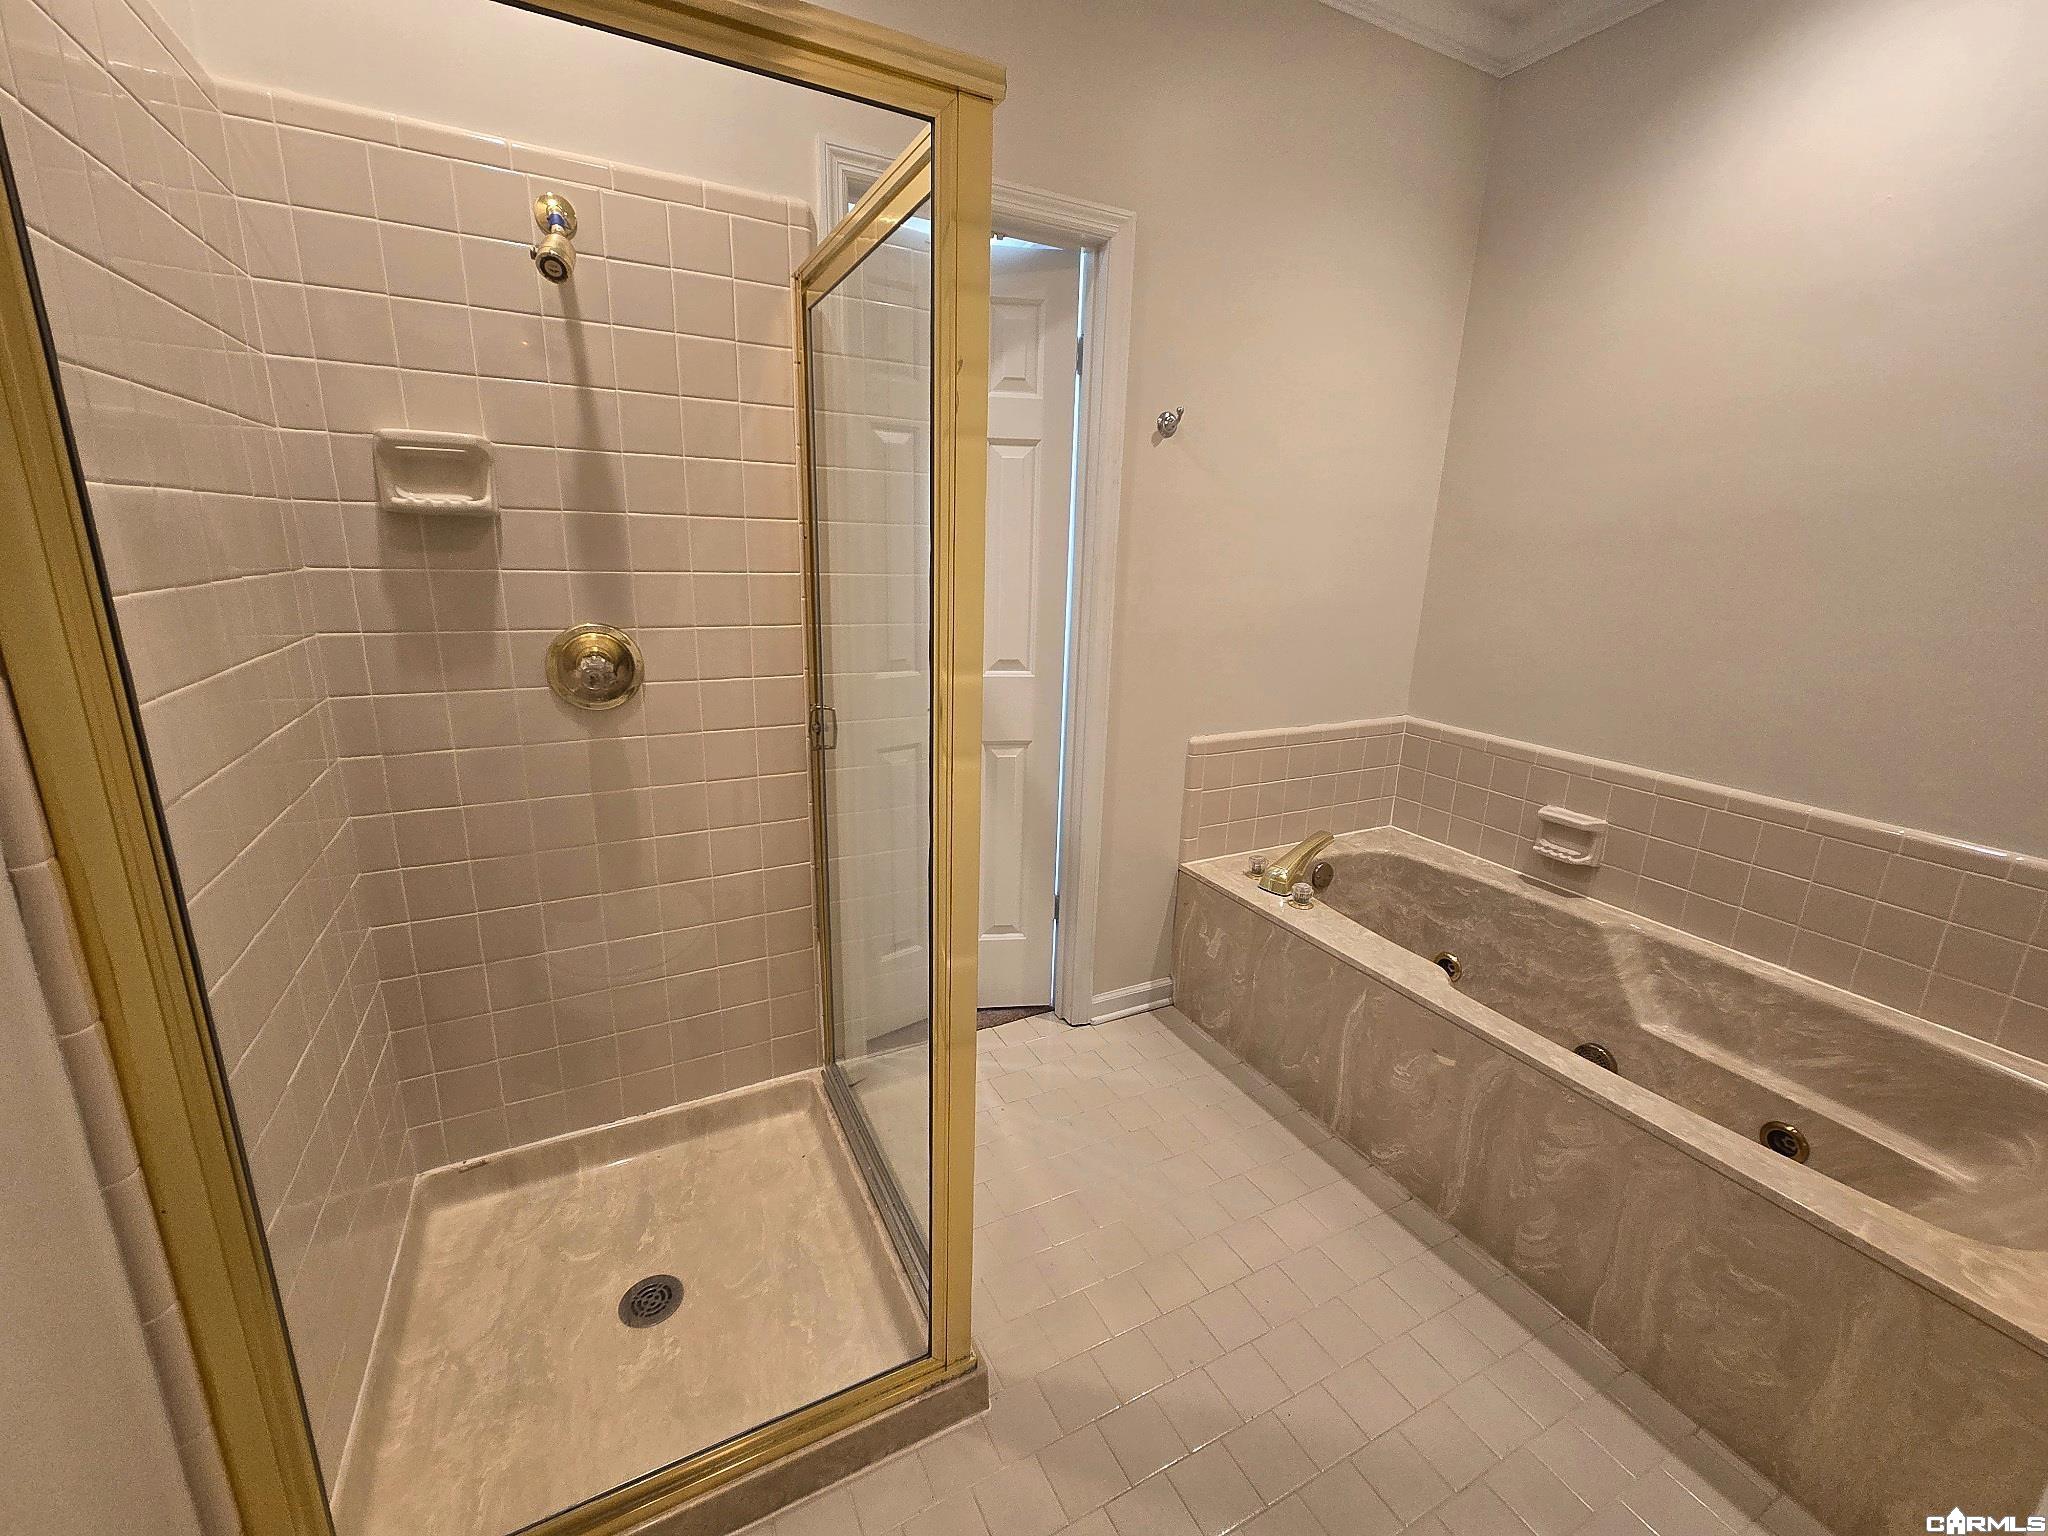
Bathroom with a glass-enclosed tiled shower and a large jetted bathtub.
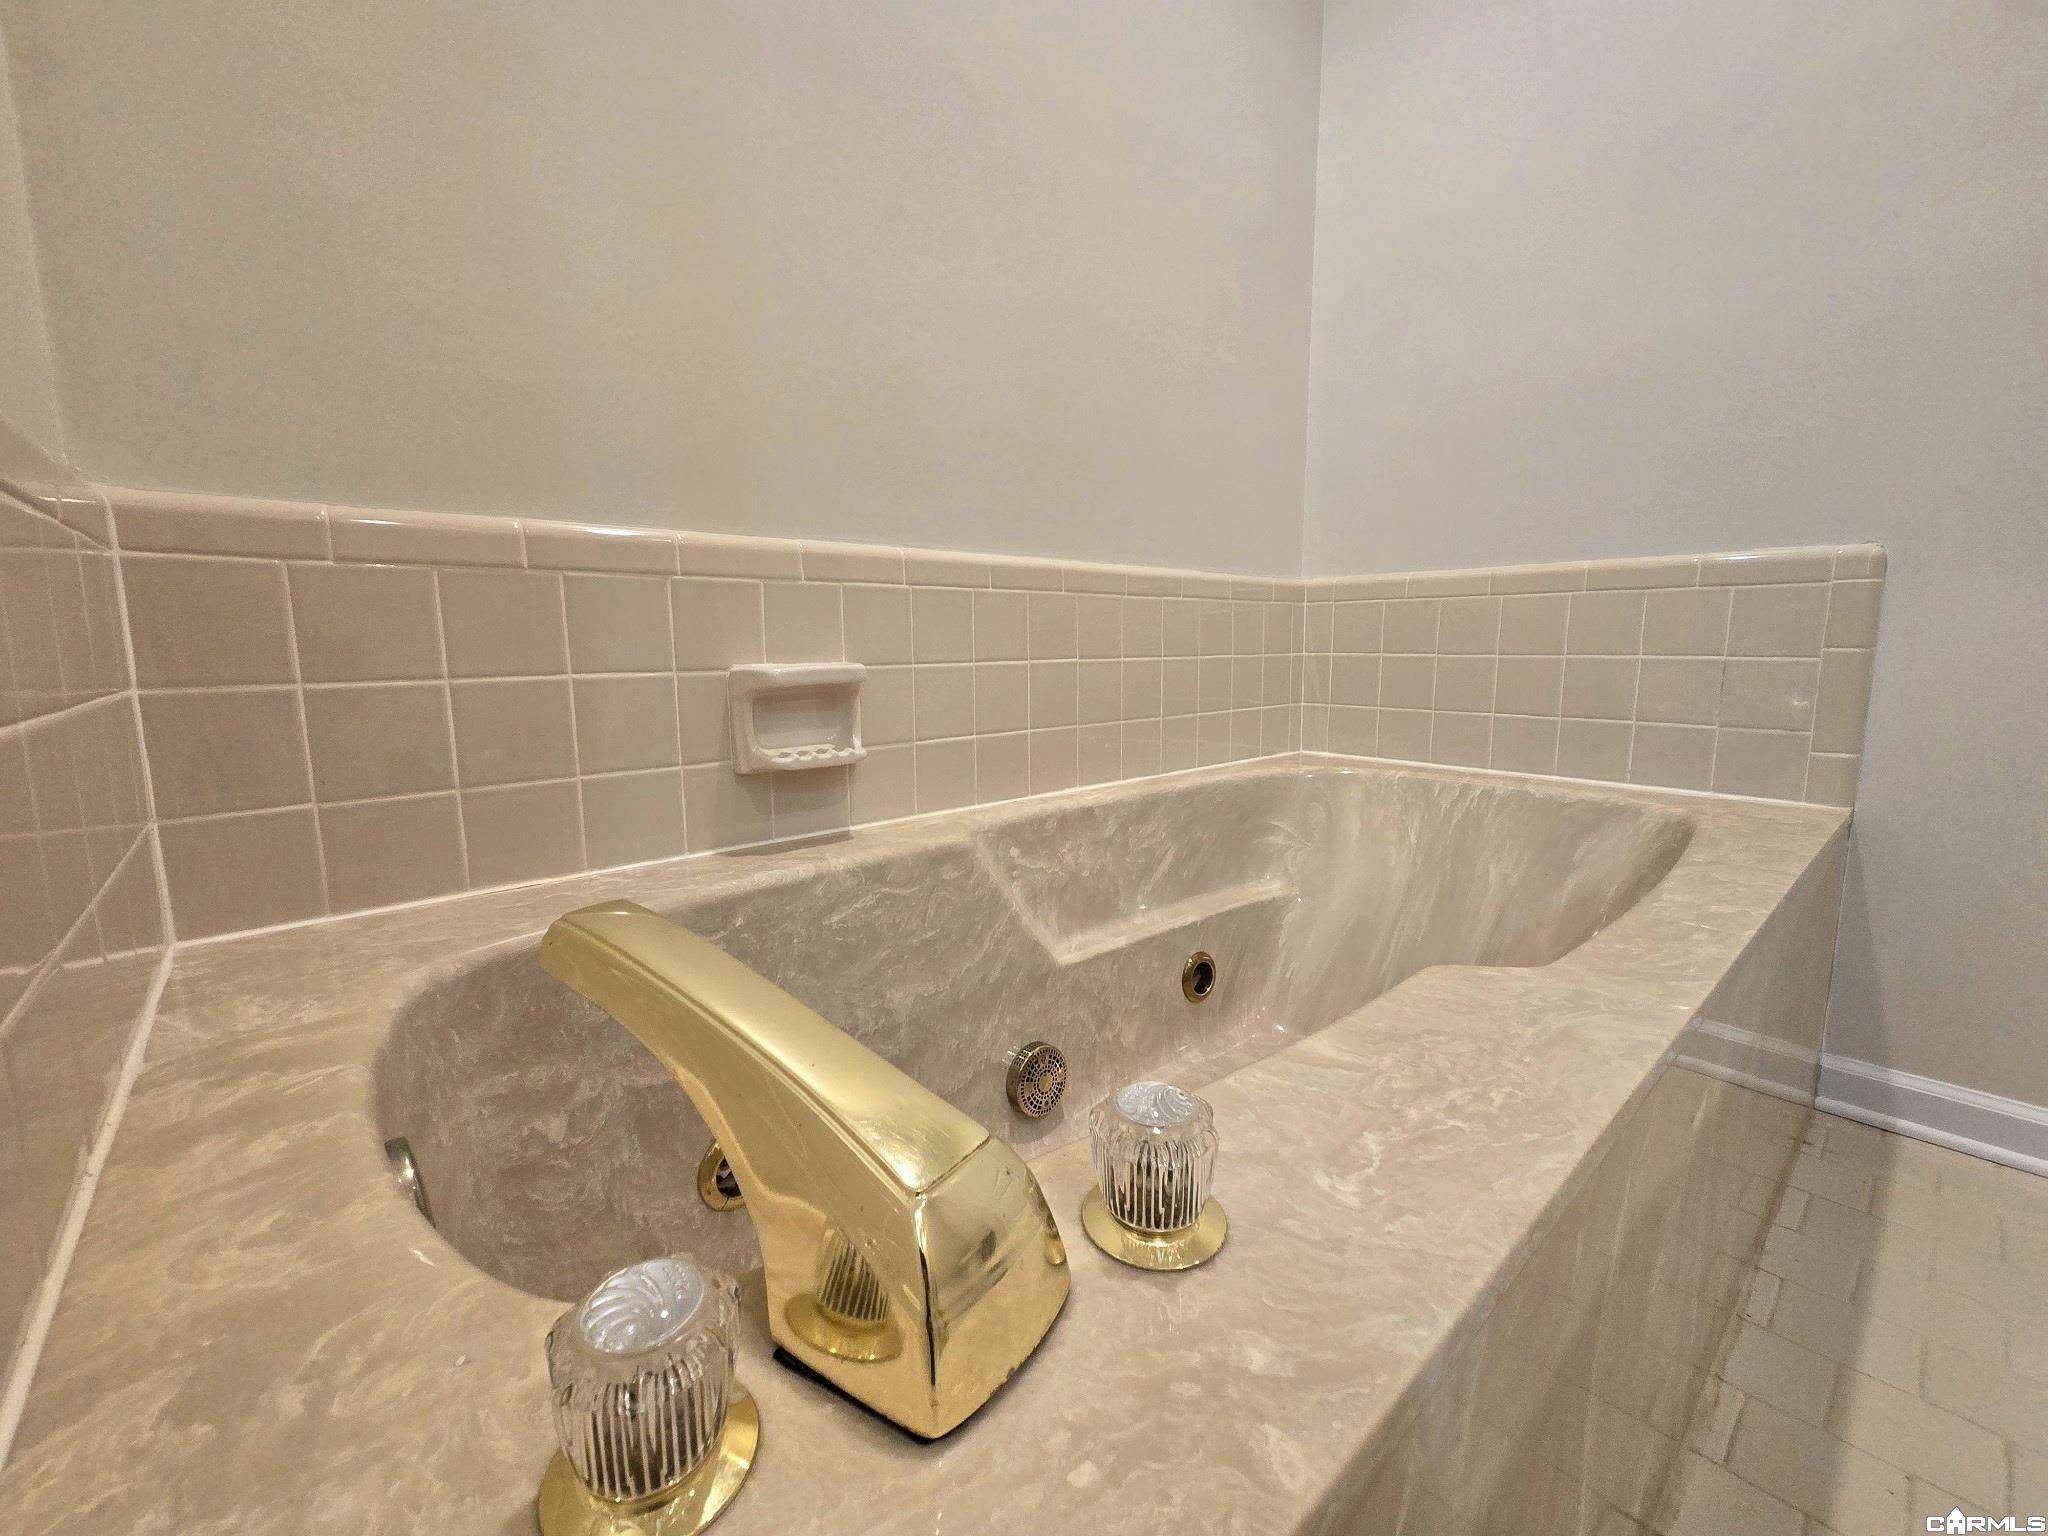
Bathroom with a built-in tub, beige tile surround, and brass faucet.
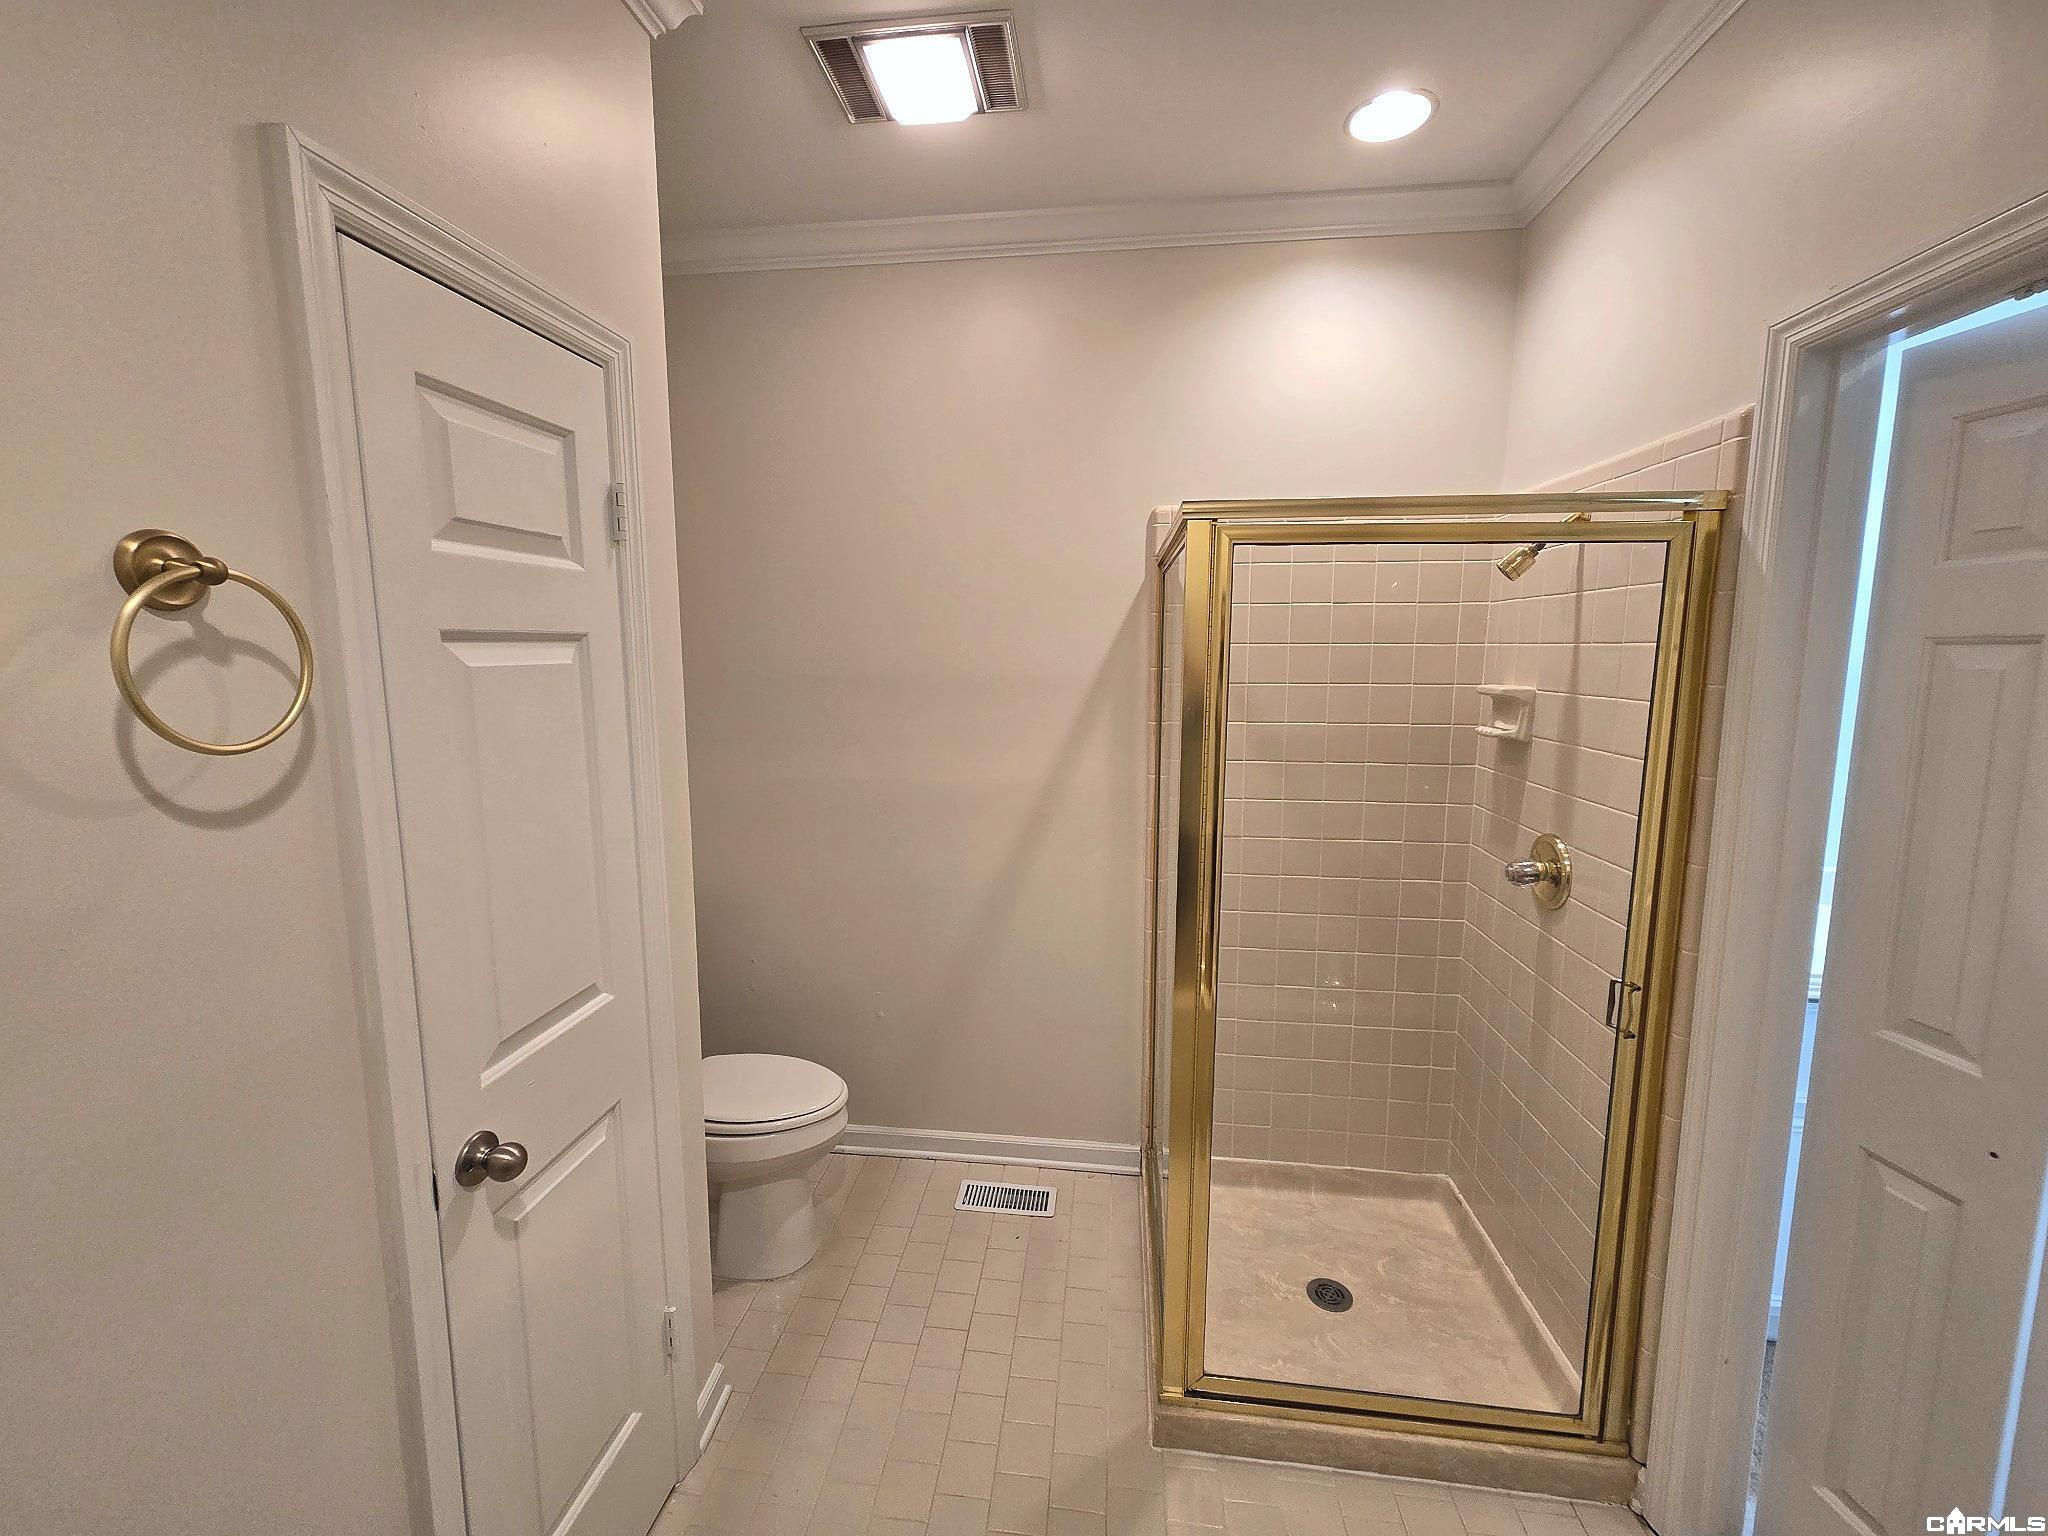
Bathroom with a gold-framed glass shower, tiled walls, and a toilet.
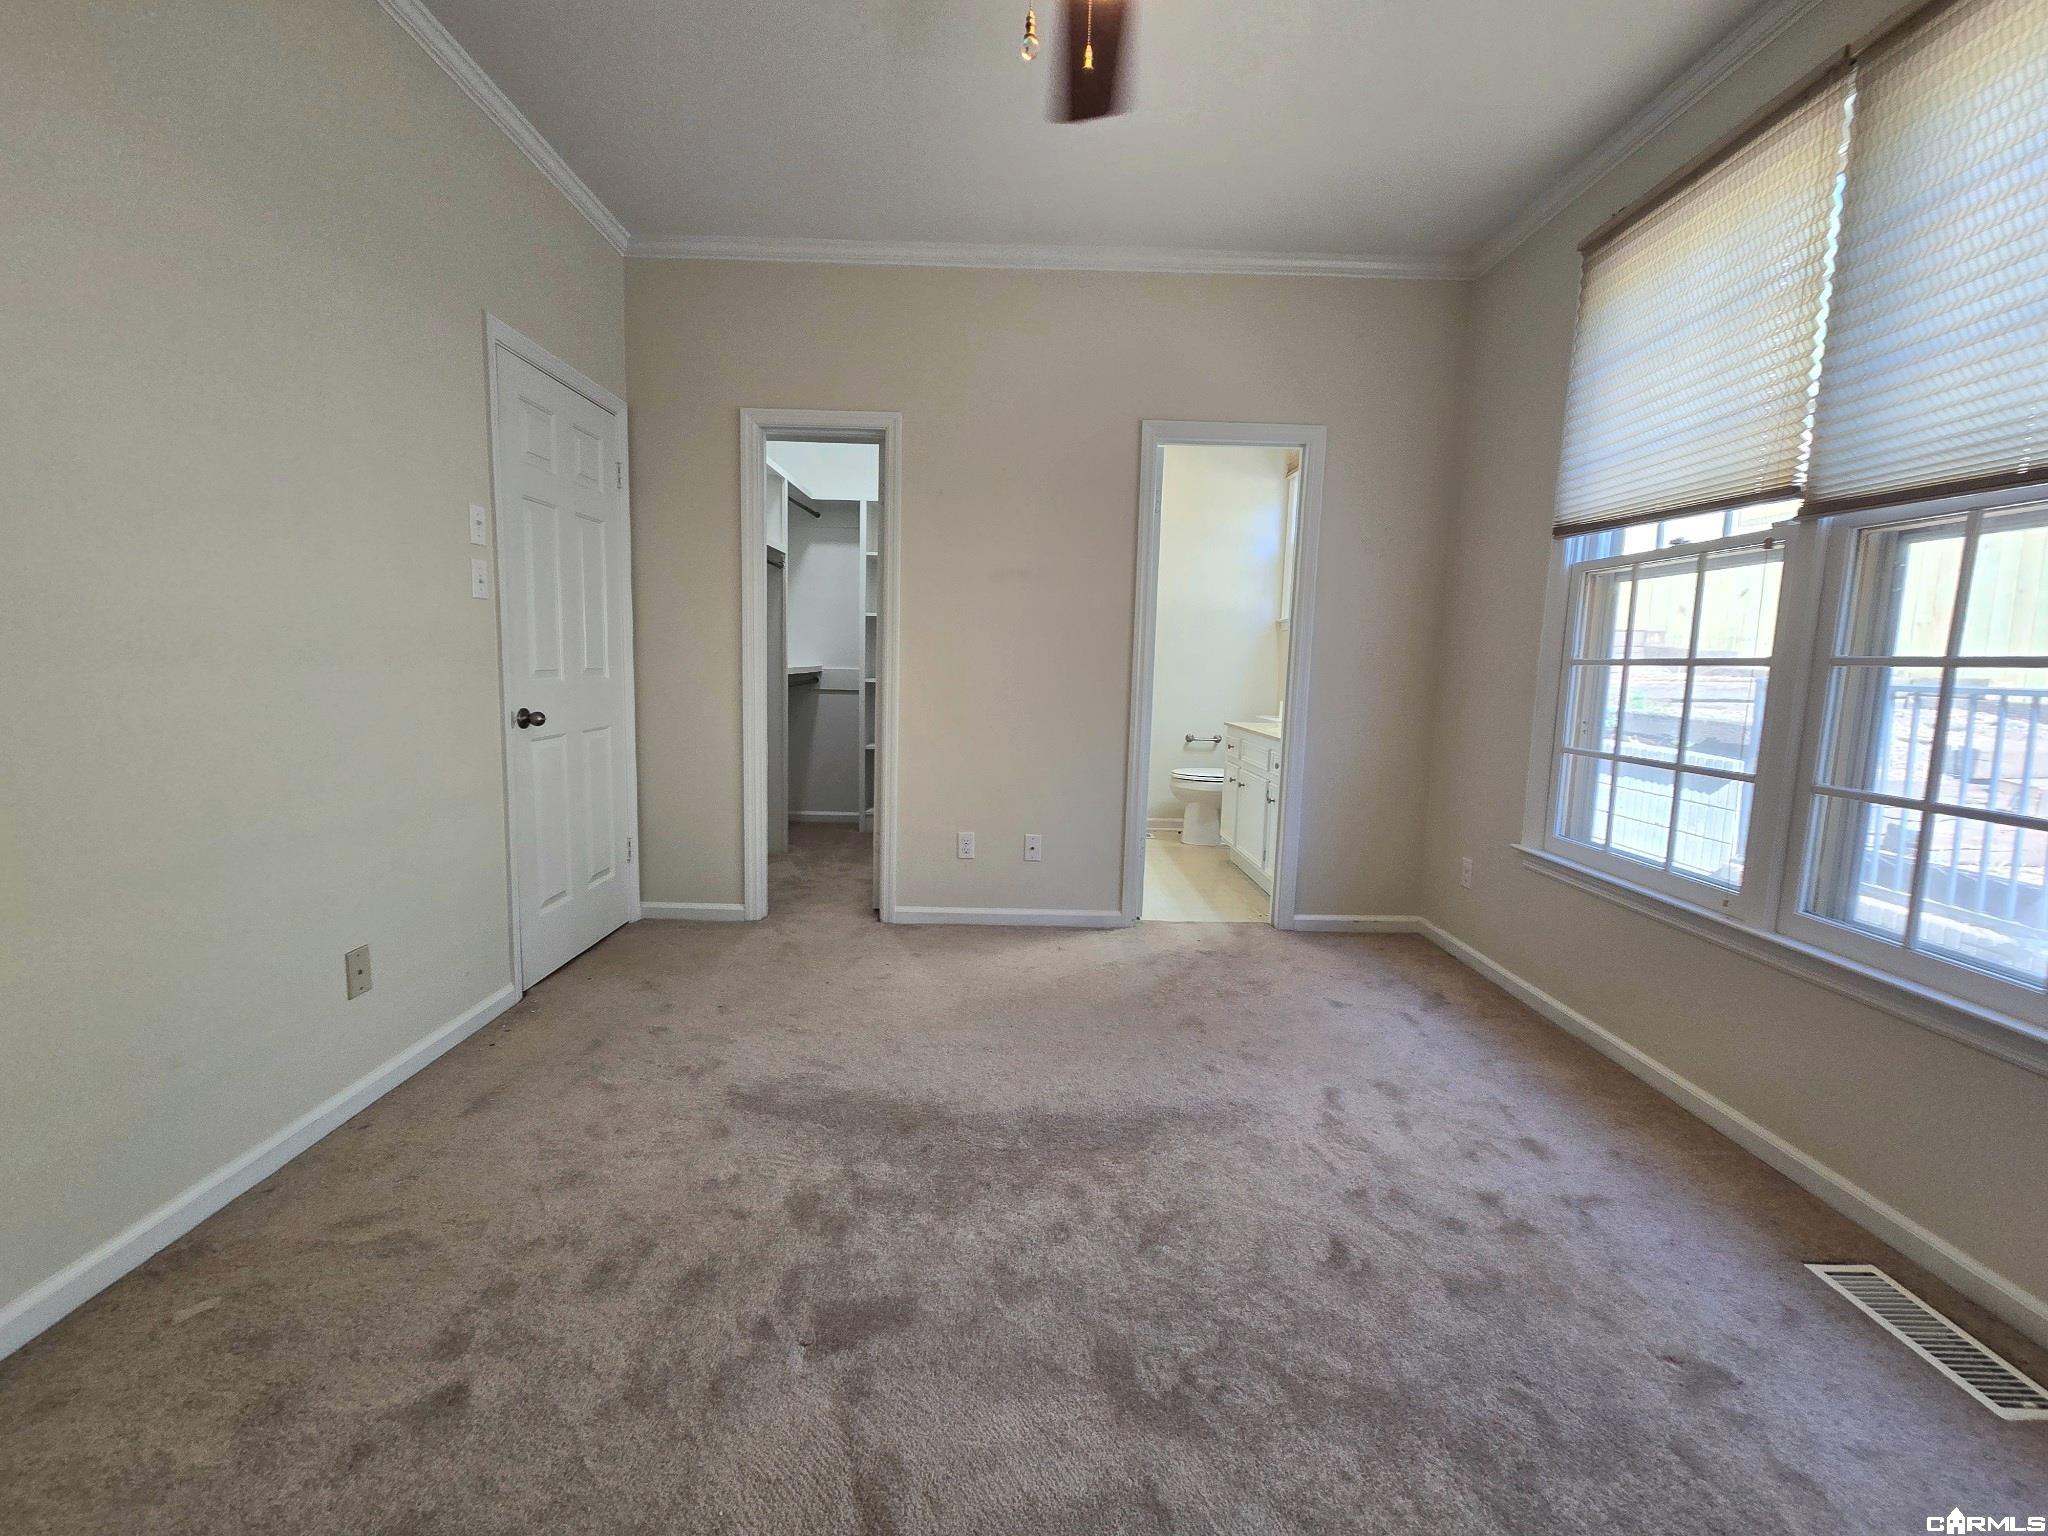
Empty carpeted bedroom with large windows, a closet, and an adjoining bathroom.
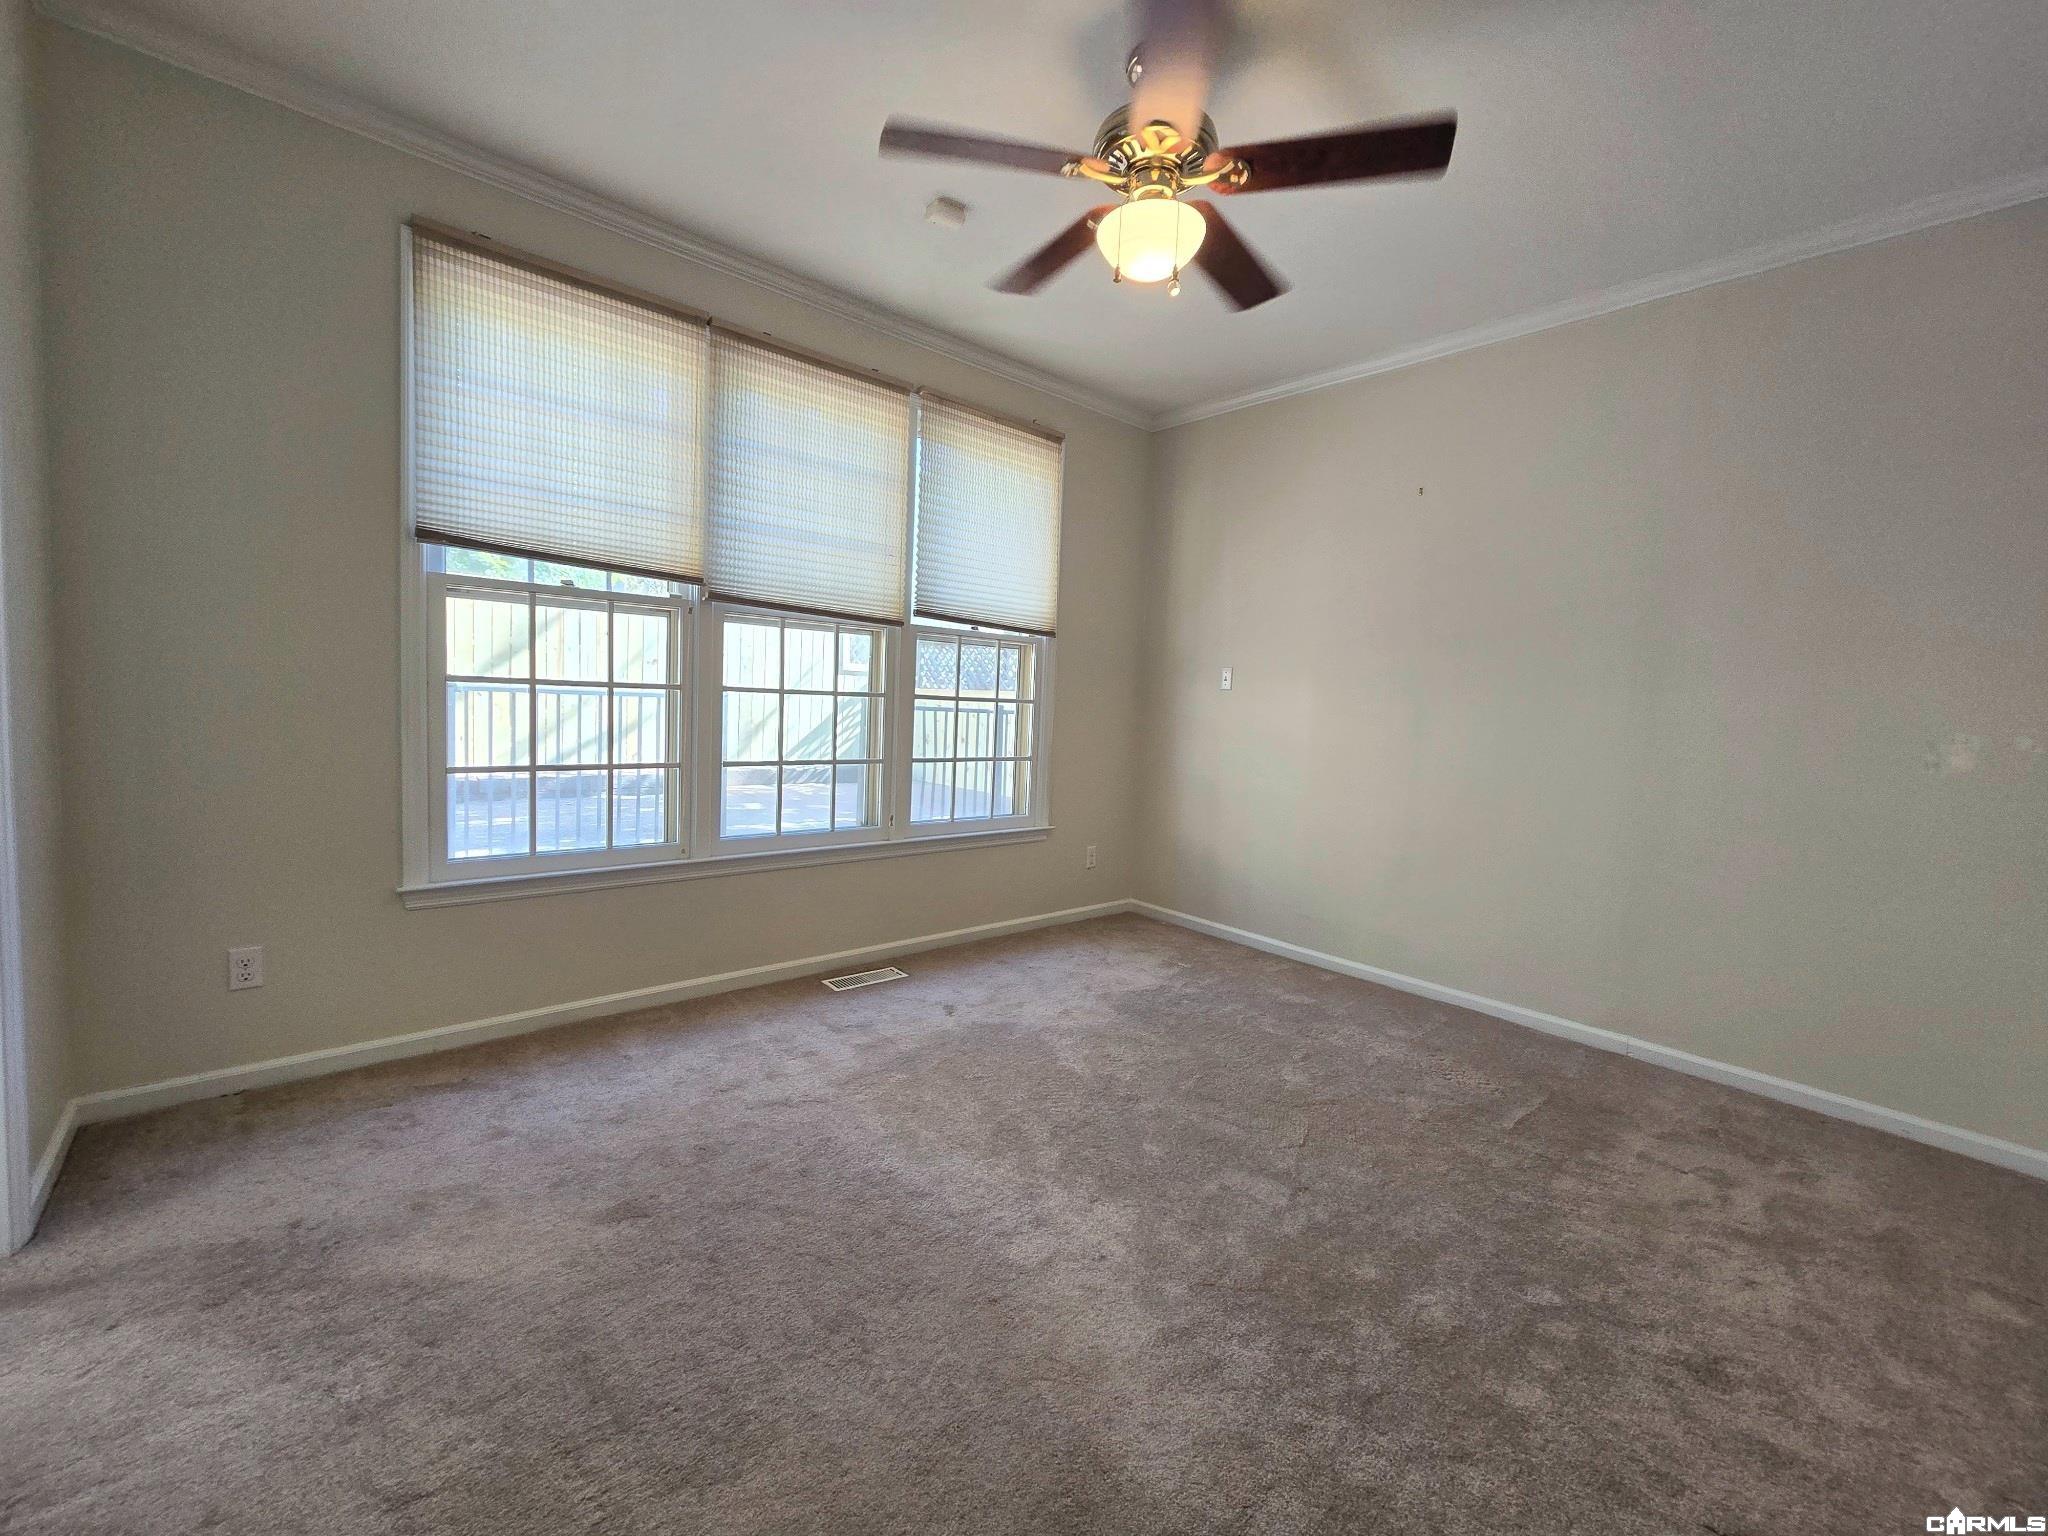
Empty carpeted room with three shaded windows and a ceiling fan.
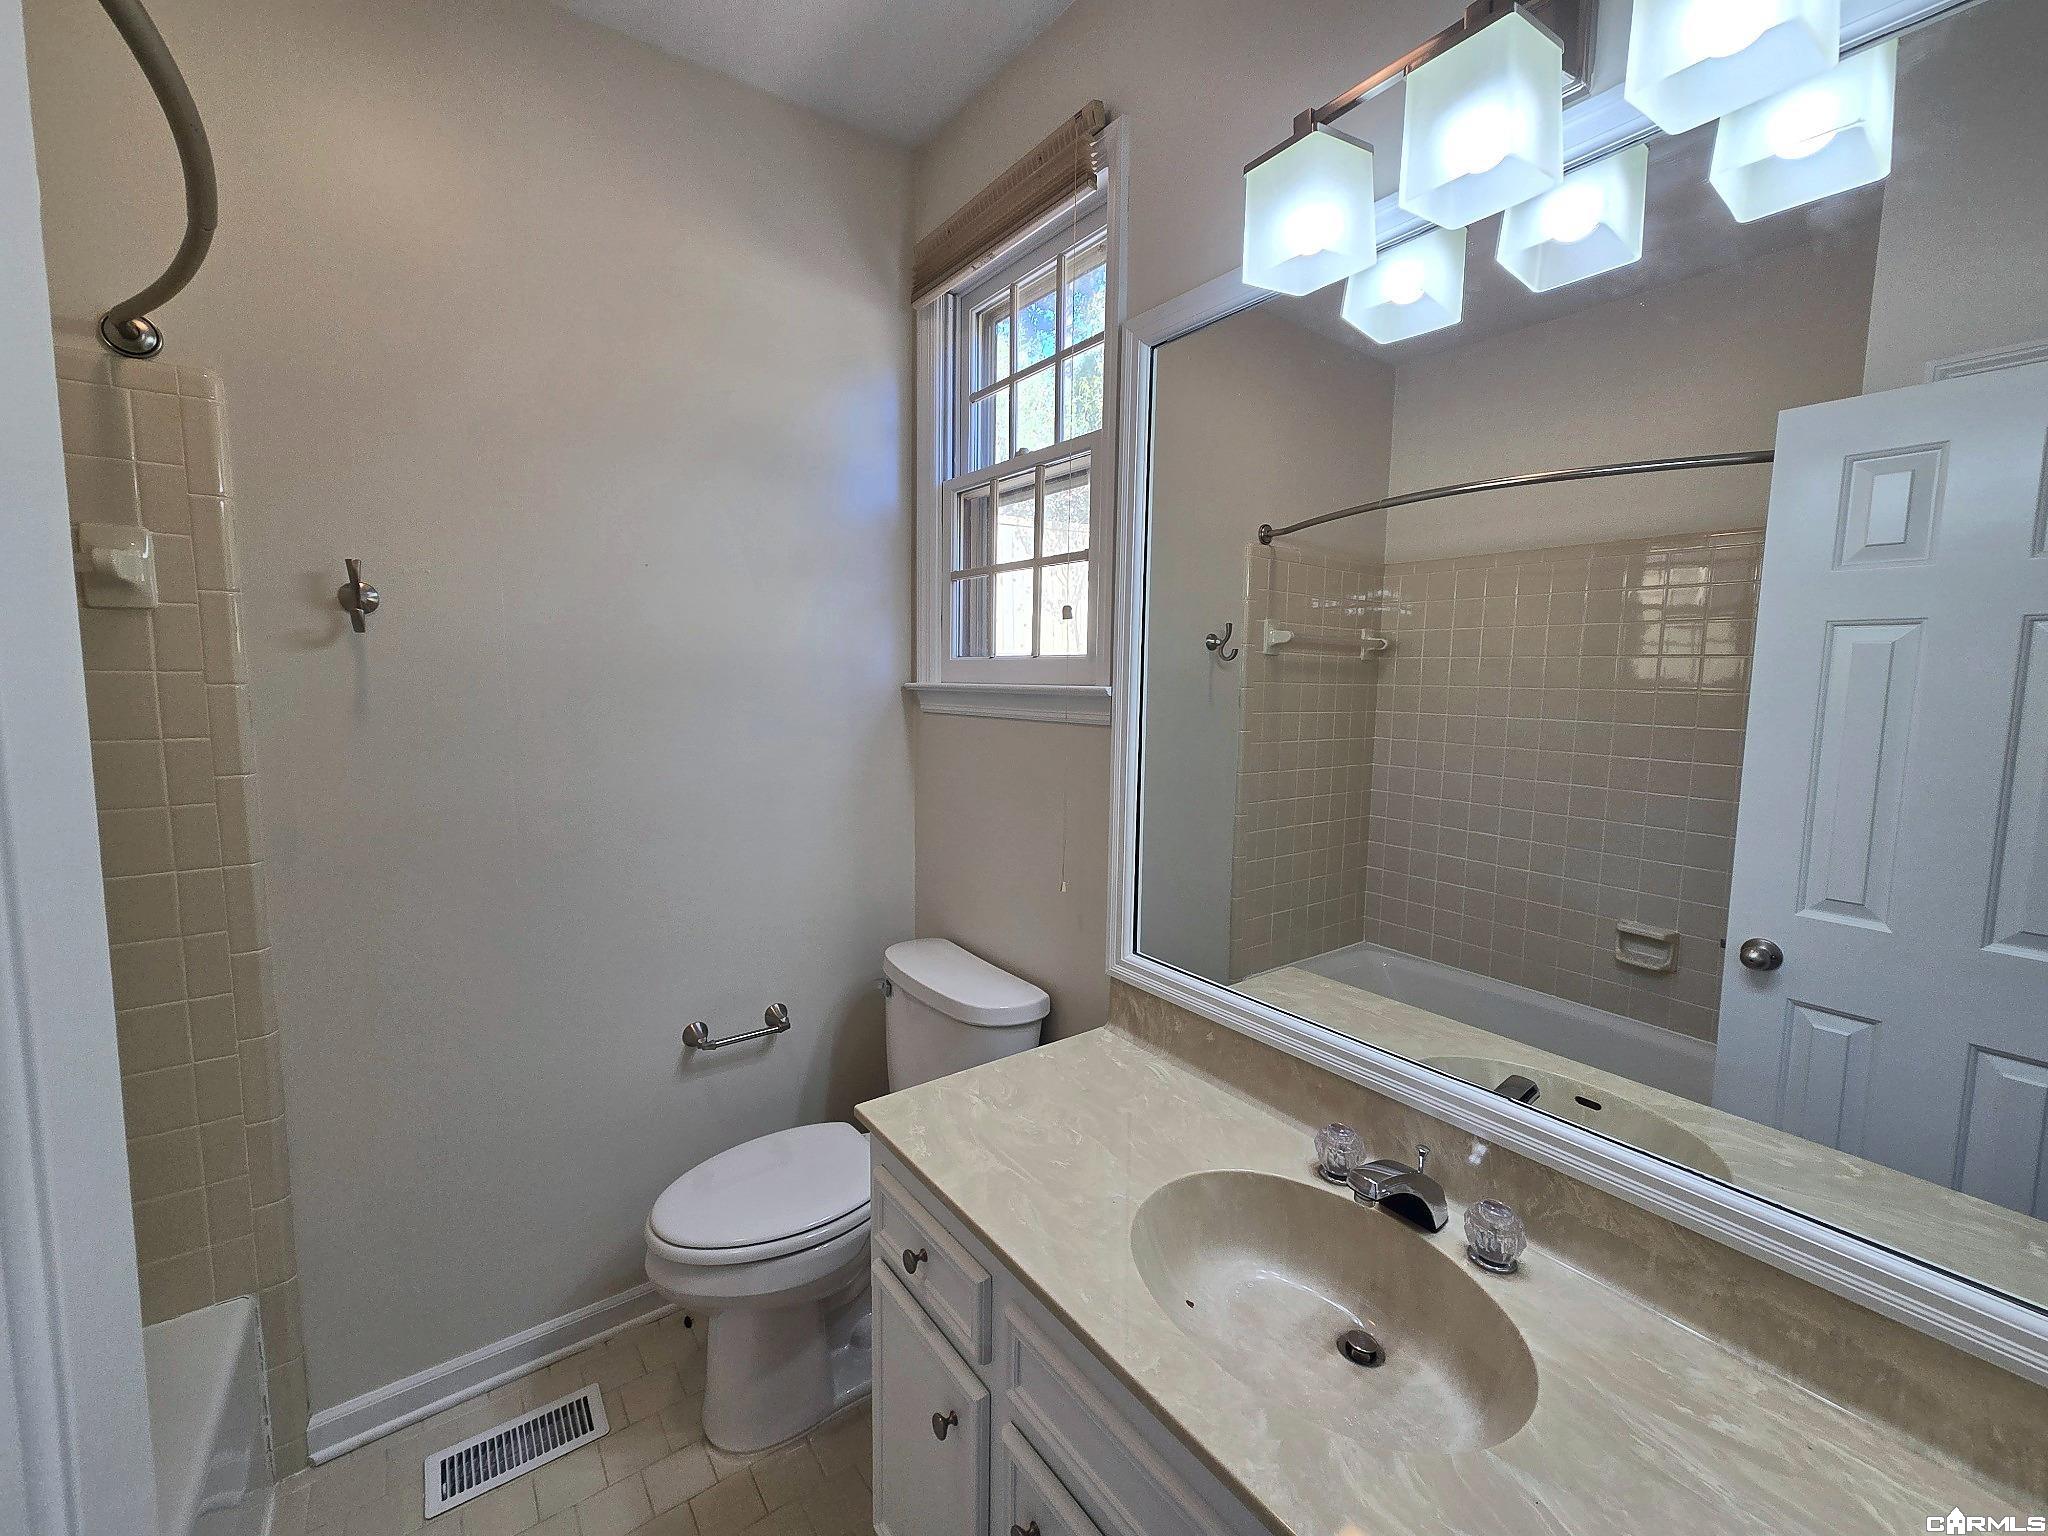
Bathroom with a tiled shower, large mirror, single-sink vanity, toilet, and tall window.
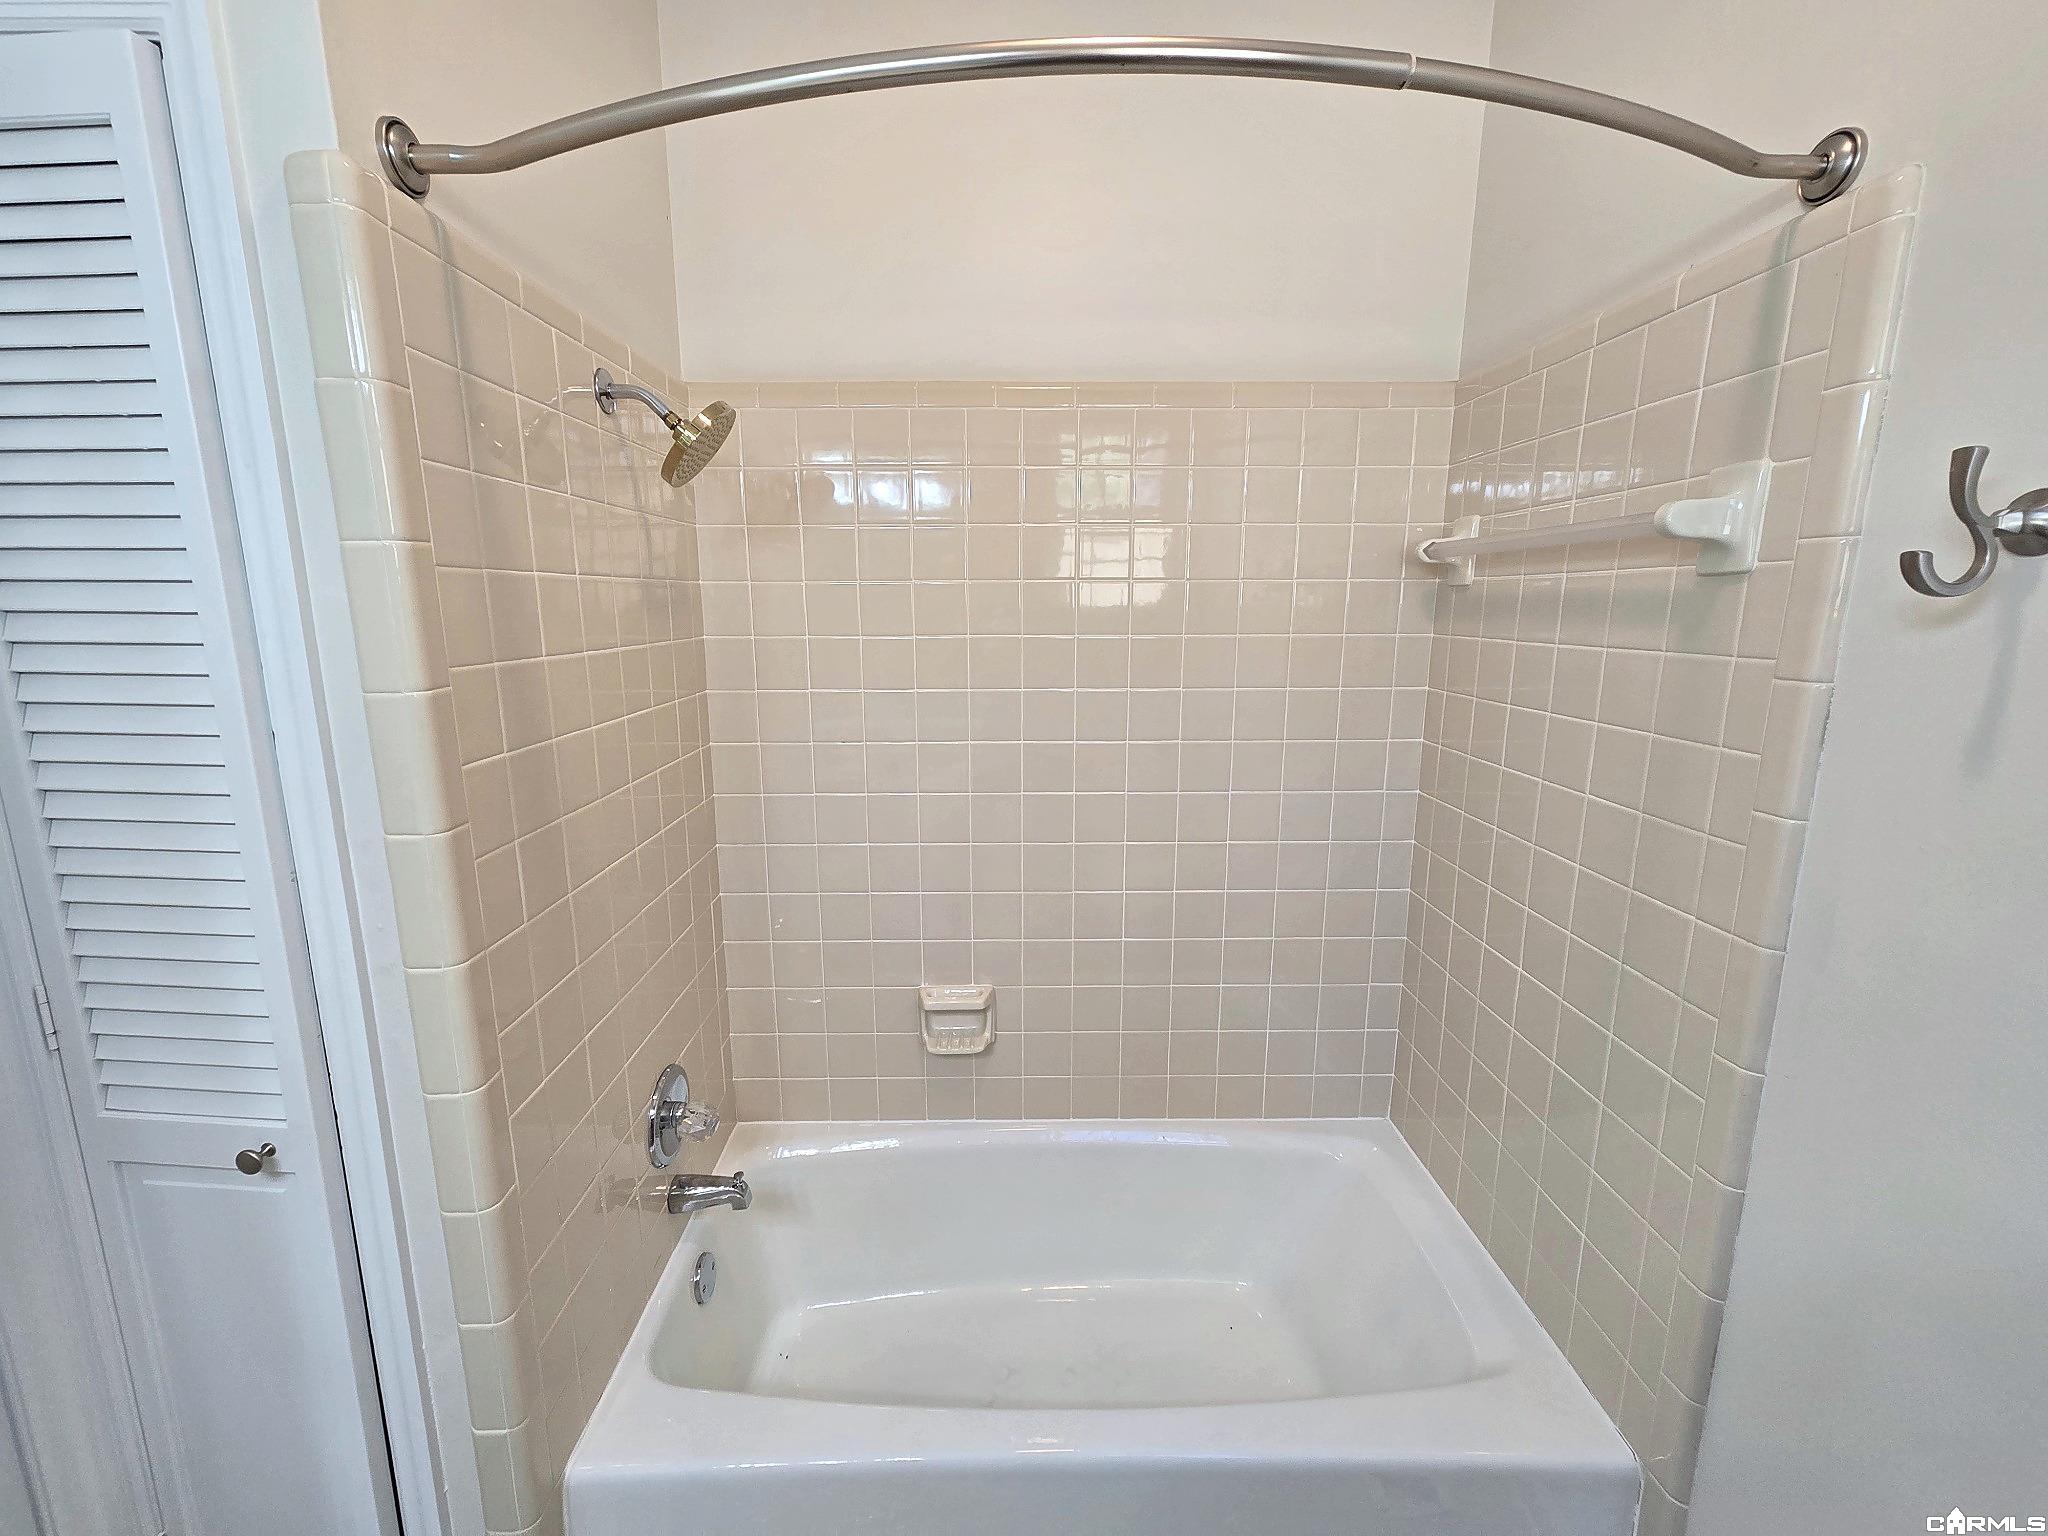
Bathroom tub with beige tiled shower walls, a showerhead, and a louvered closet door.
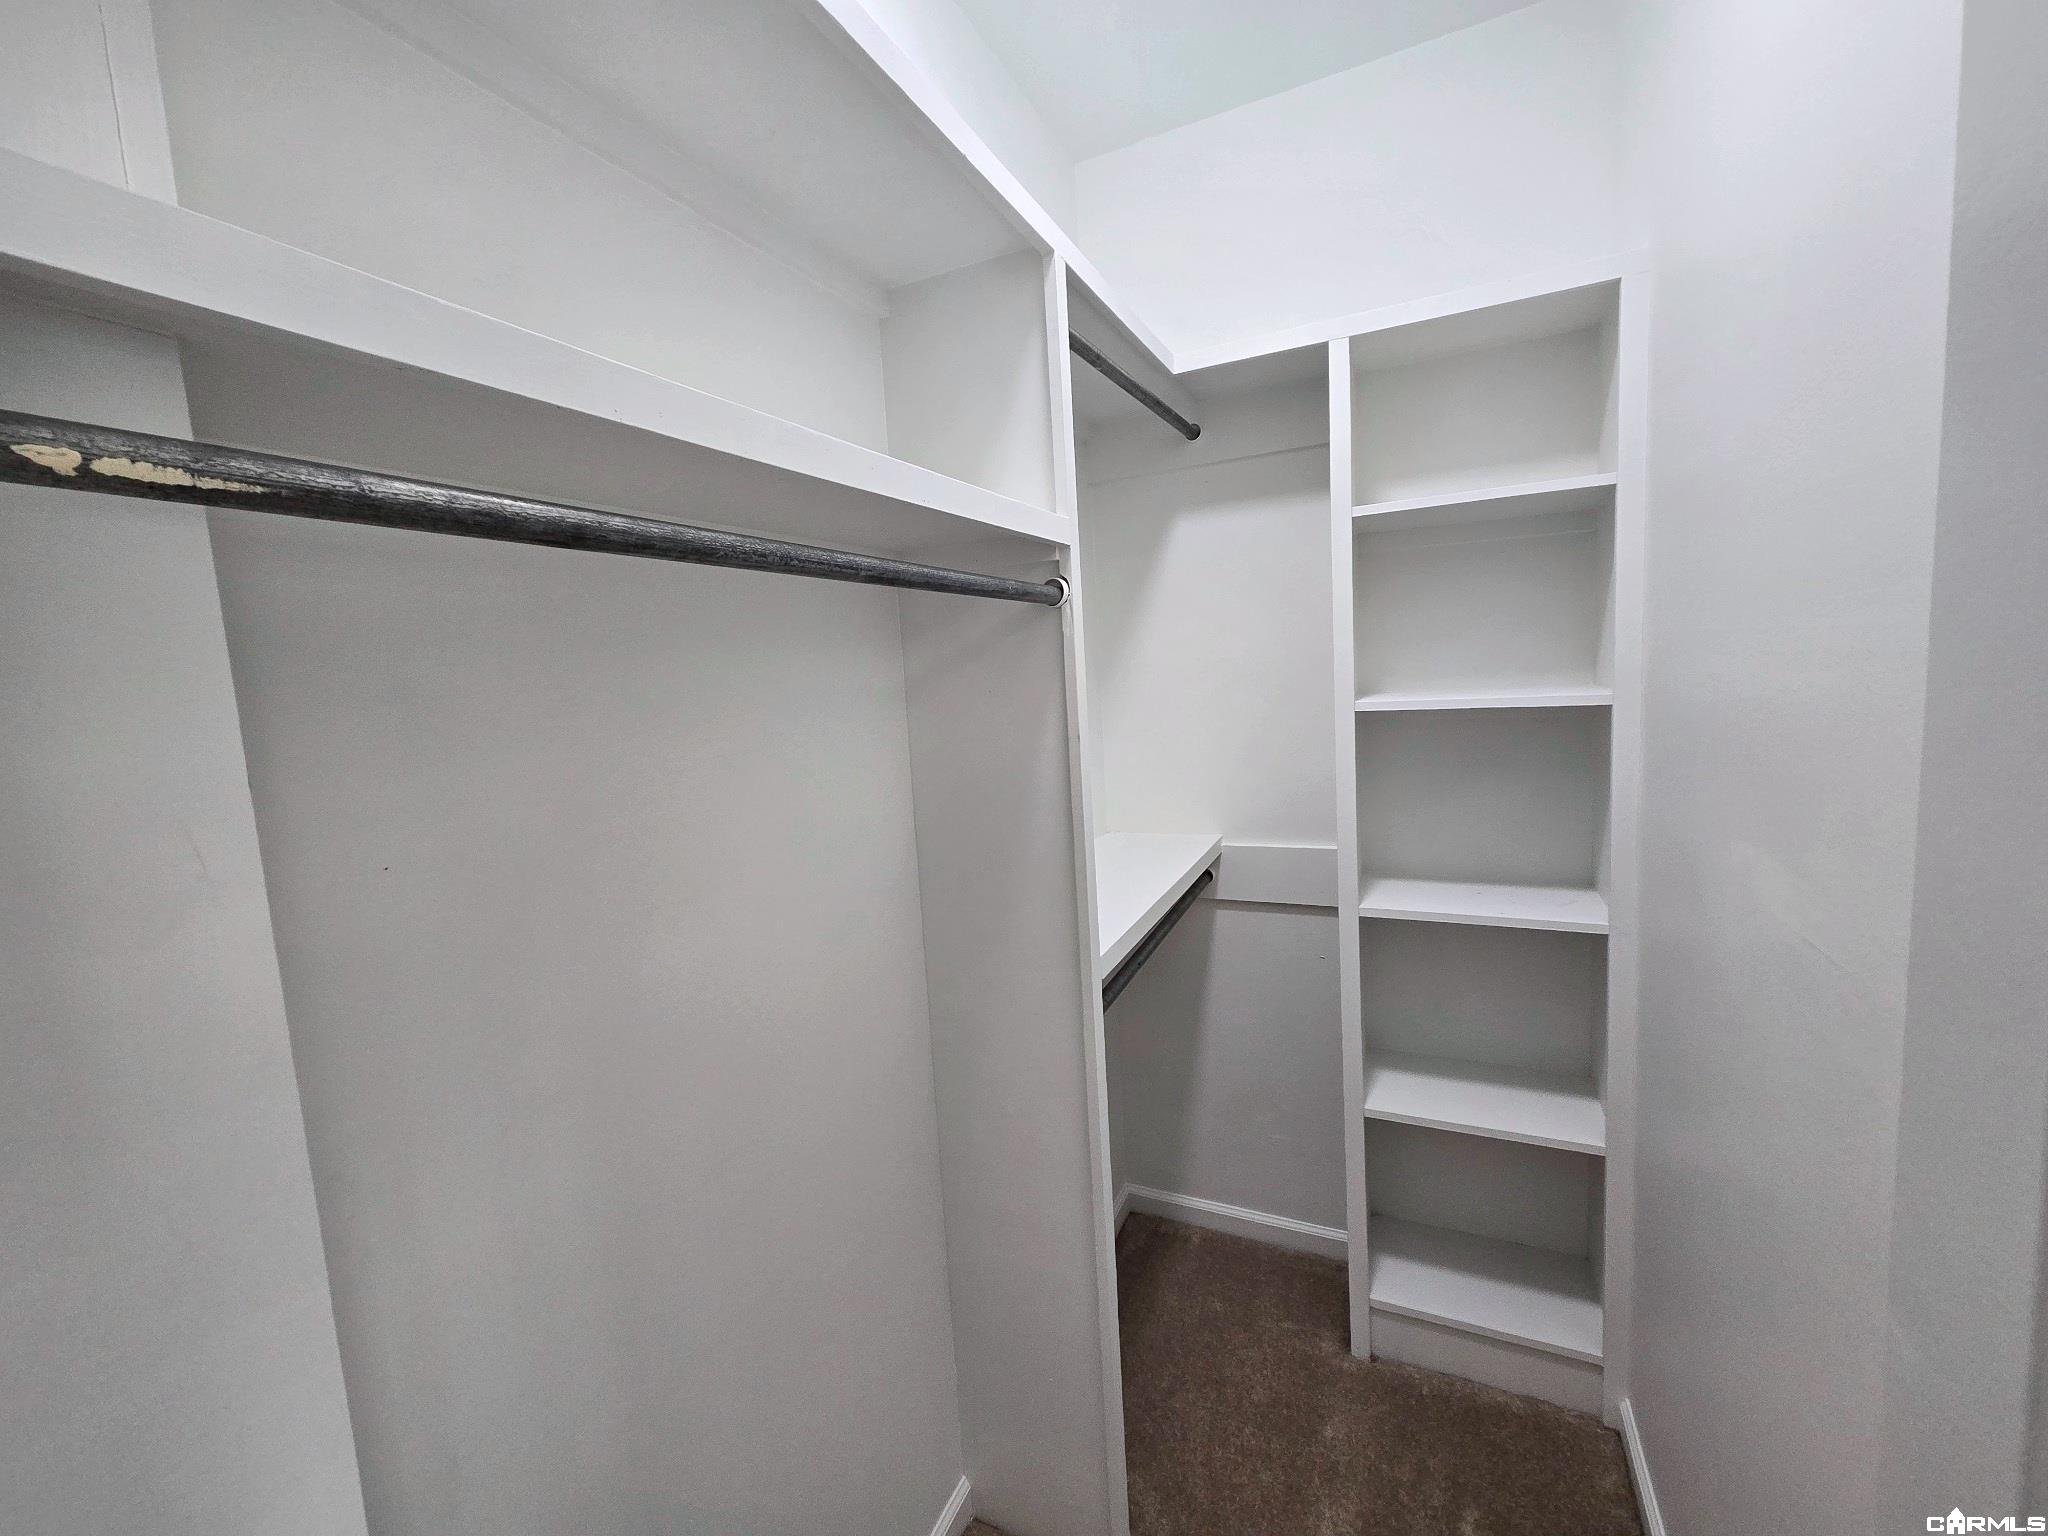
Walk-in closet with built-in shelving and hanging rods.
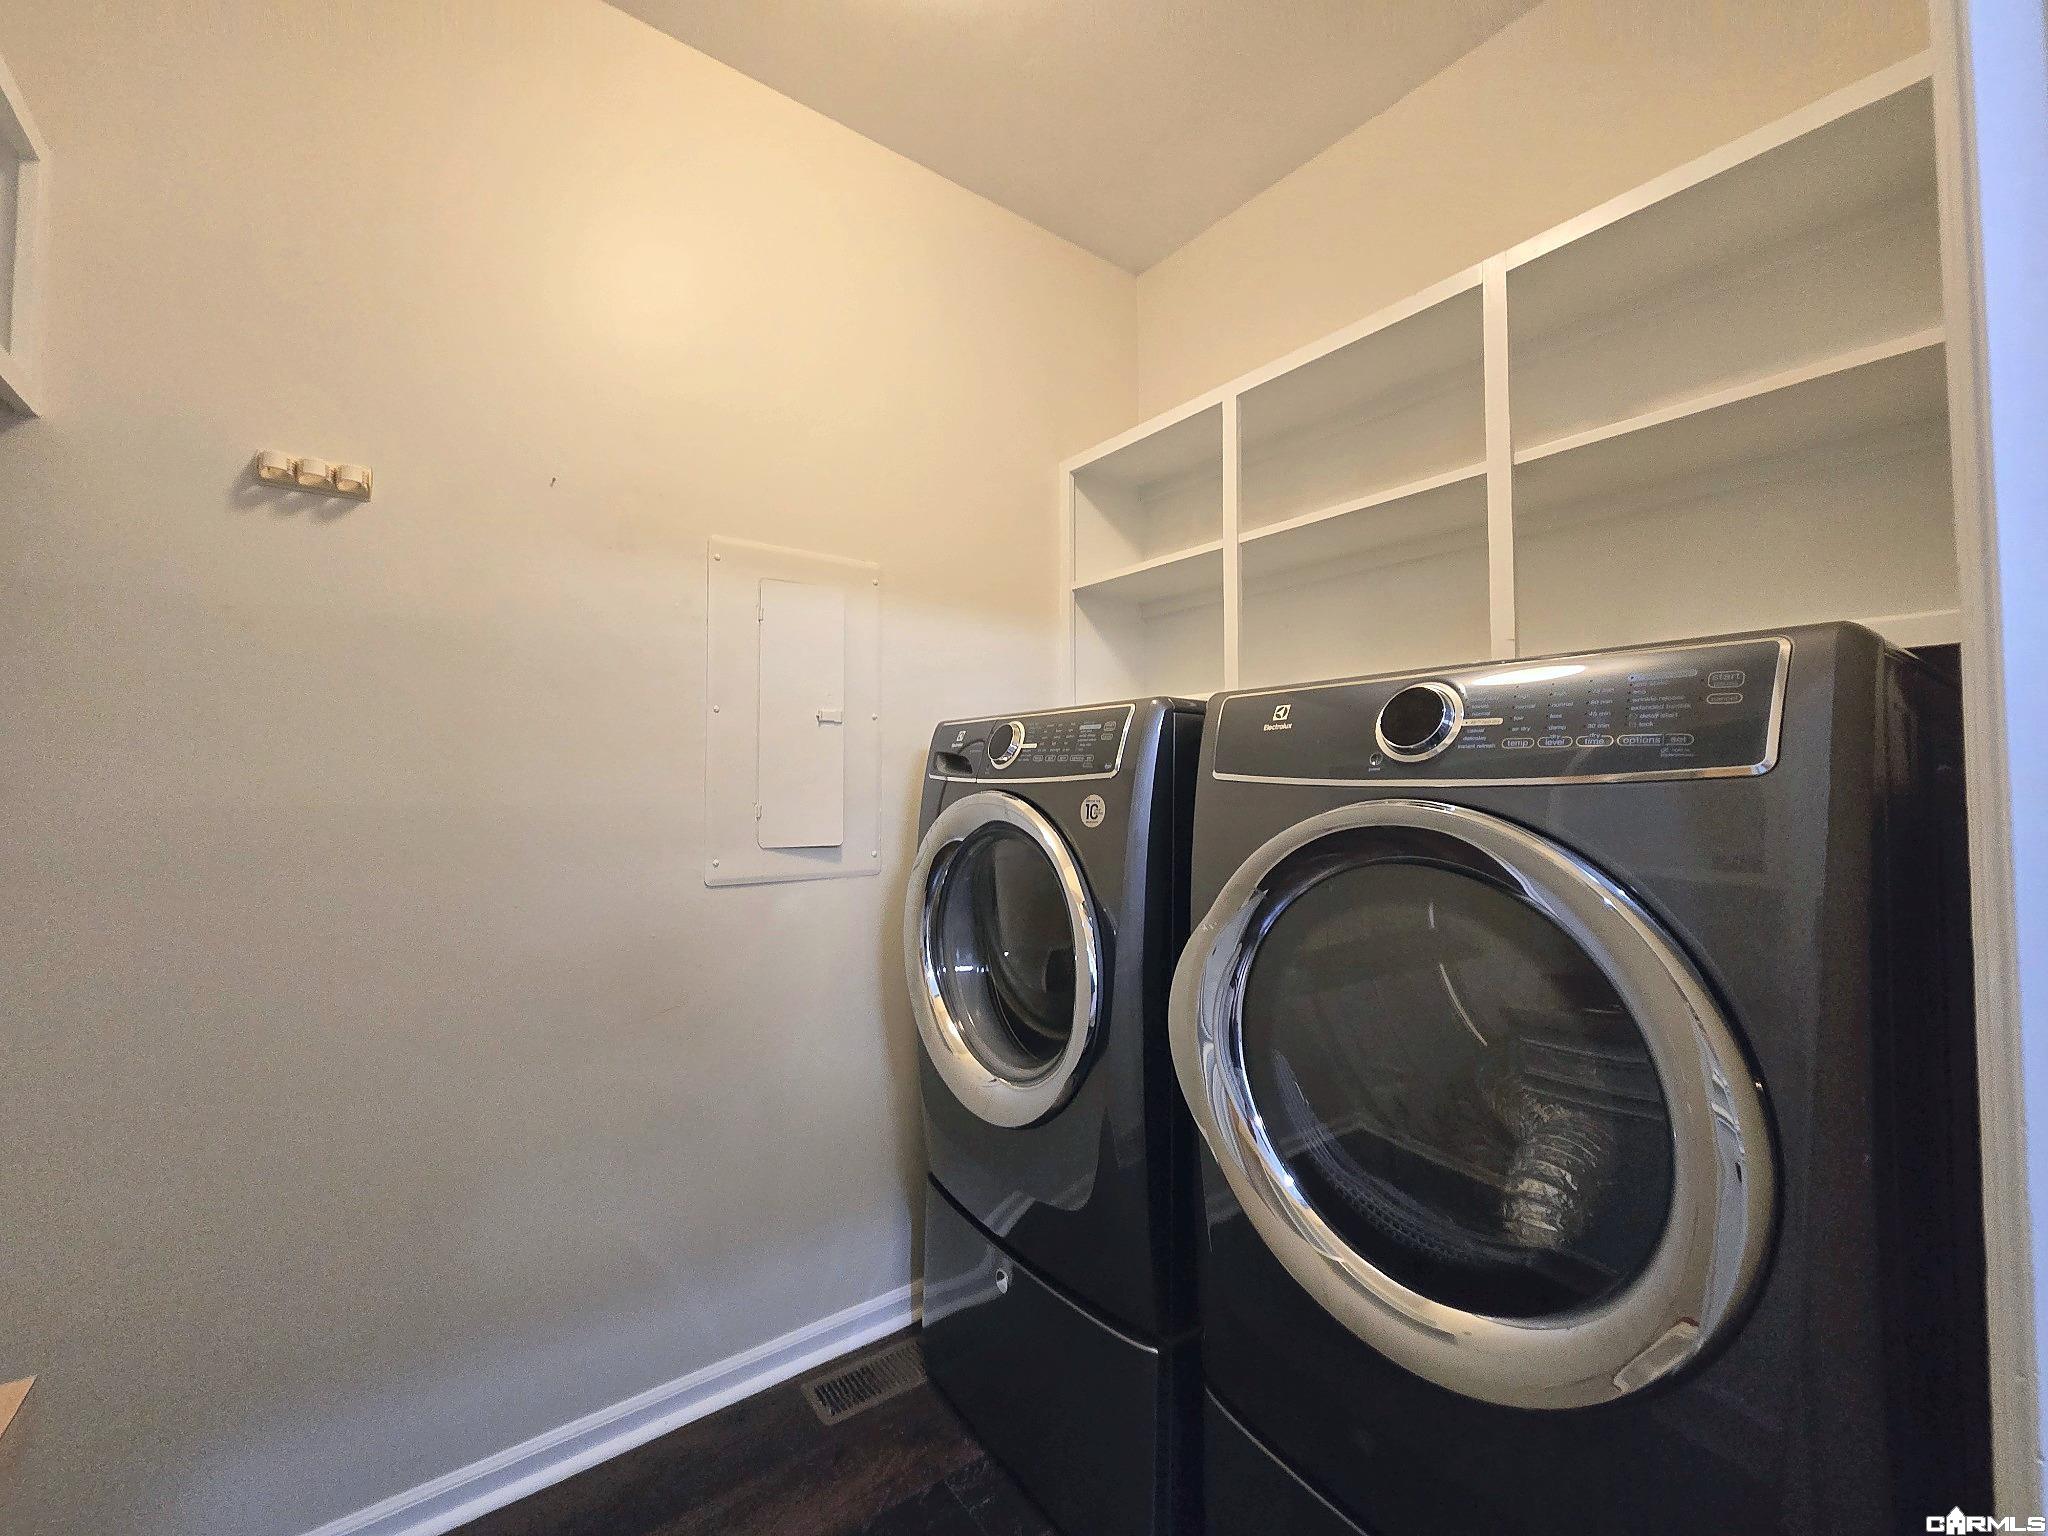
Laundry room with front-loading washer and dryer beneath built-in open shelving.
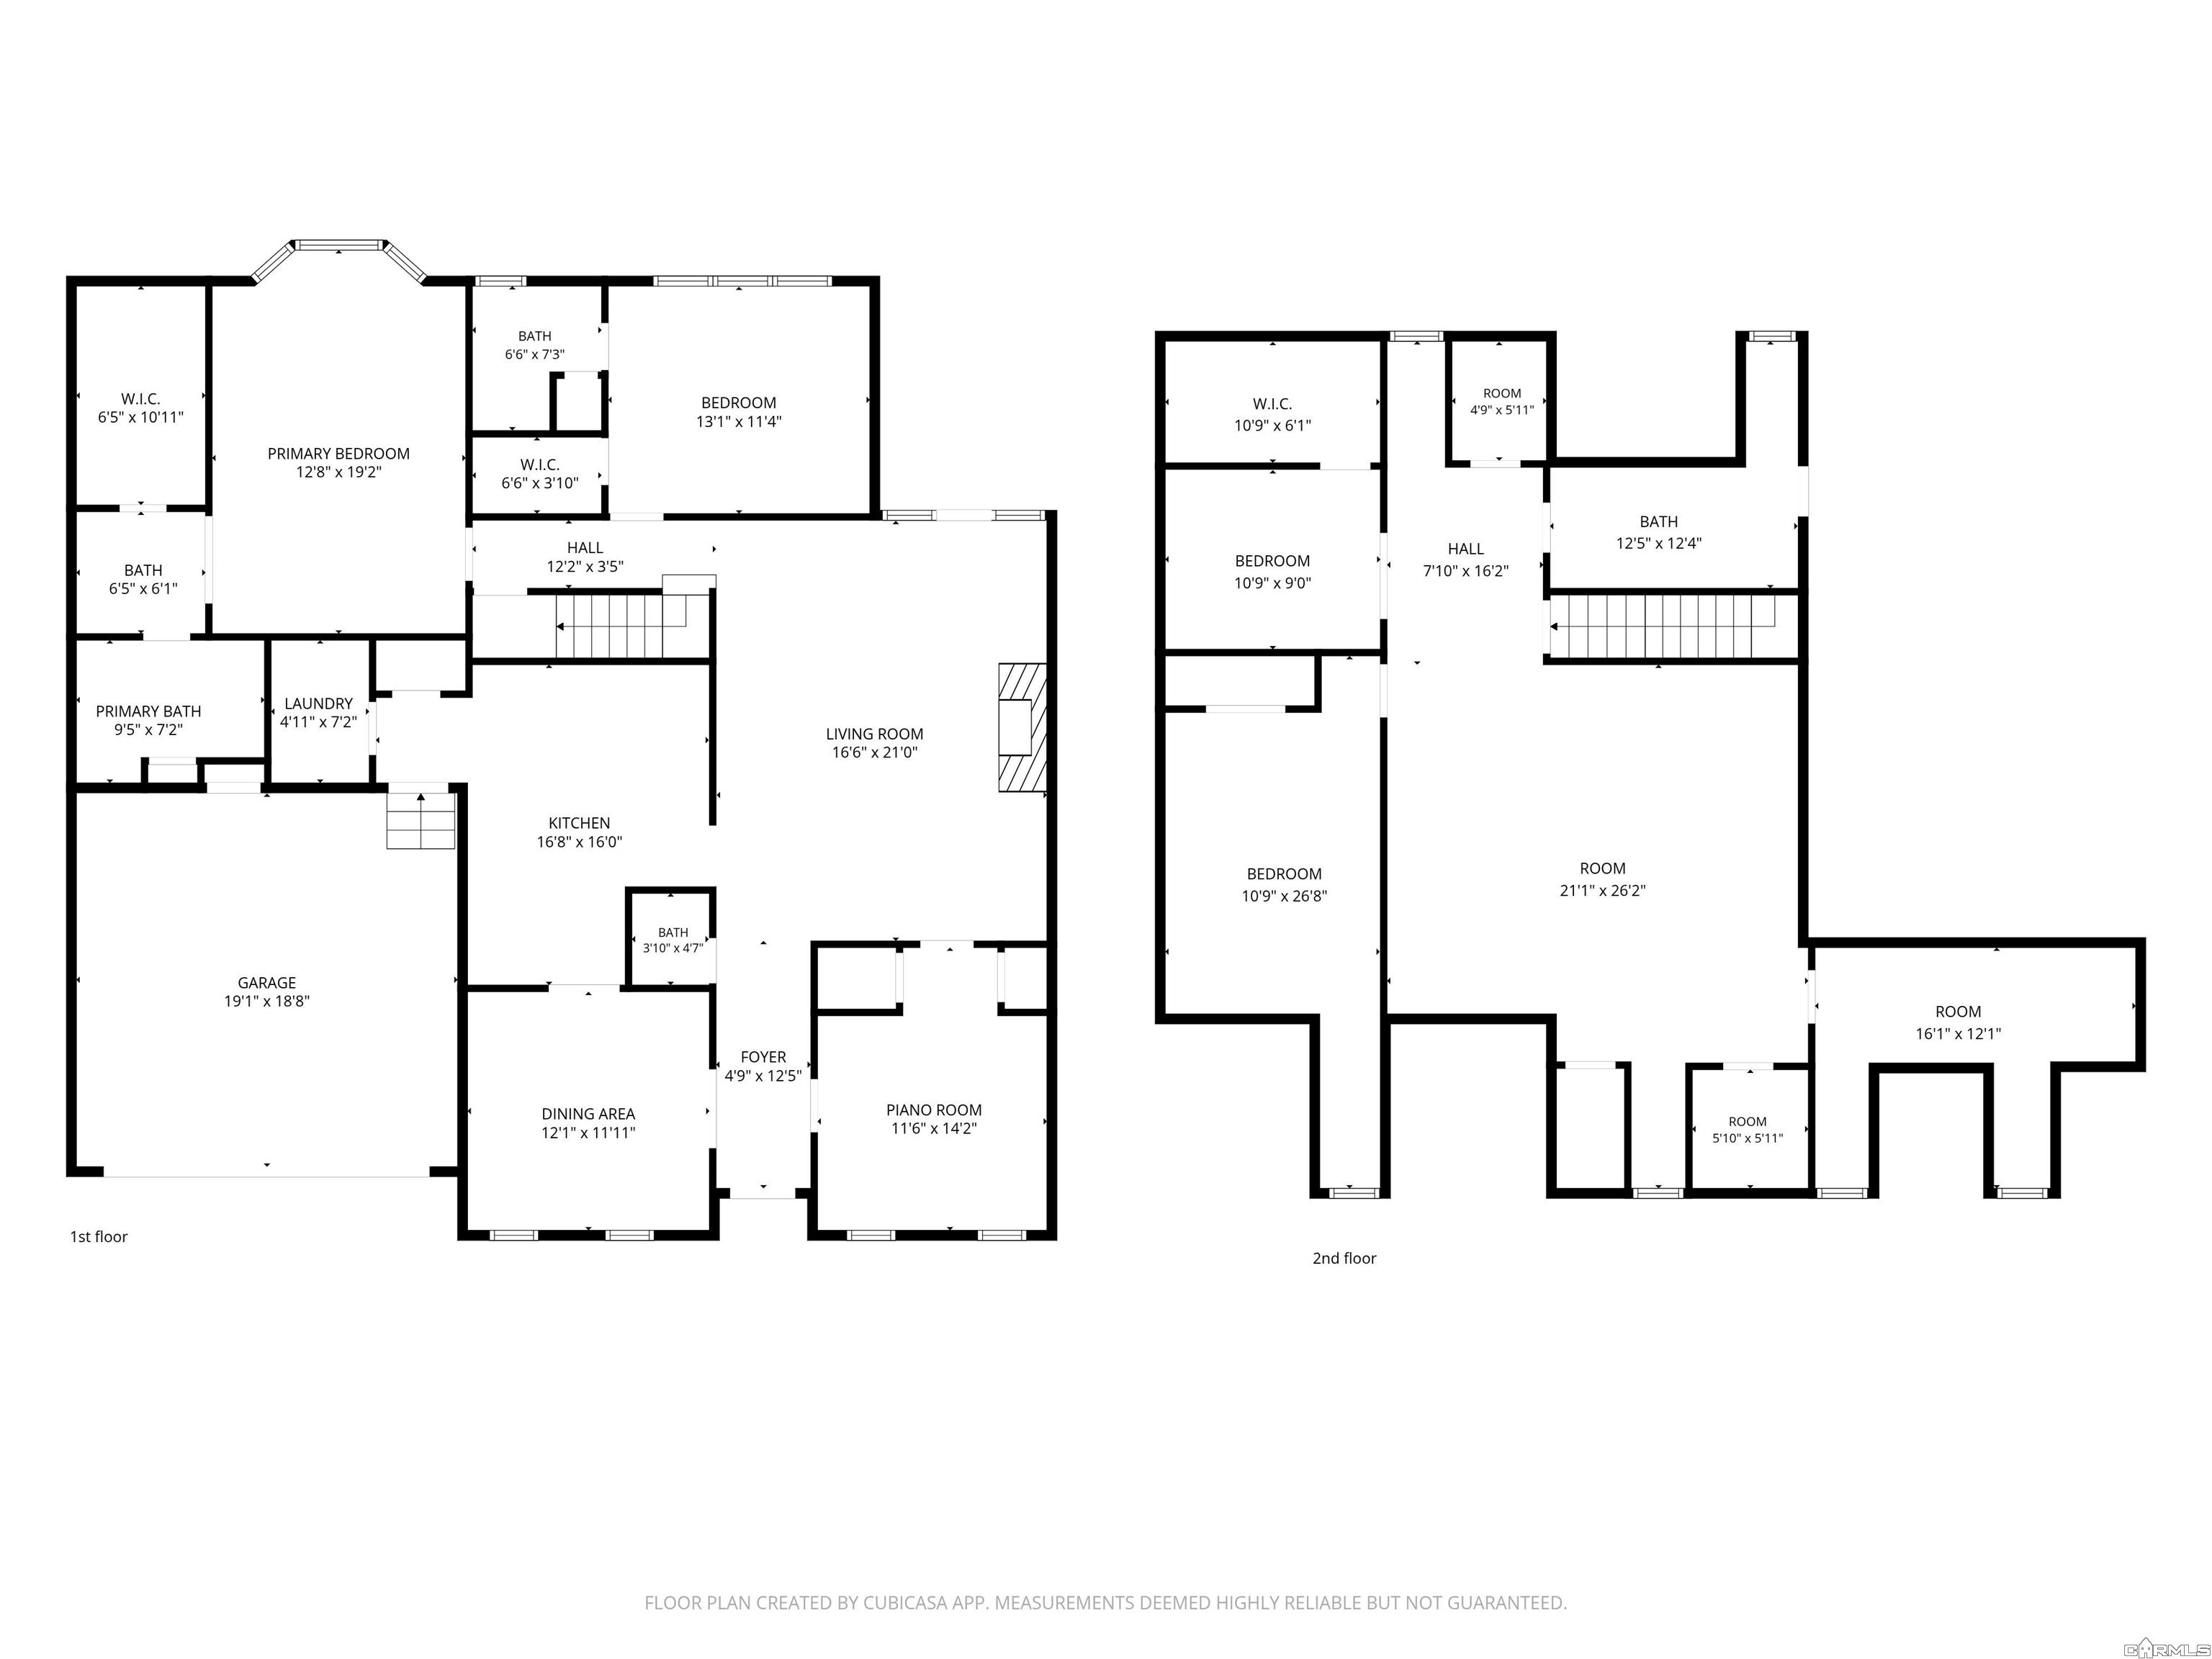
Two-story floor plan with labeled rooms and dimensions for 107 Claremore Court.
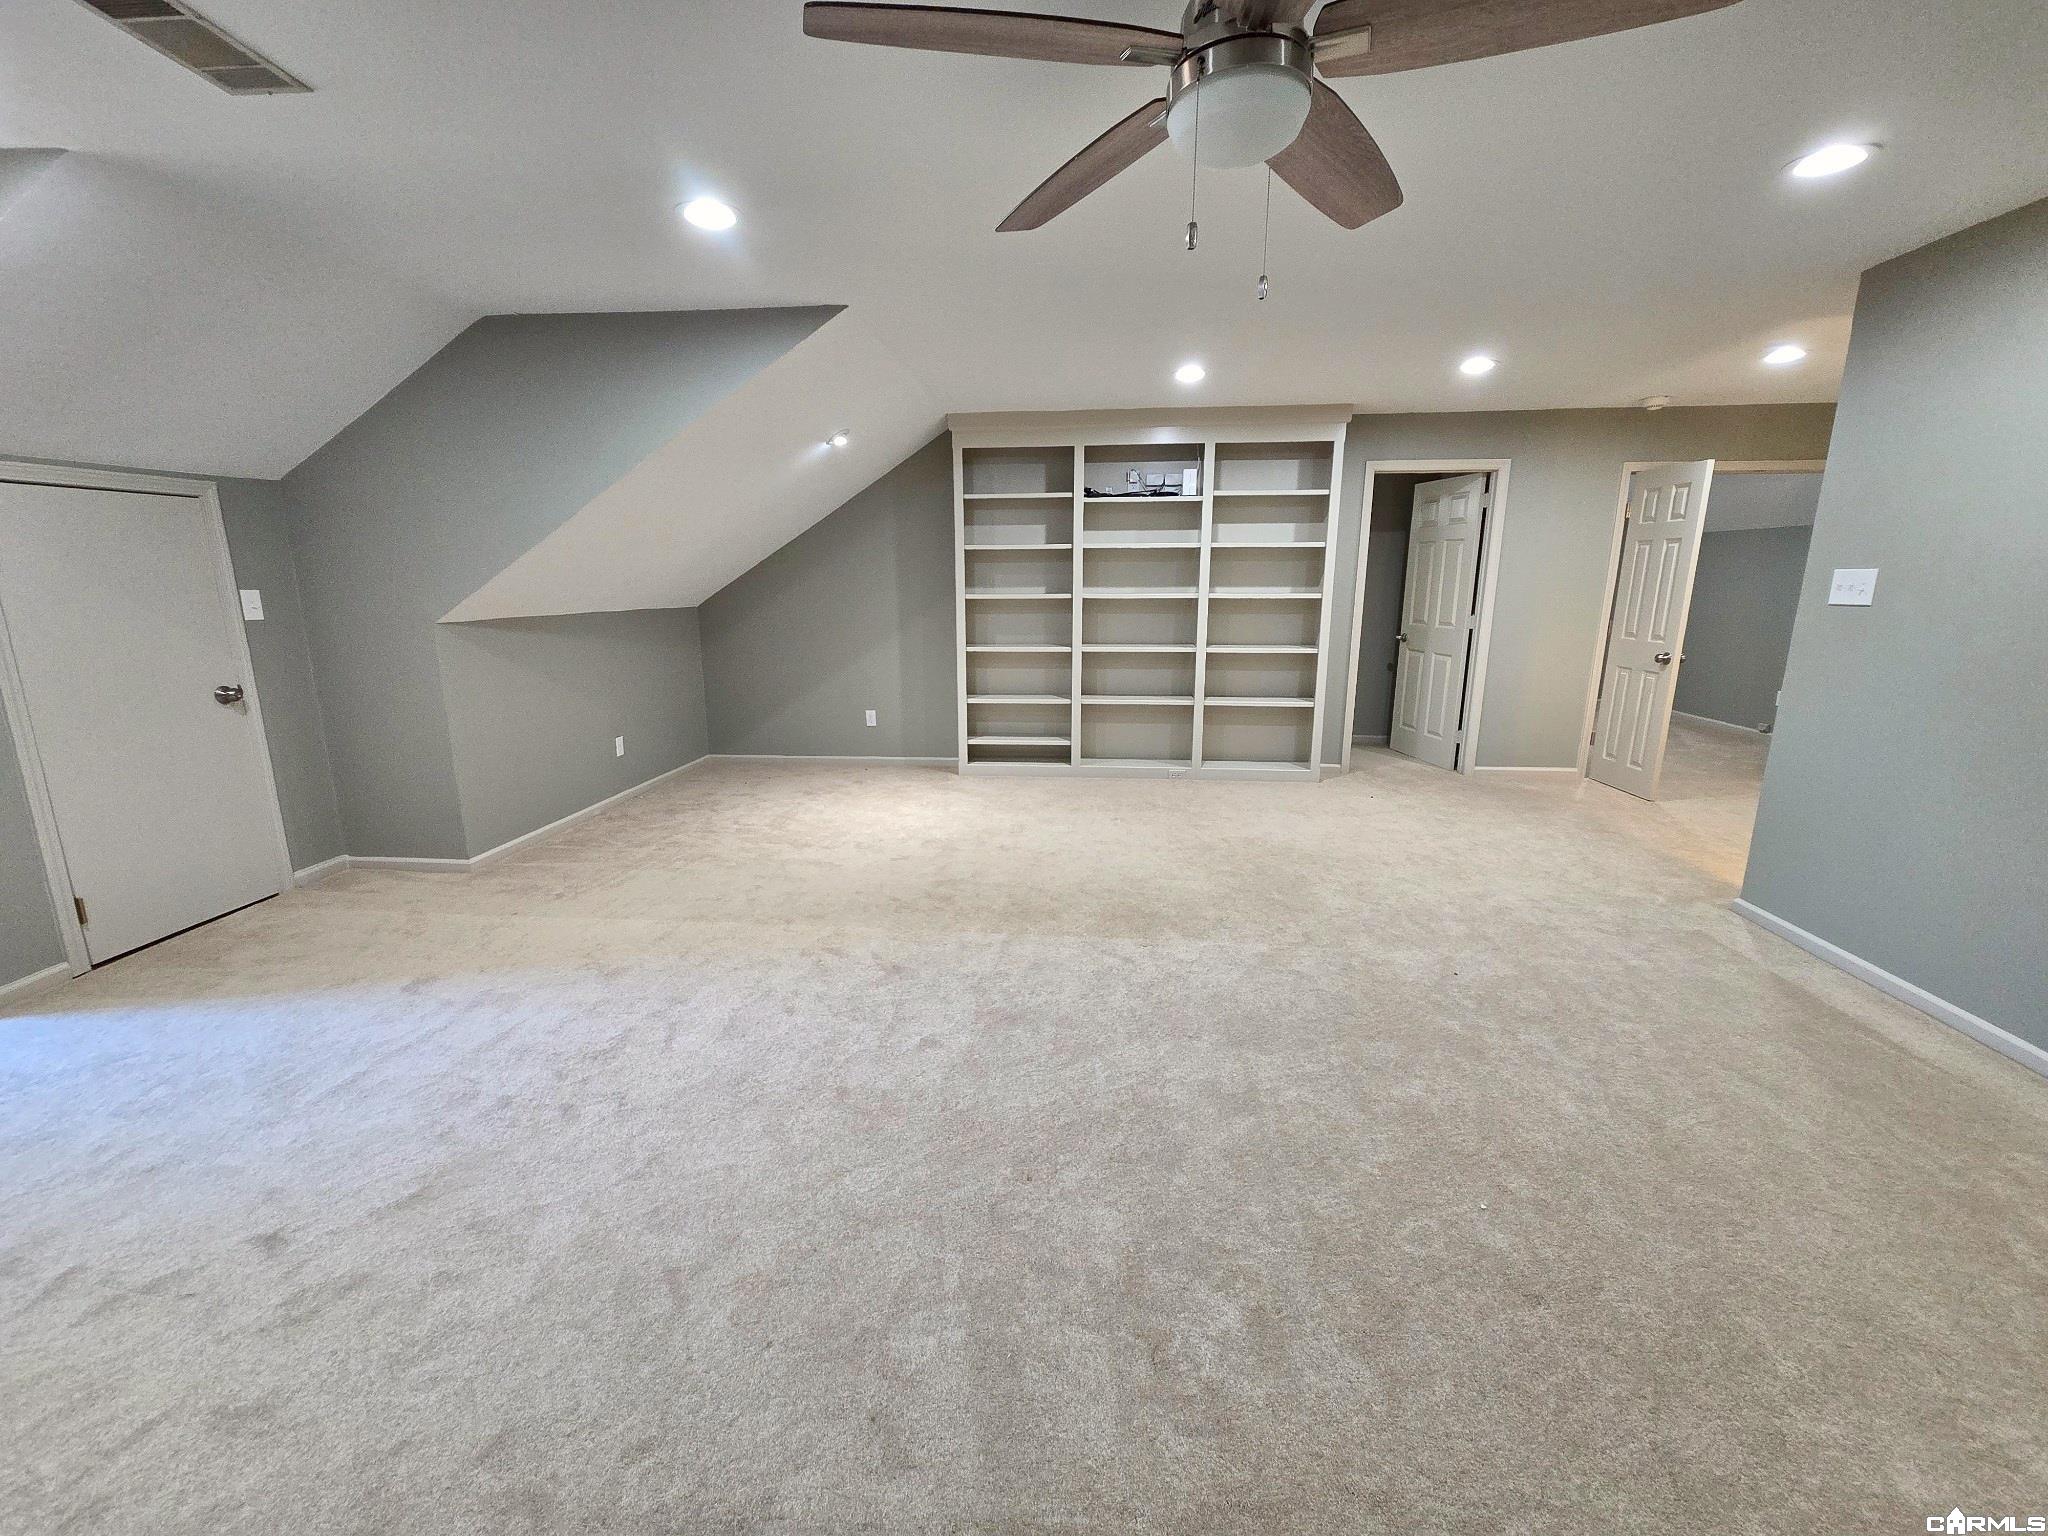
Carpeted bonus room with built-in shelving, a sloped ceiling, and ceiling fan.
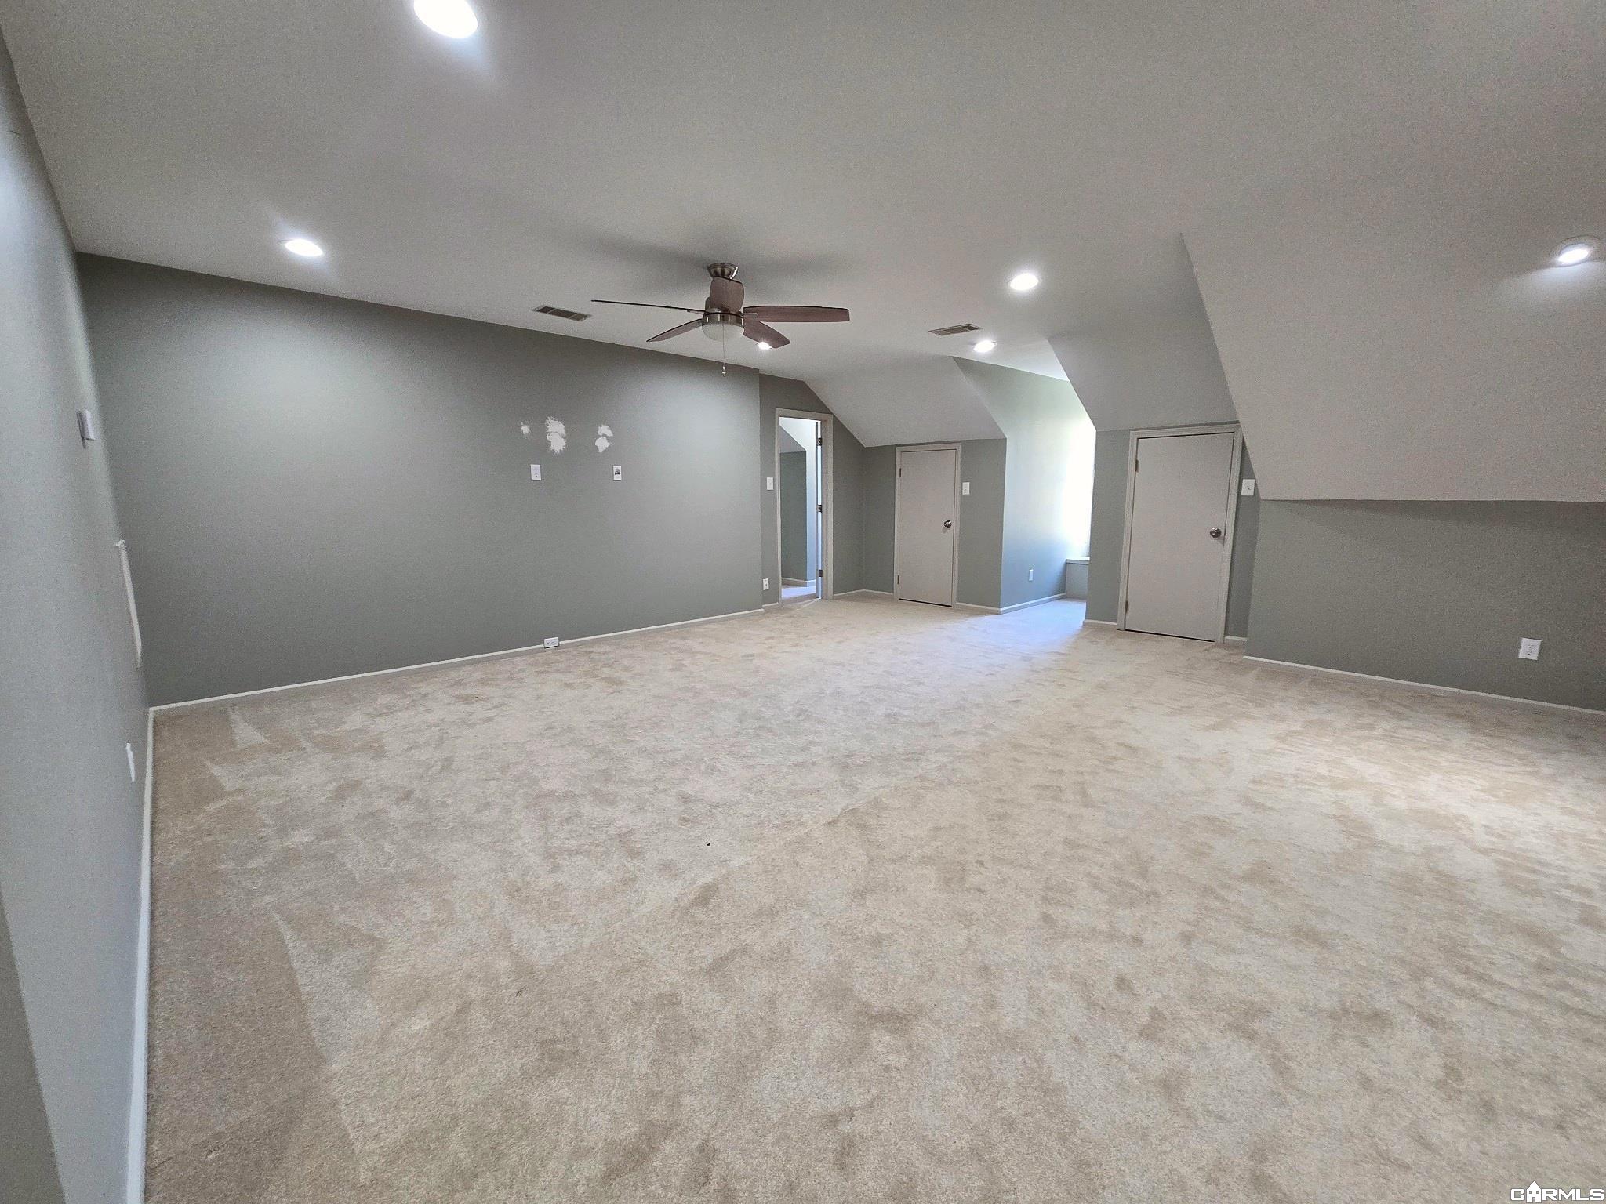
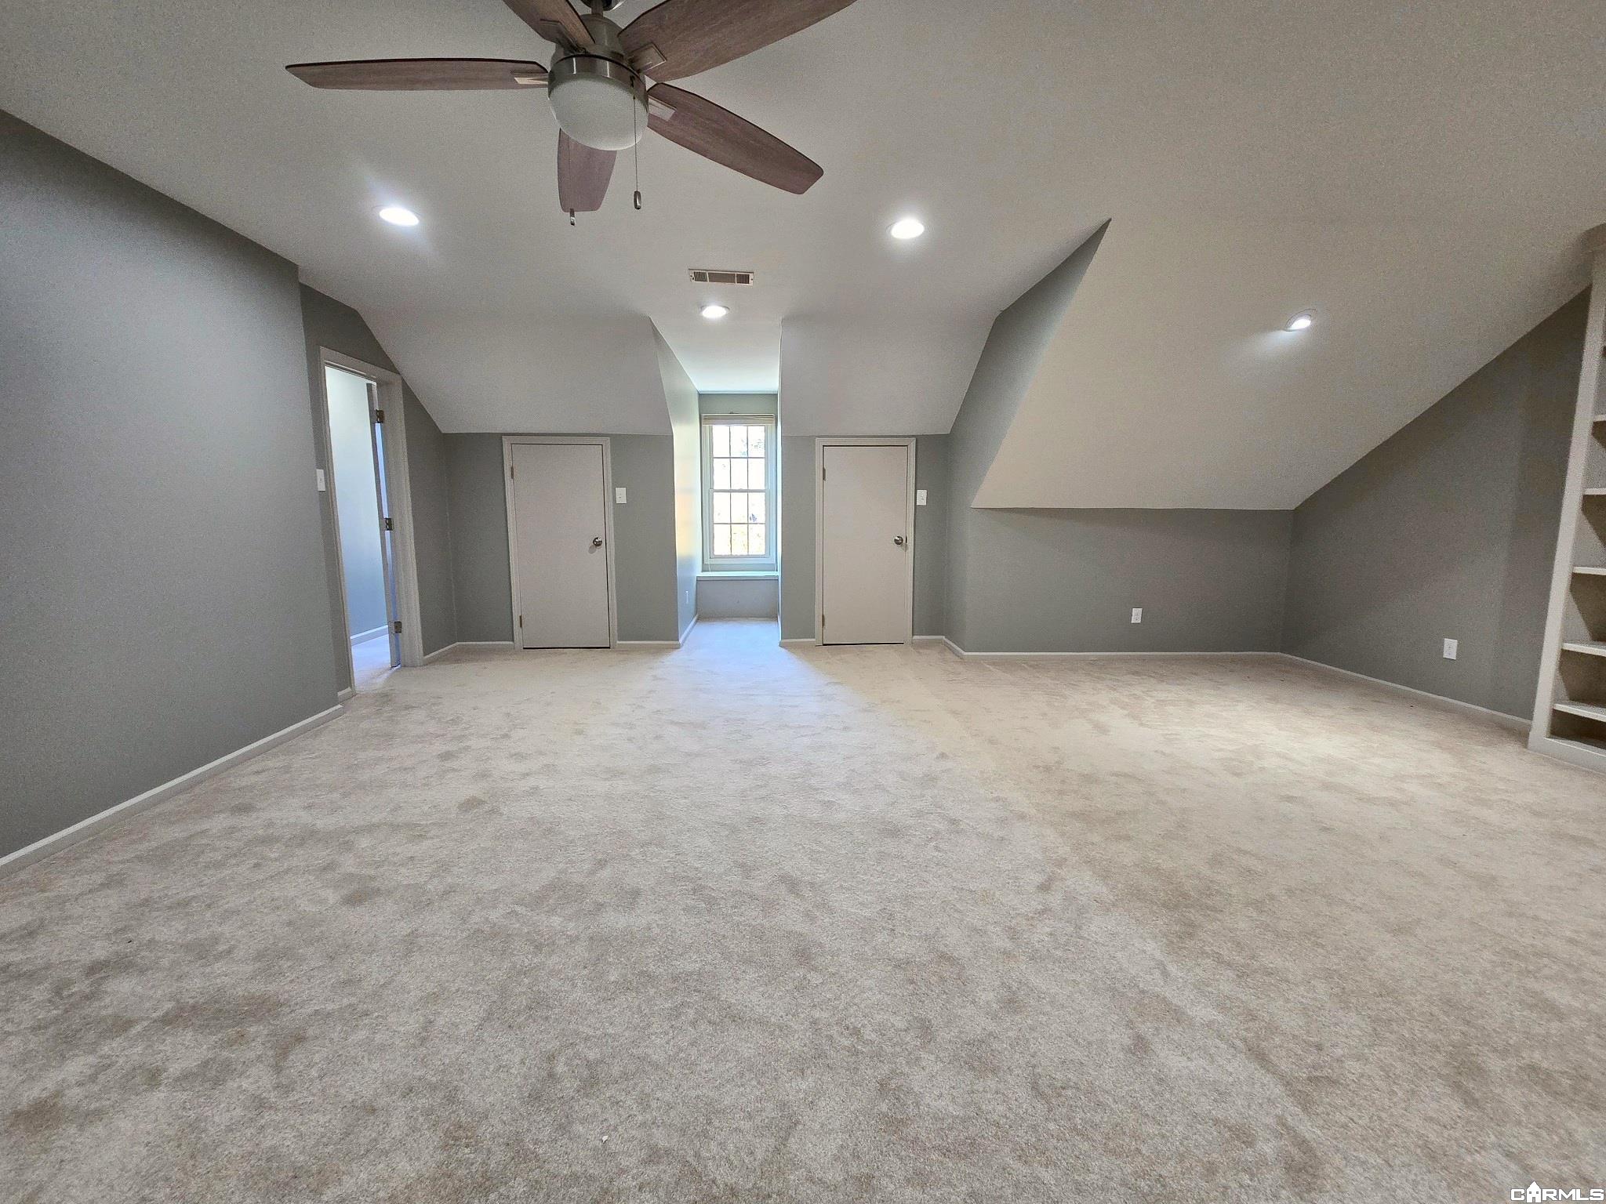
Empty carpeted room with a sloped ceiling, ceiling fan, and two closed doors.
Vacant carpeted upper-level room with sloped ceilings, a ceiling fan, and a centered window.
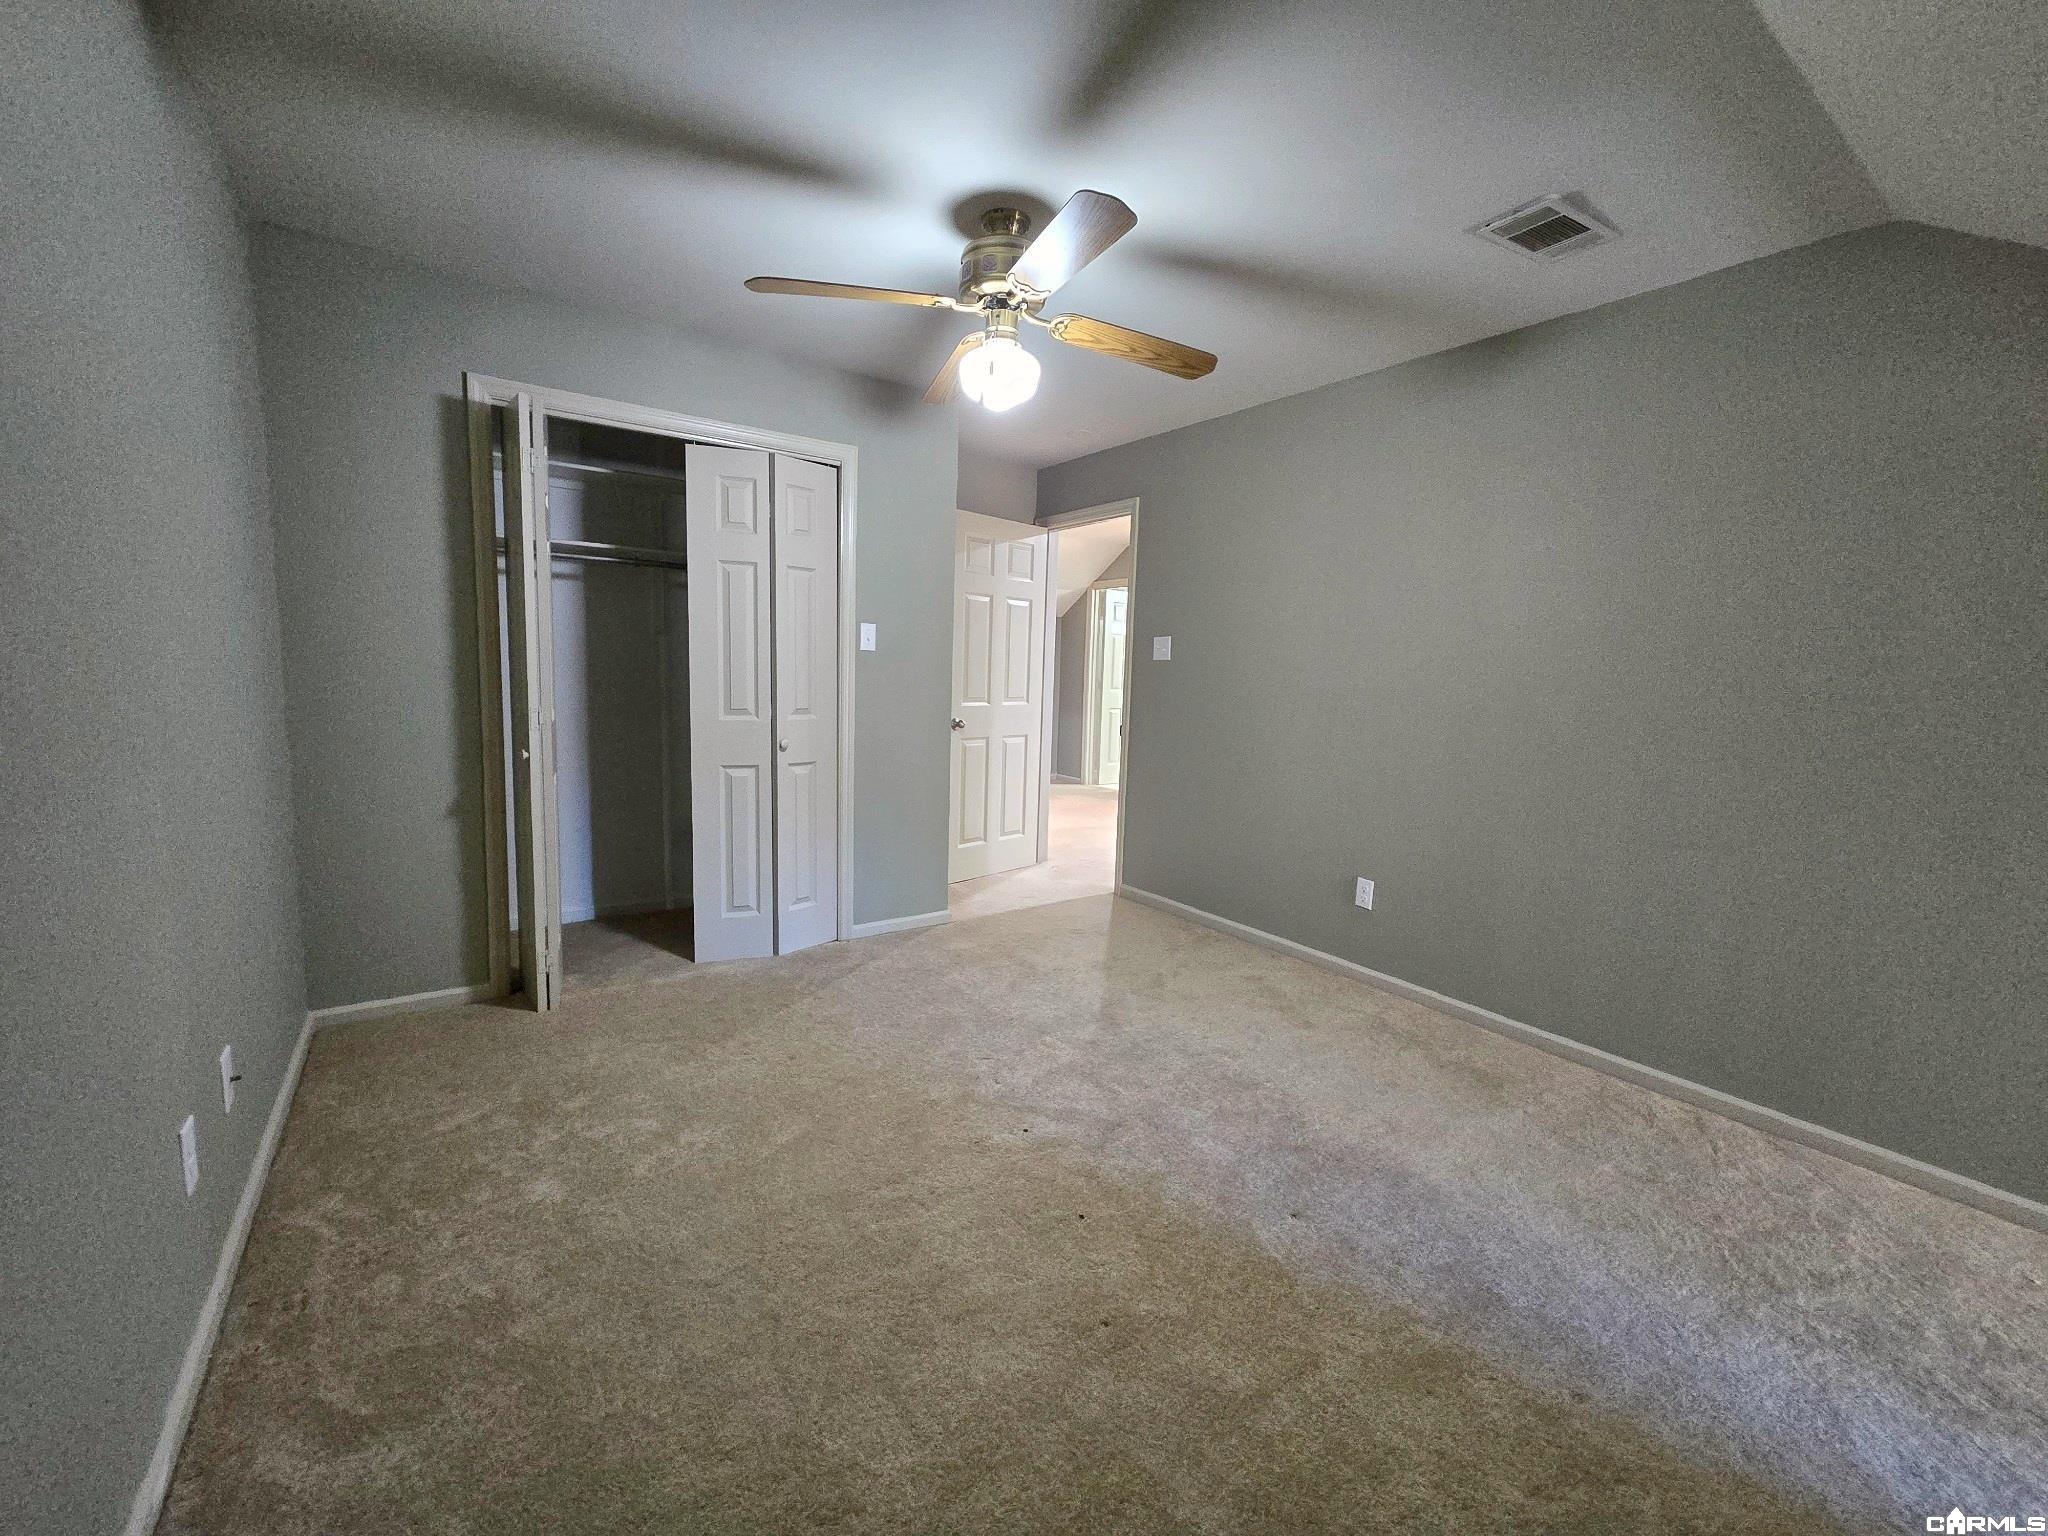
Empty carpeted bedroom with a ceiling fan, open closet, and doorway to the hall.
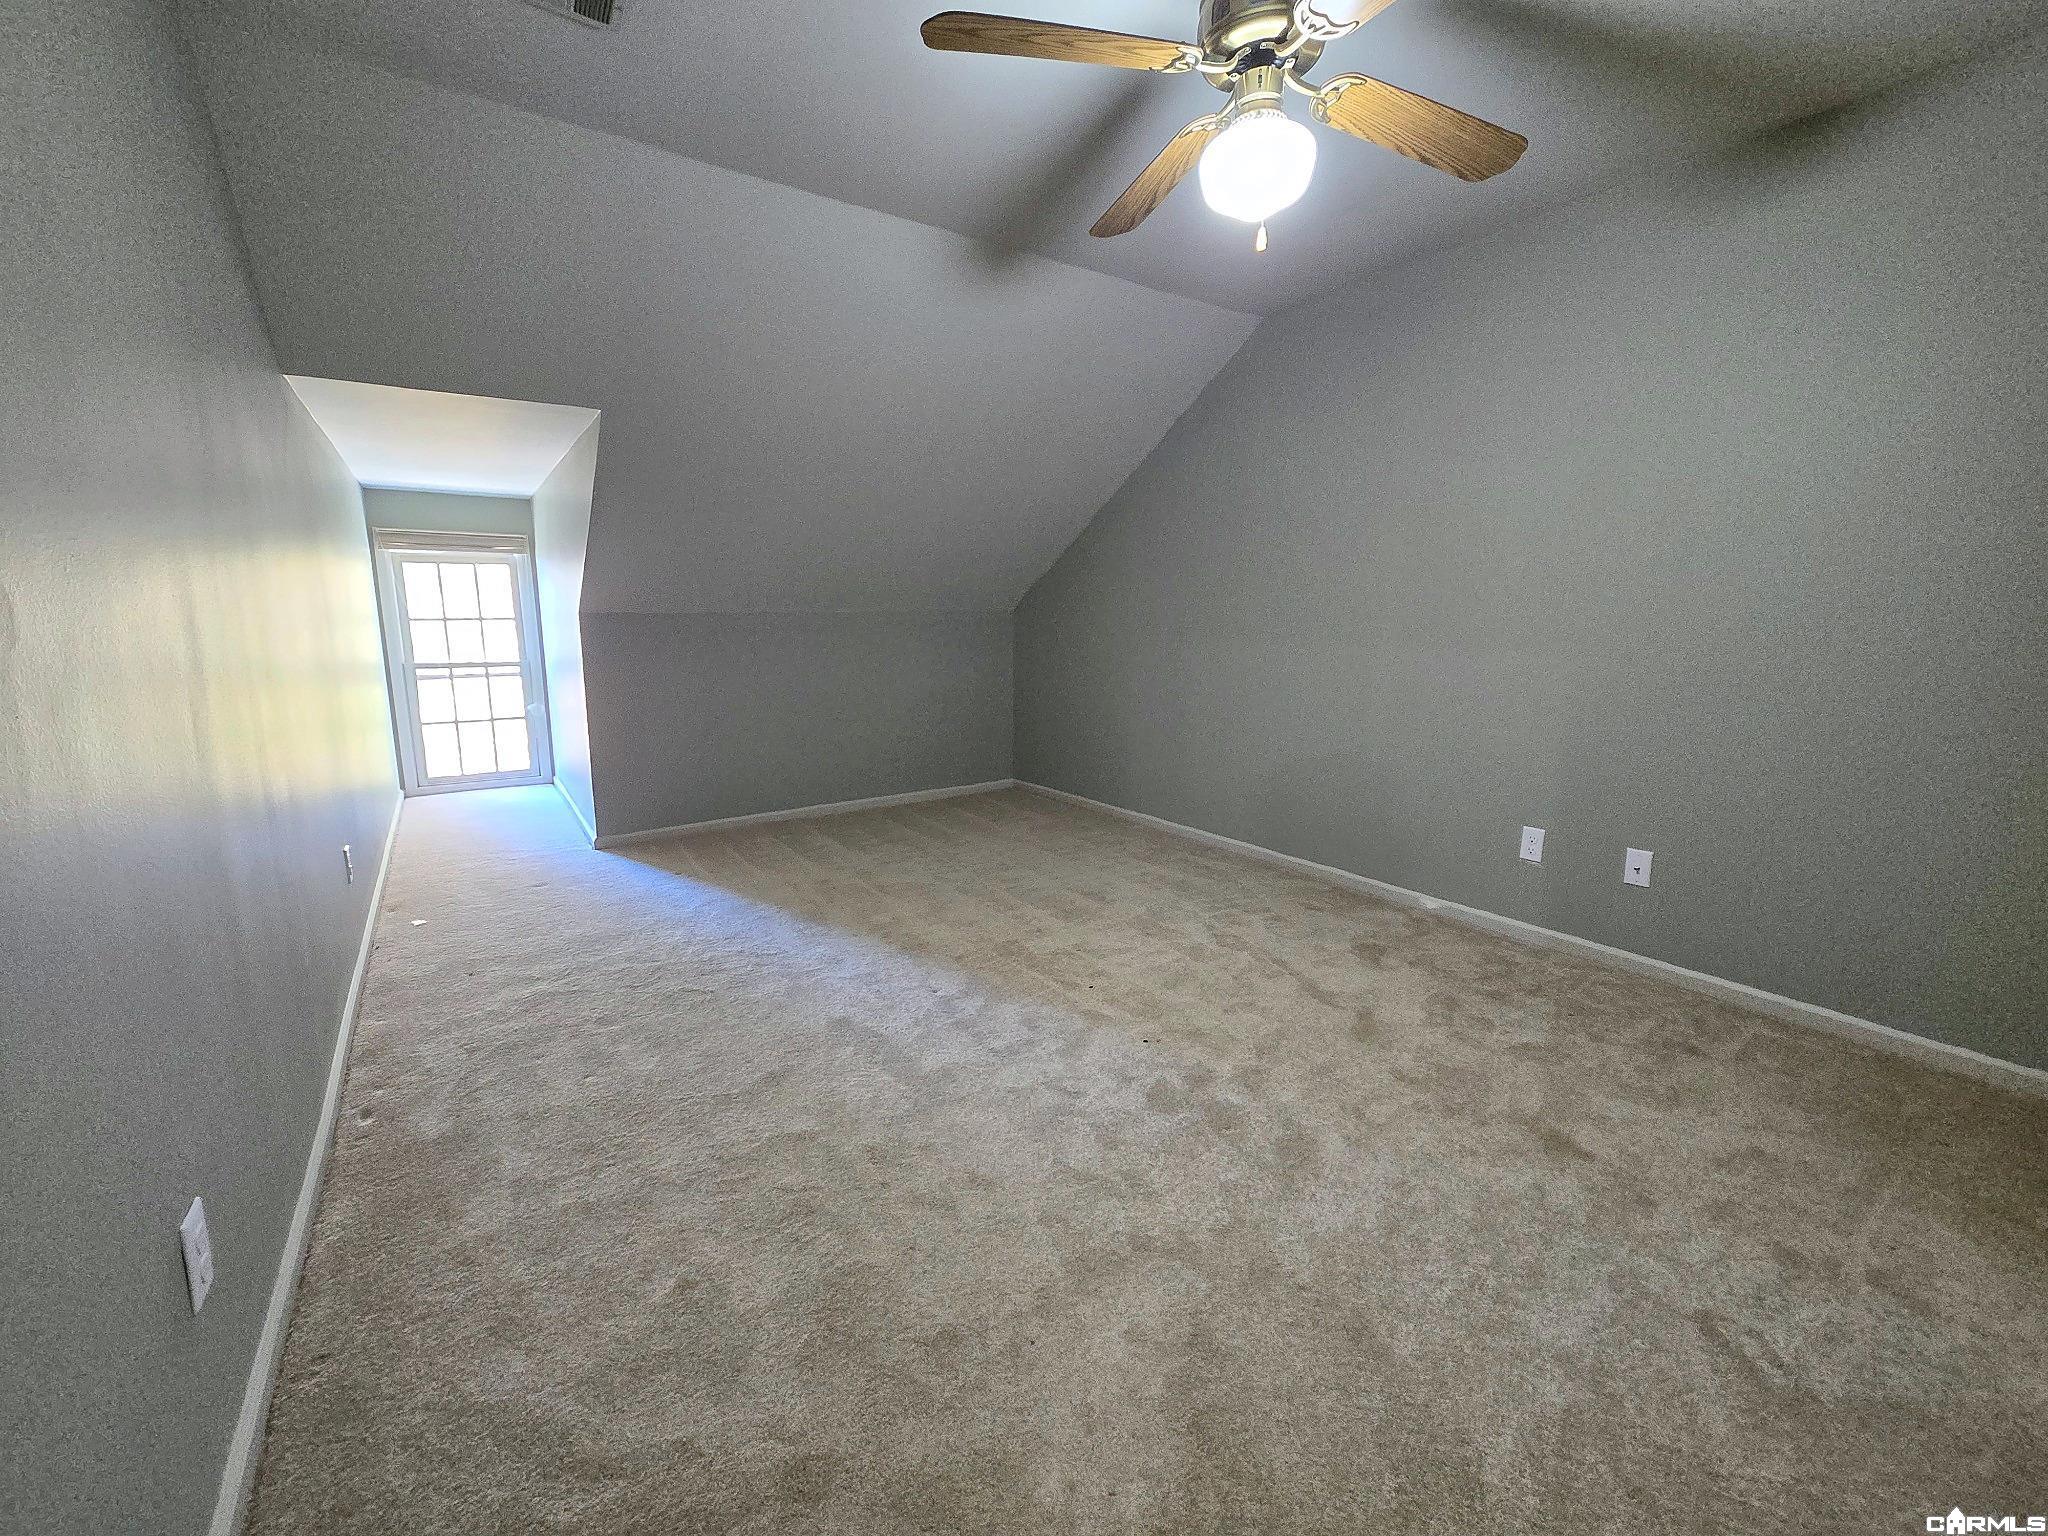
Vacant carpeted room with a sloped ceiling, ceiling fan, and window.
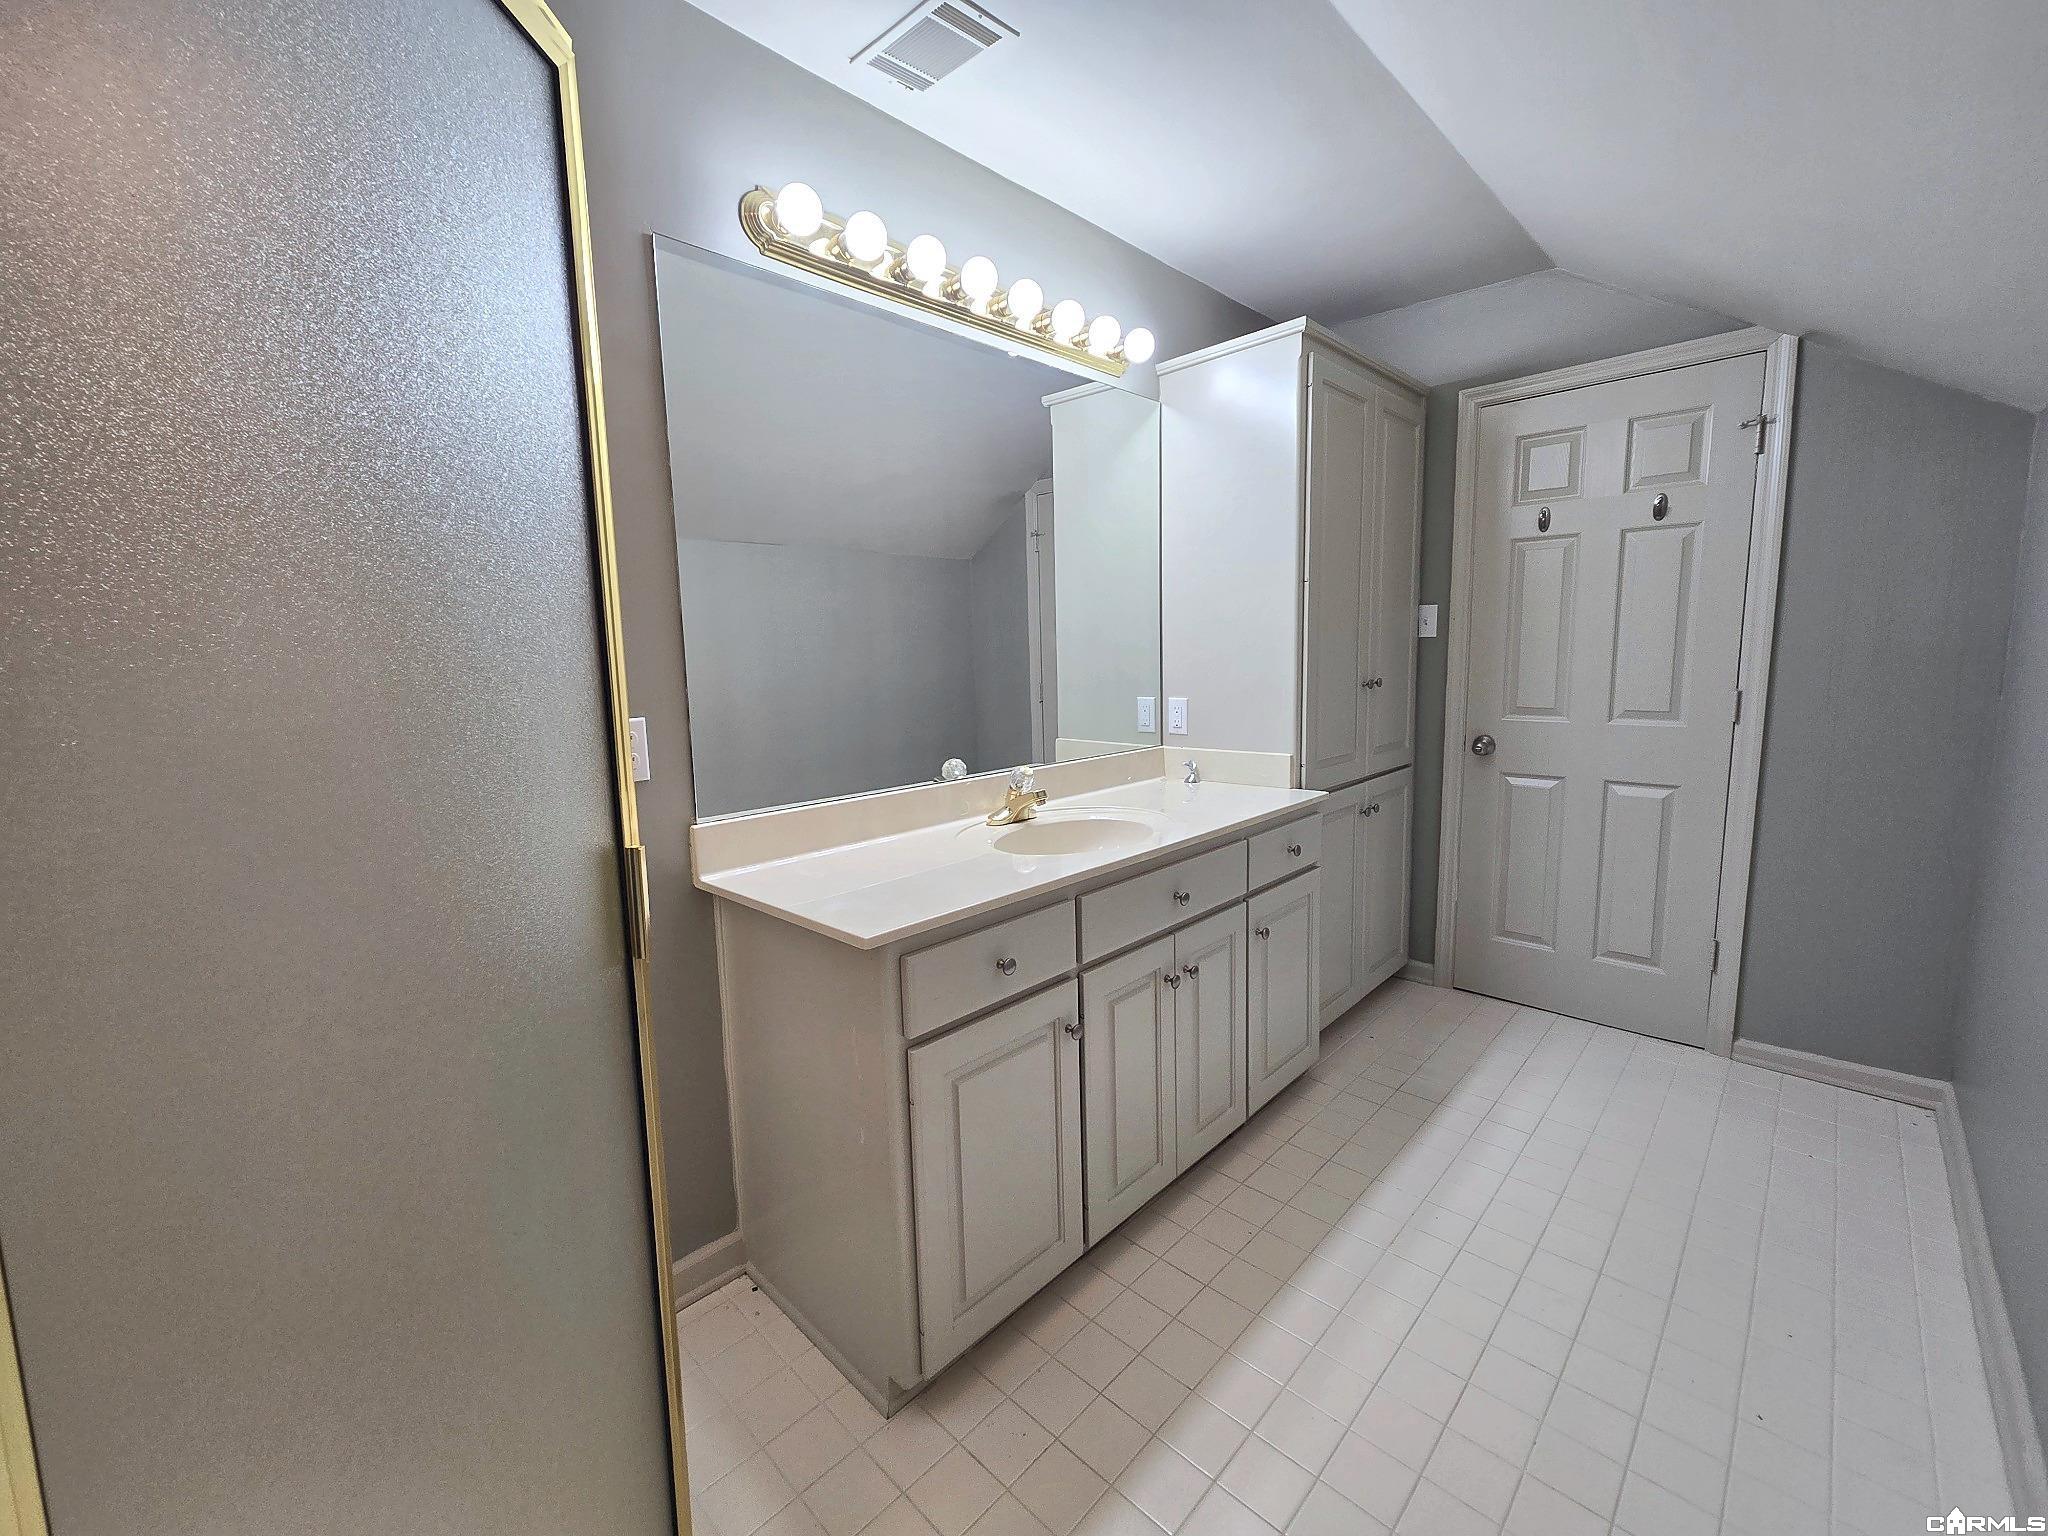
Bathroom vanity with a long white counter, single sink, large mirror, and tiled floor.
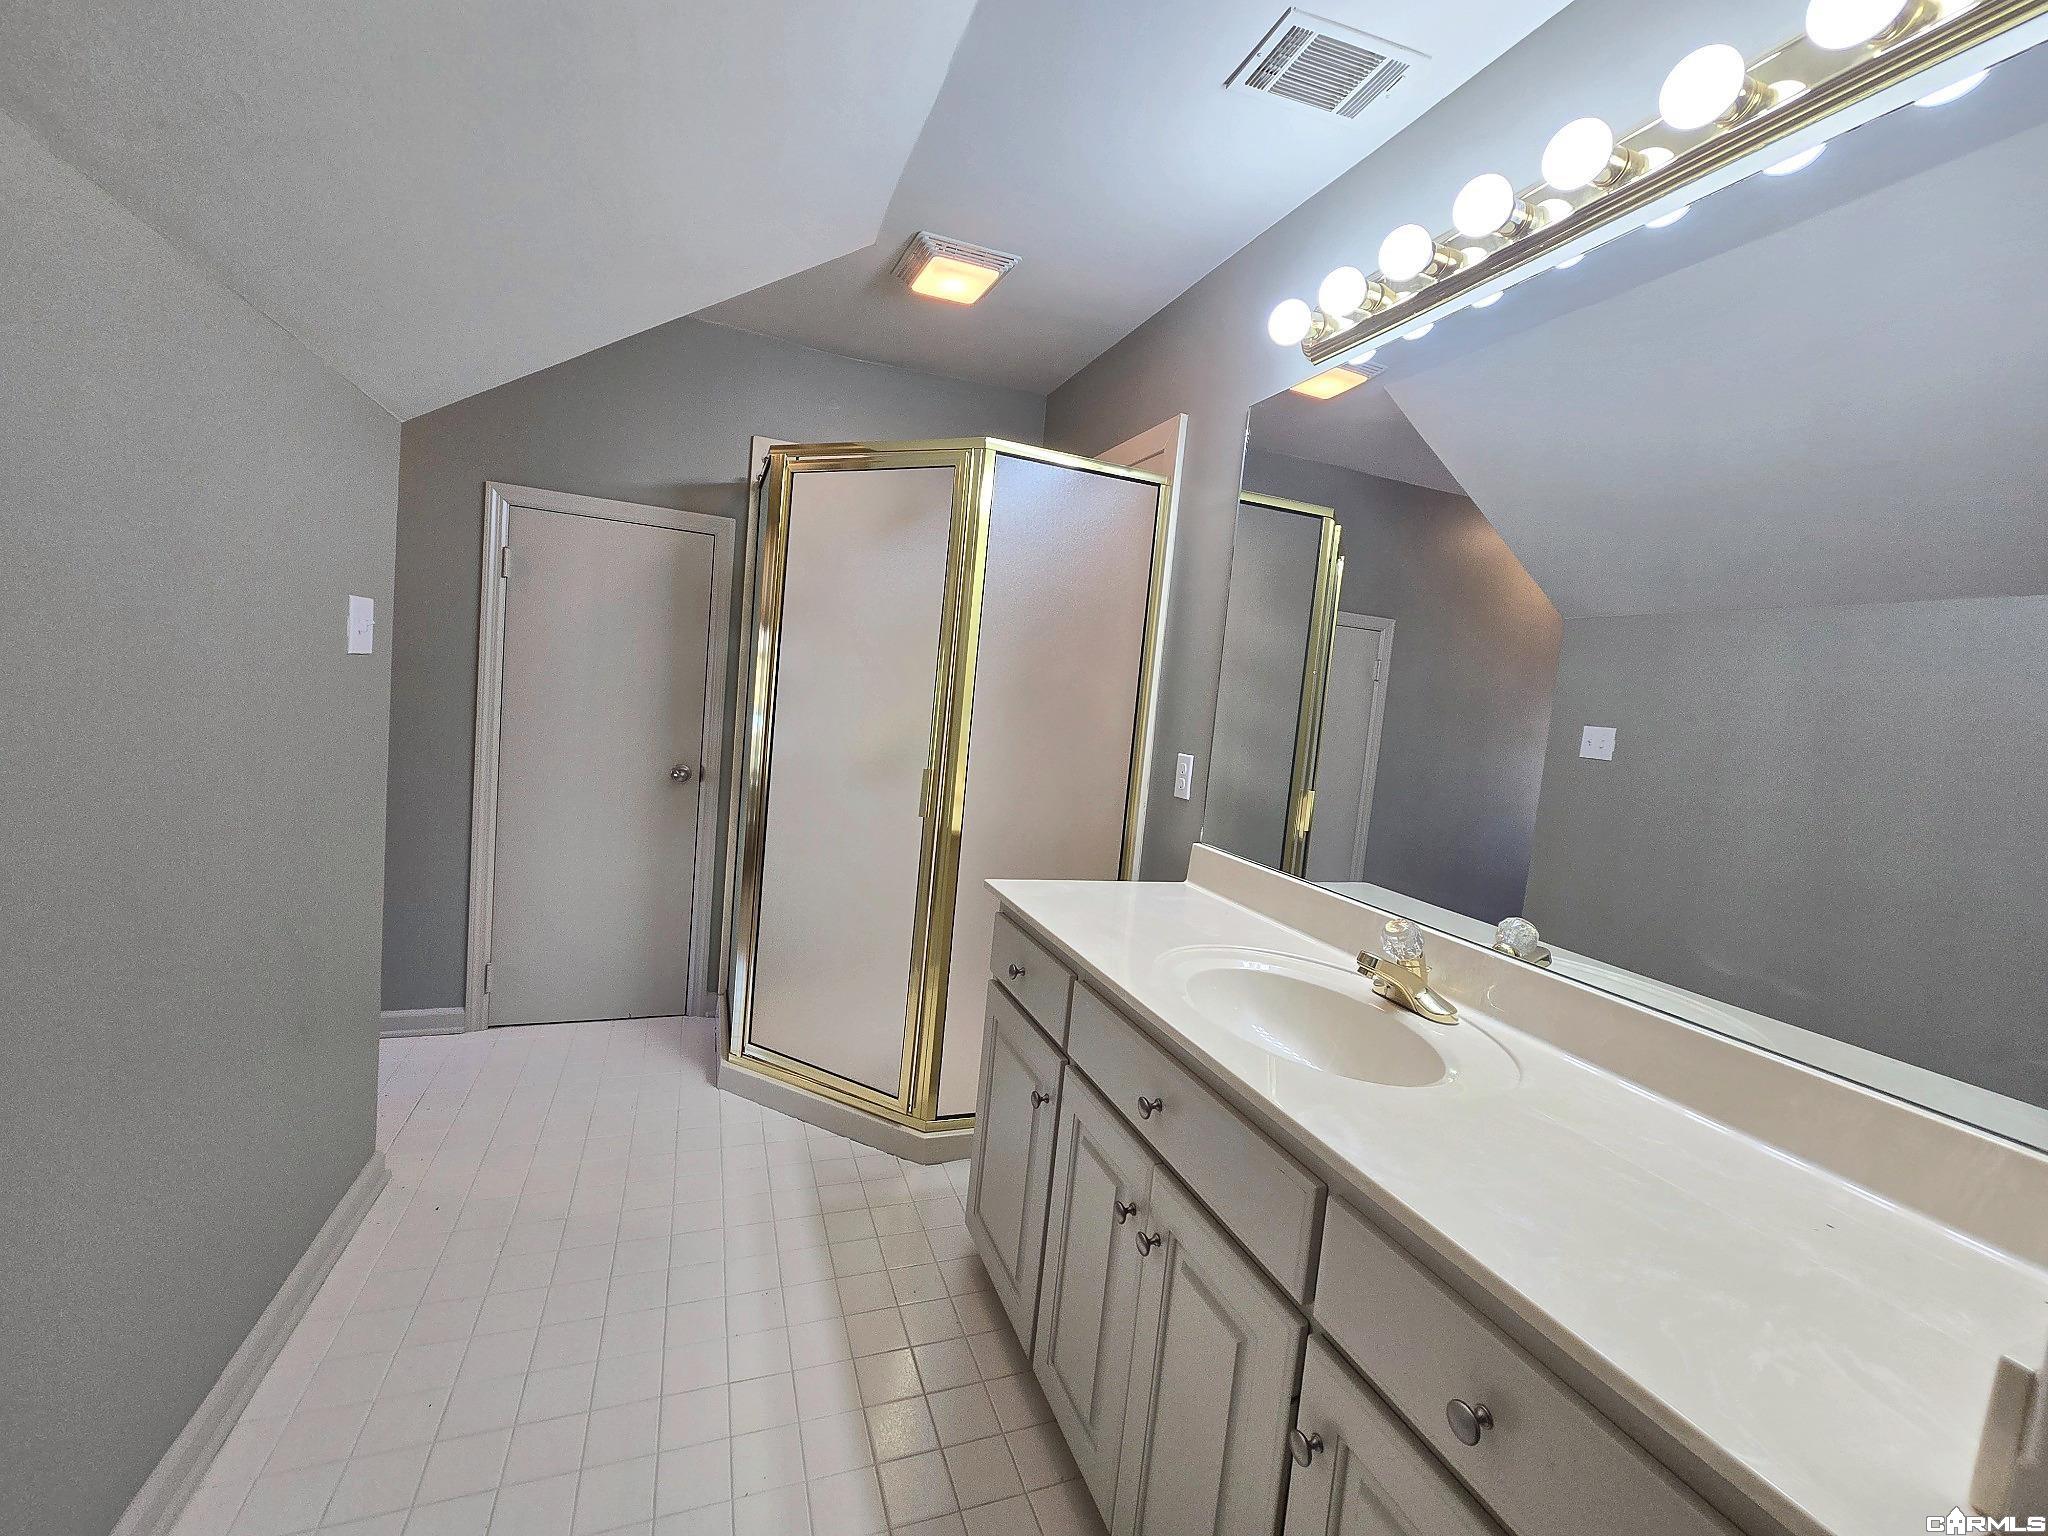
Bathroom with a long vanity, large mirror, and gold-framed corner shower.
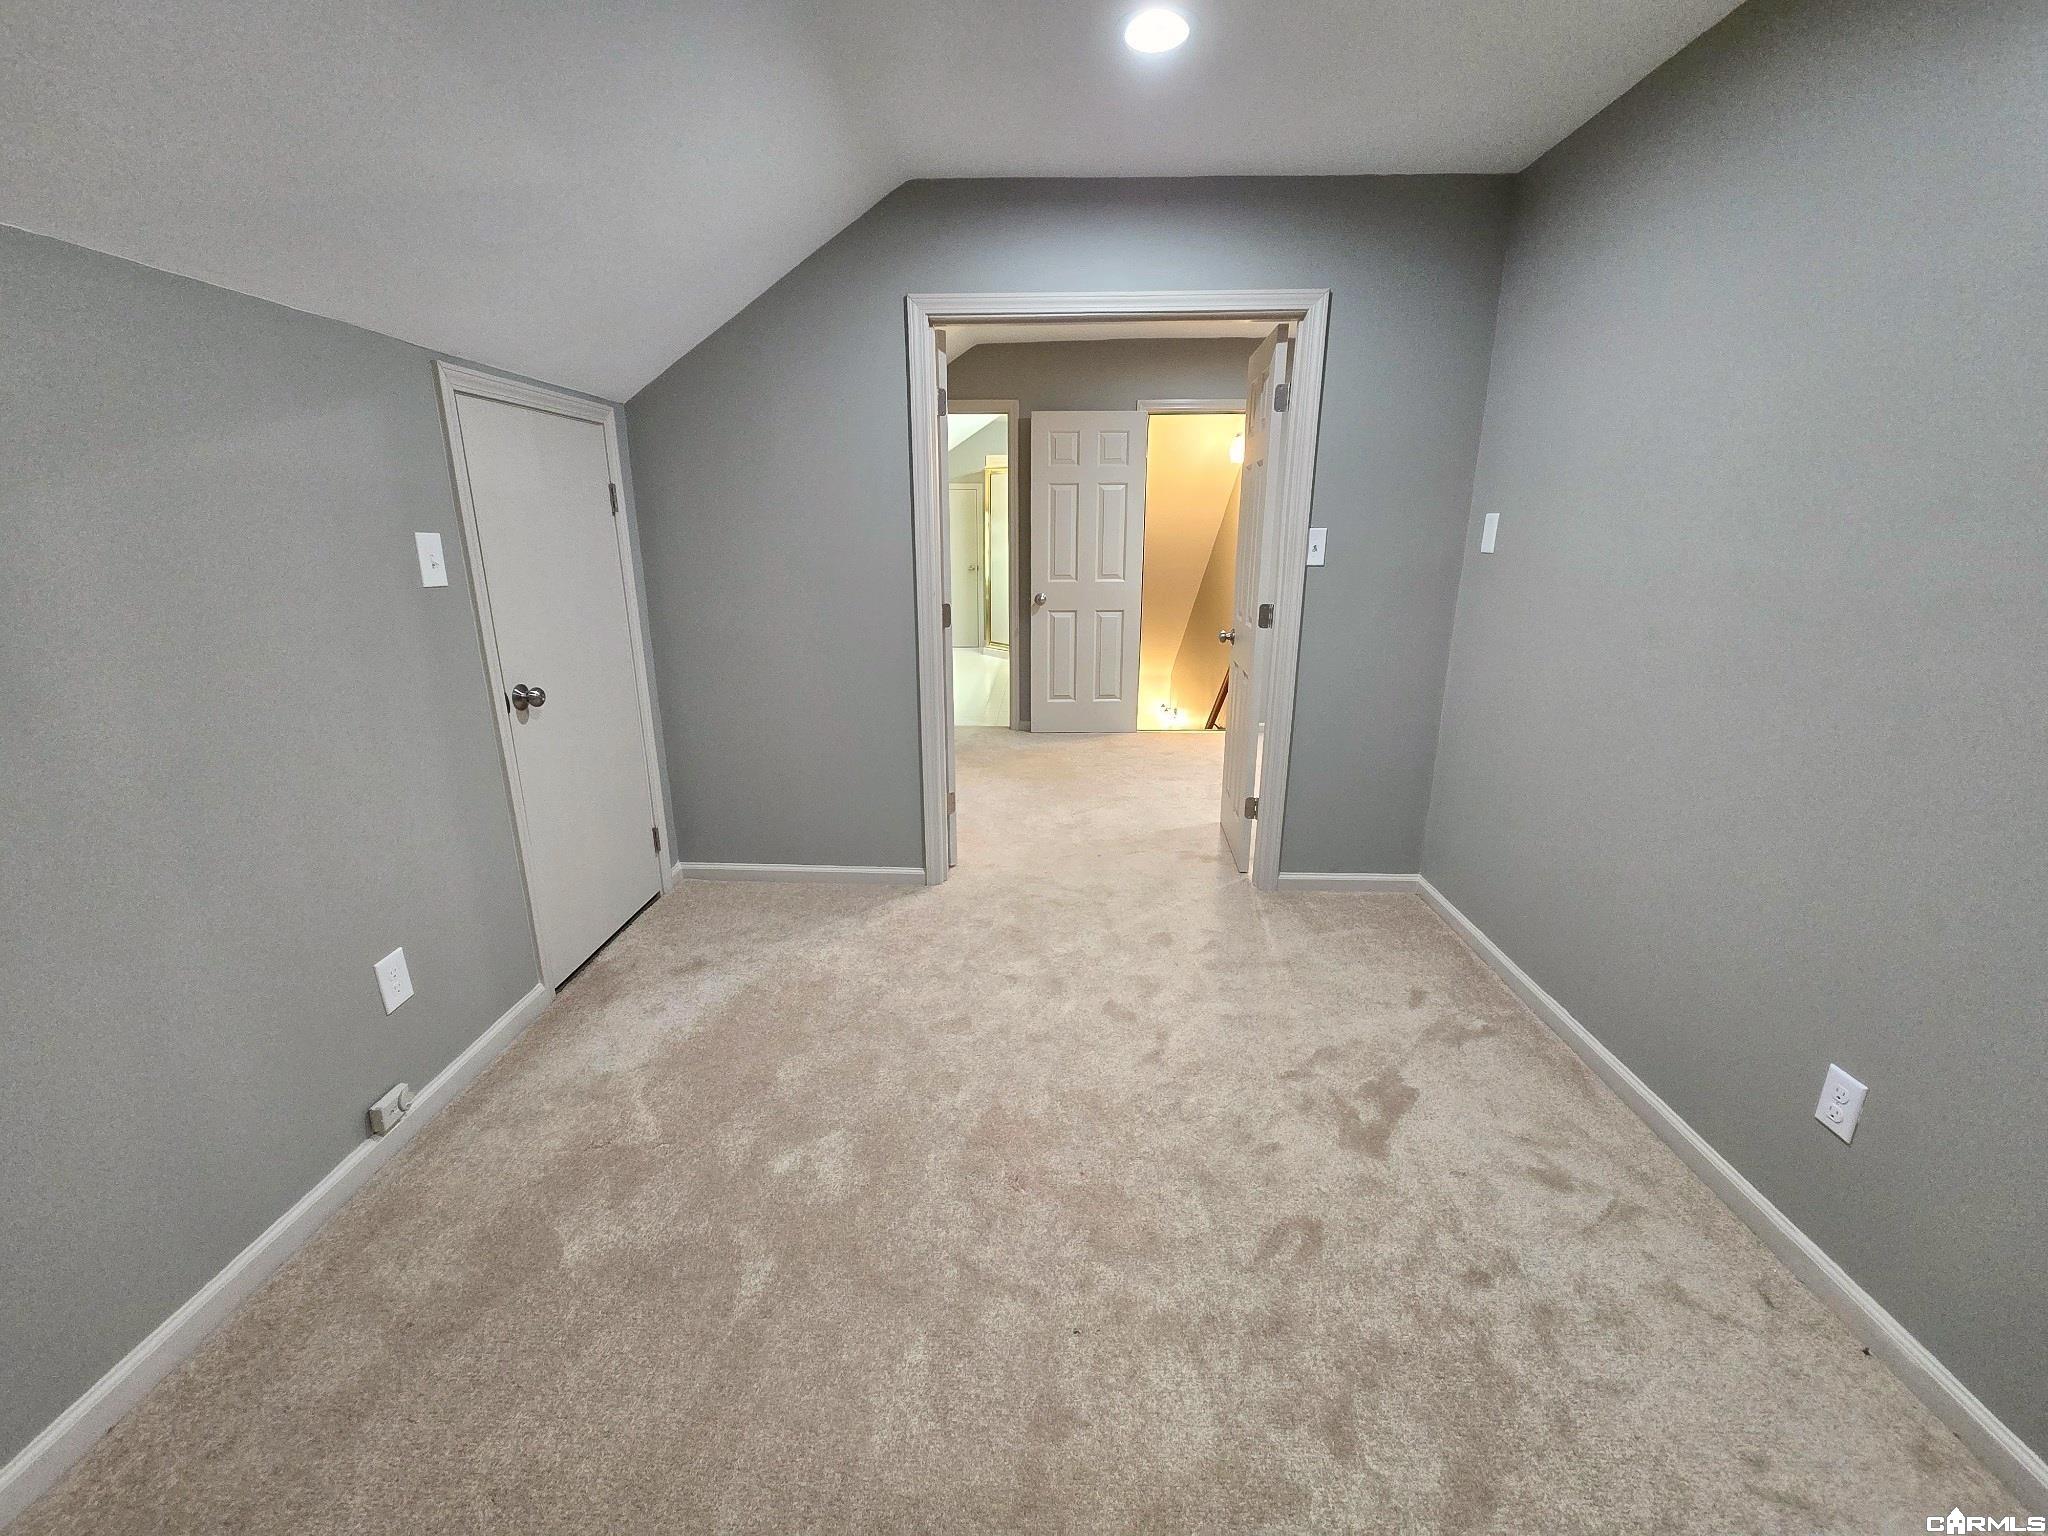
Empty carpeted room with gray walls, a sloped ceiling, and an open doorway.
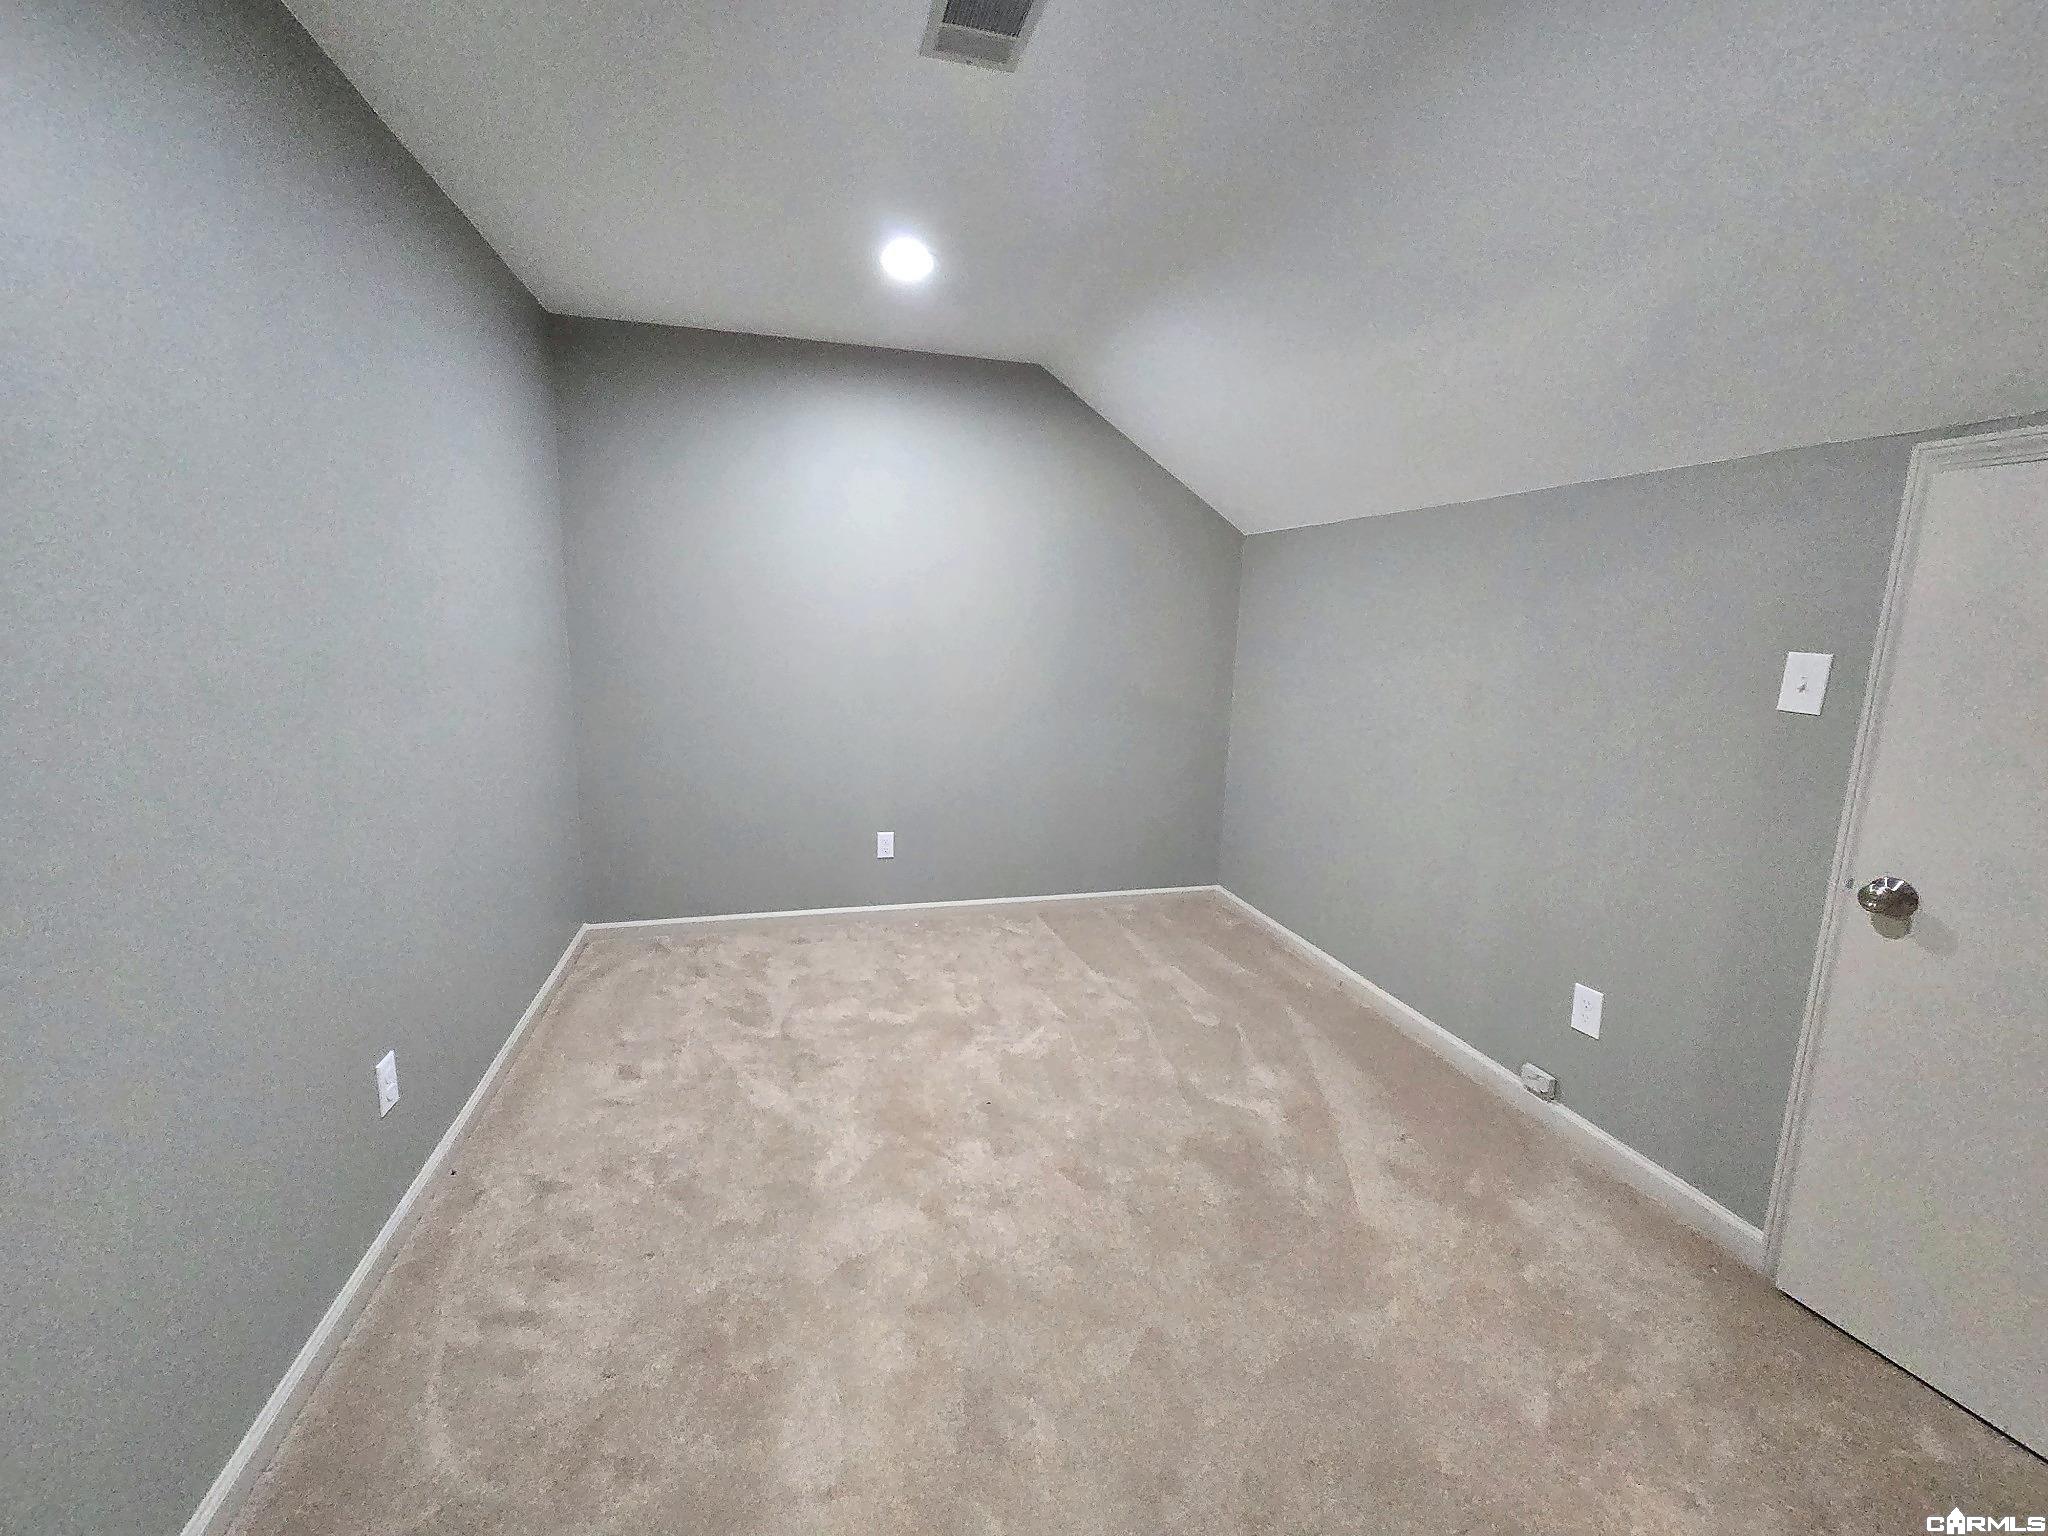
Empty carpeted room with gray walls and a sloped ceiling.
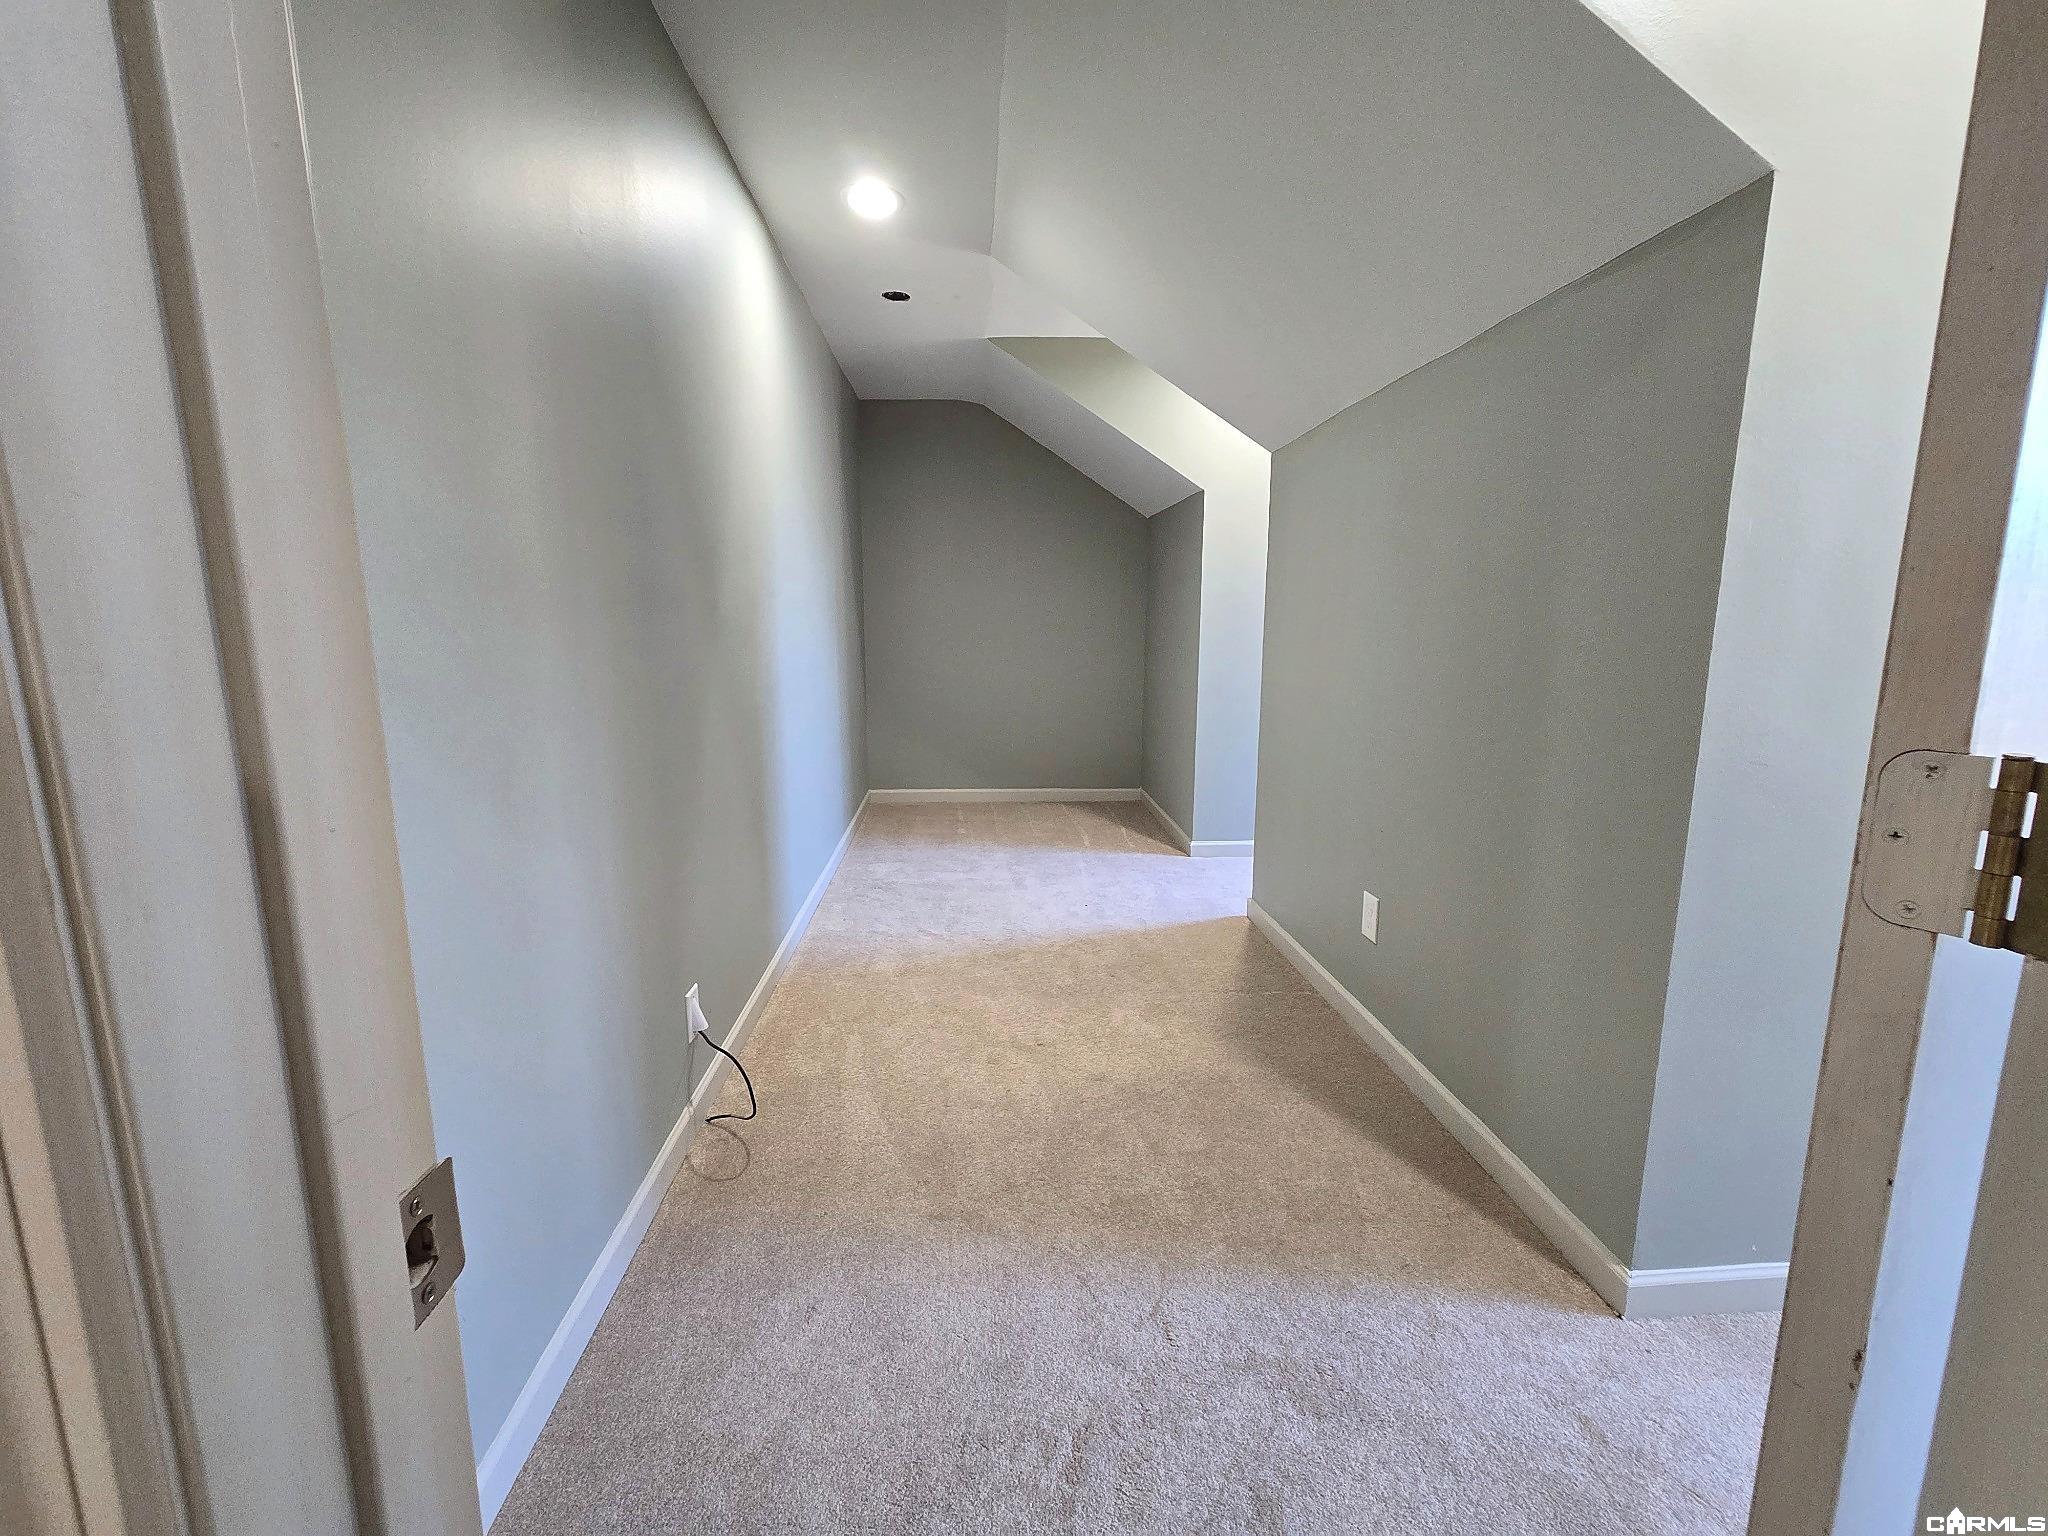
Unfurnished carpeted room with gray walls, a low angled ceiling, and a recessed alcove.
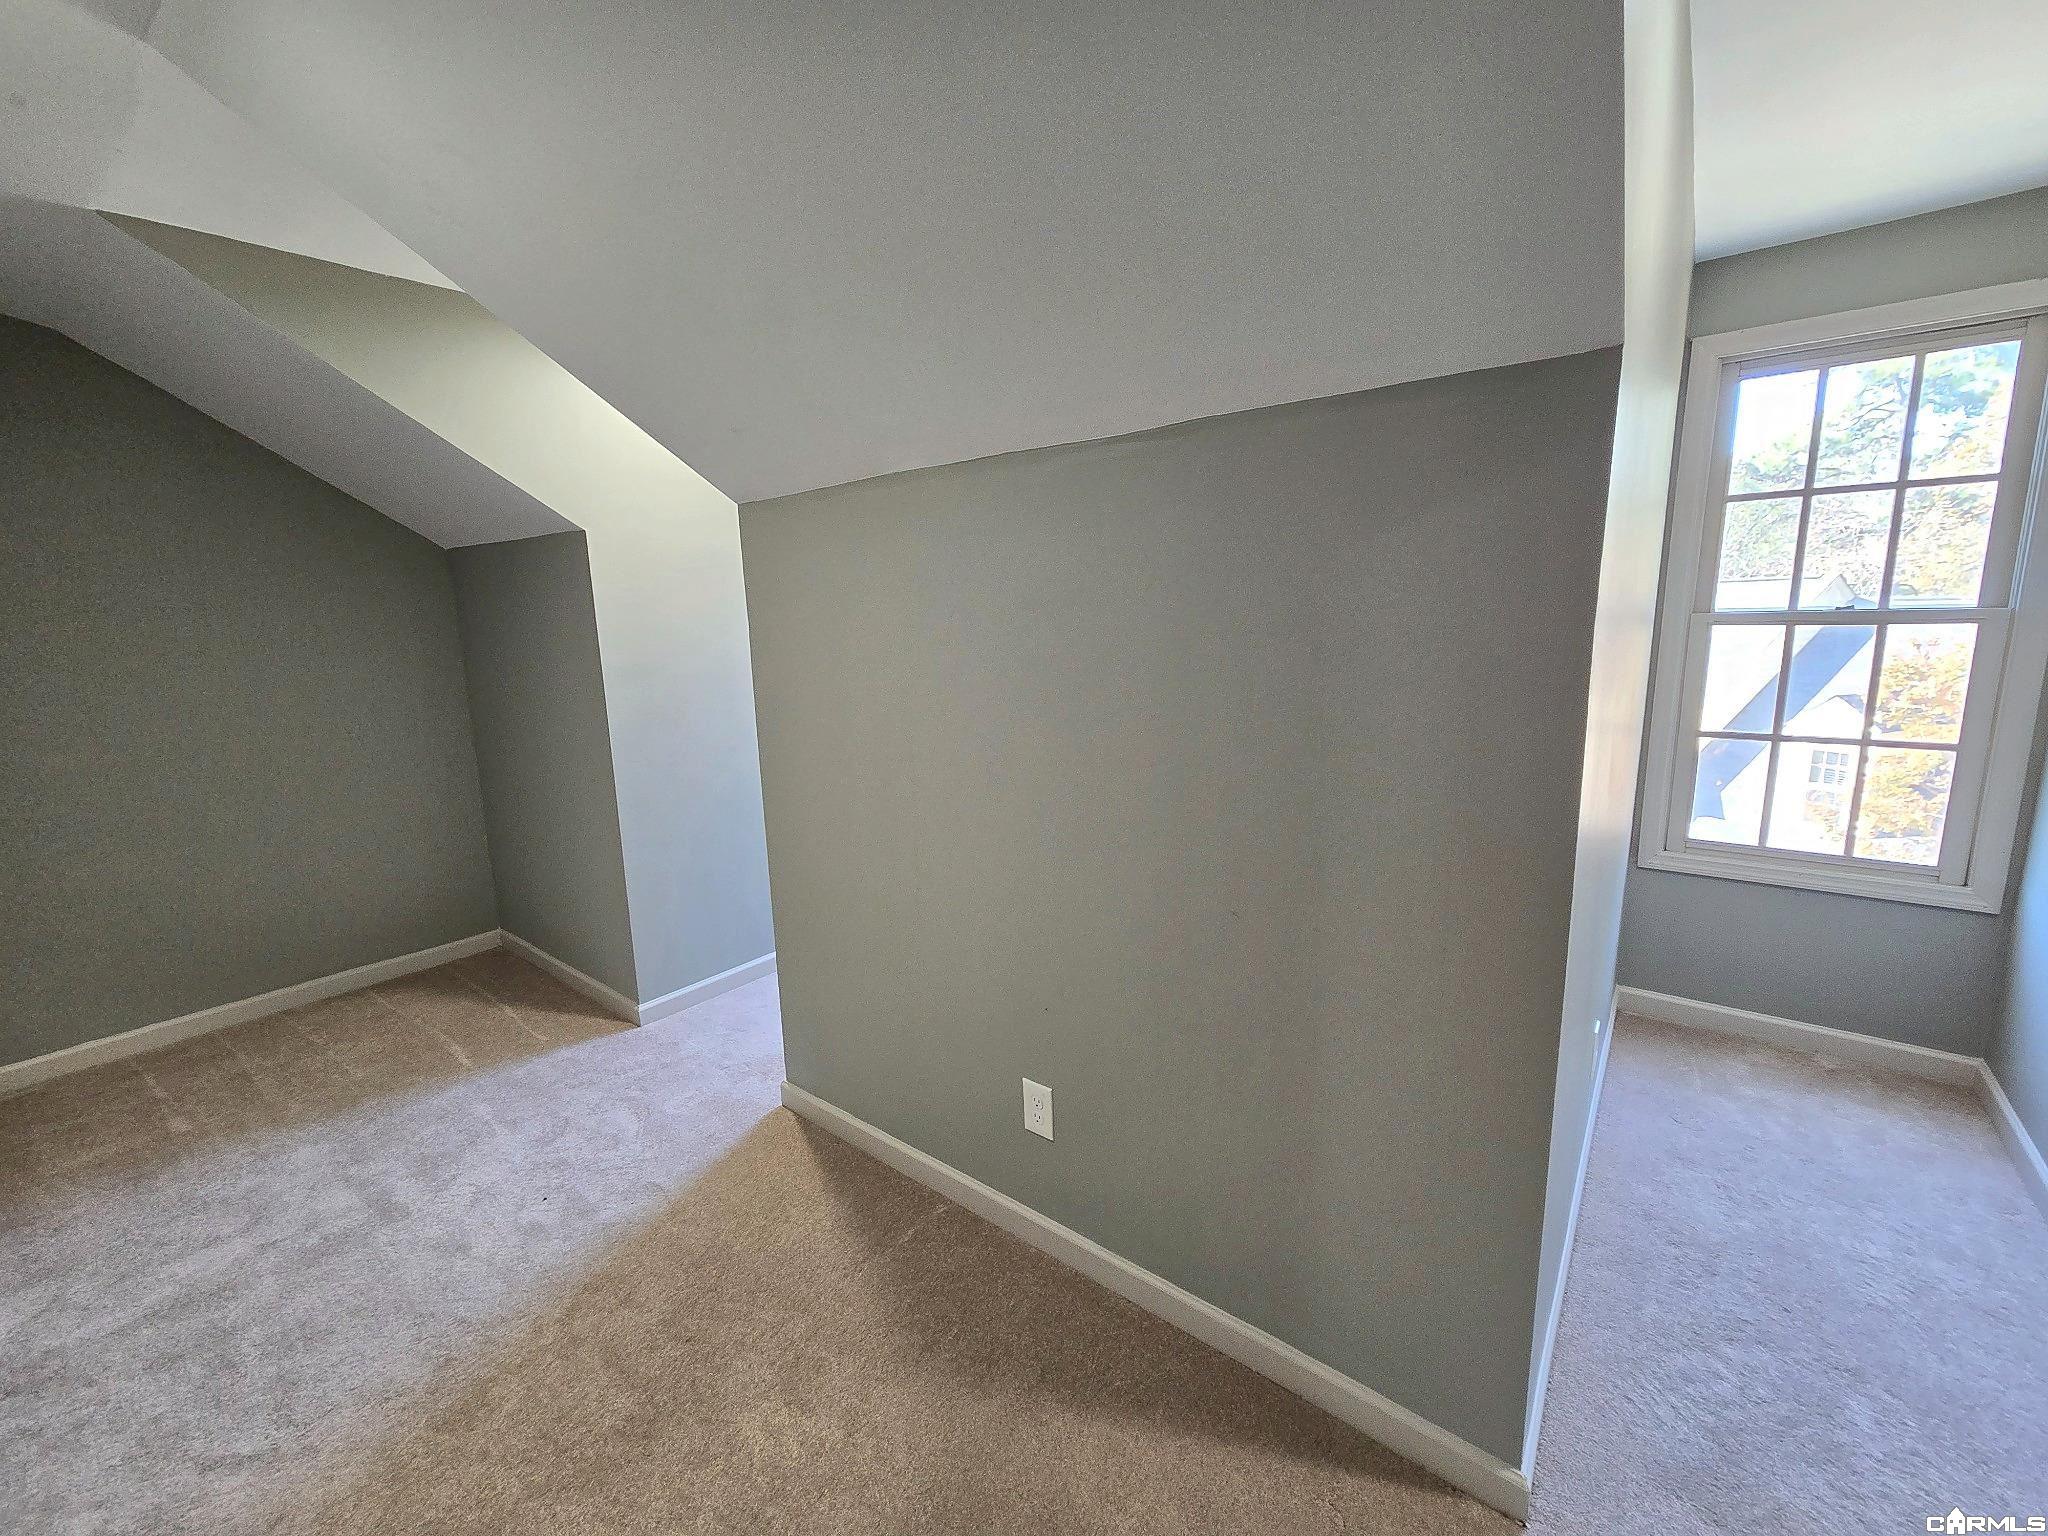
Vacant carpeted interior with gray walls, an angled alcove, and a divided-pane window.
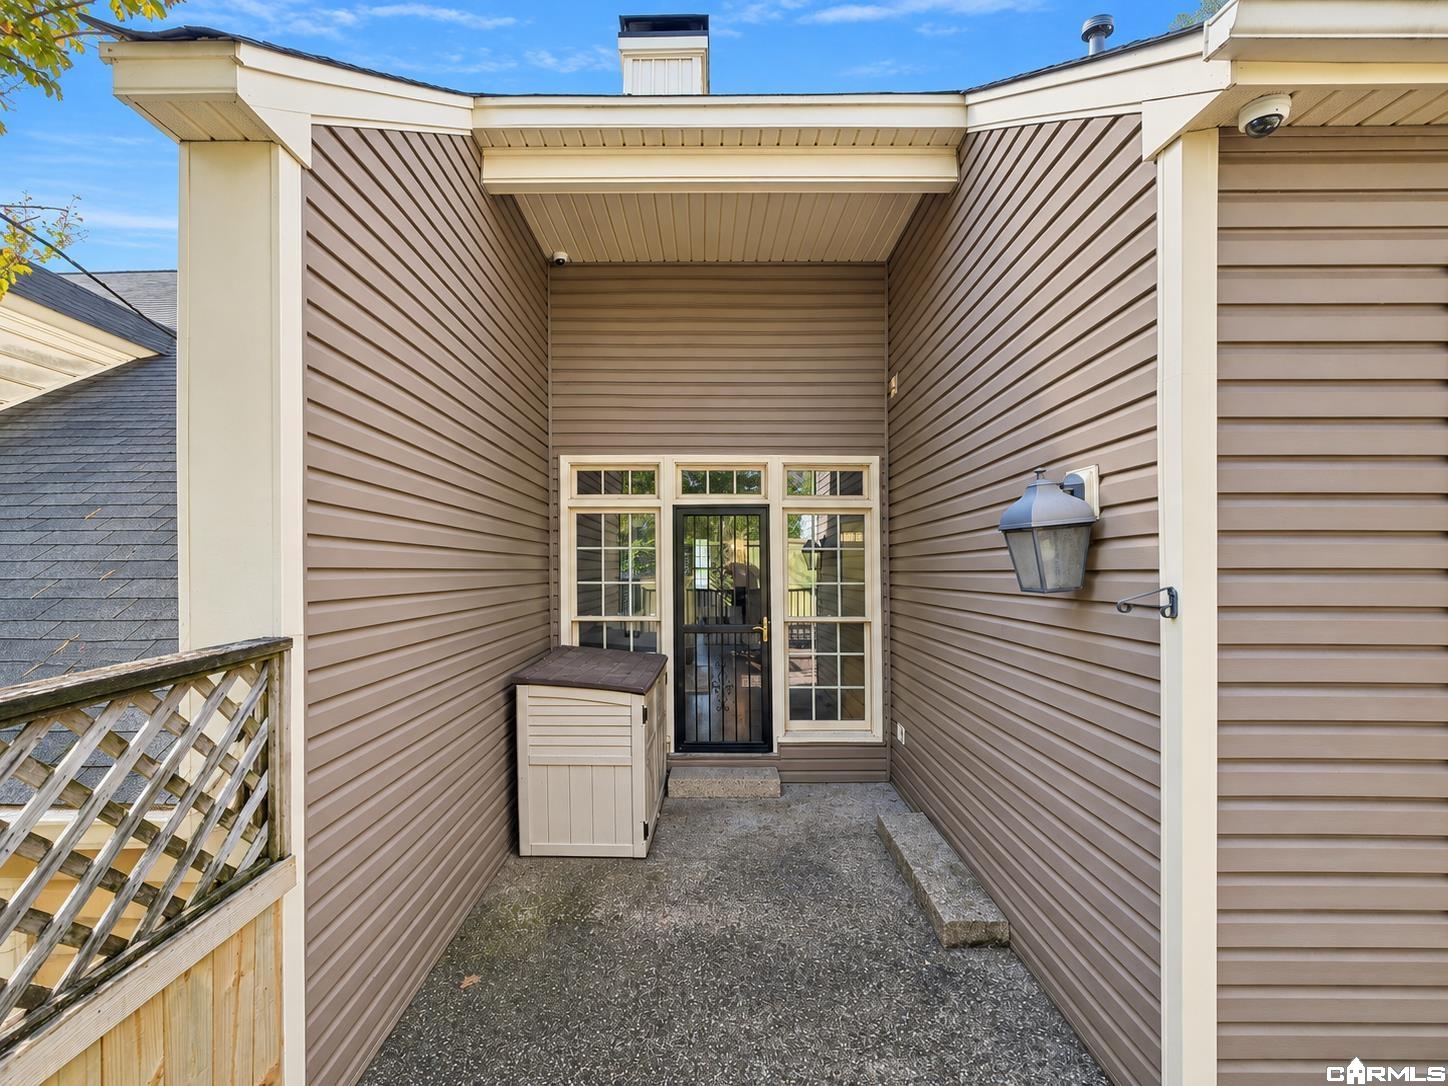
Covered home entry with a glass-paneled door, siding, and a small storage cabinet.
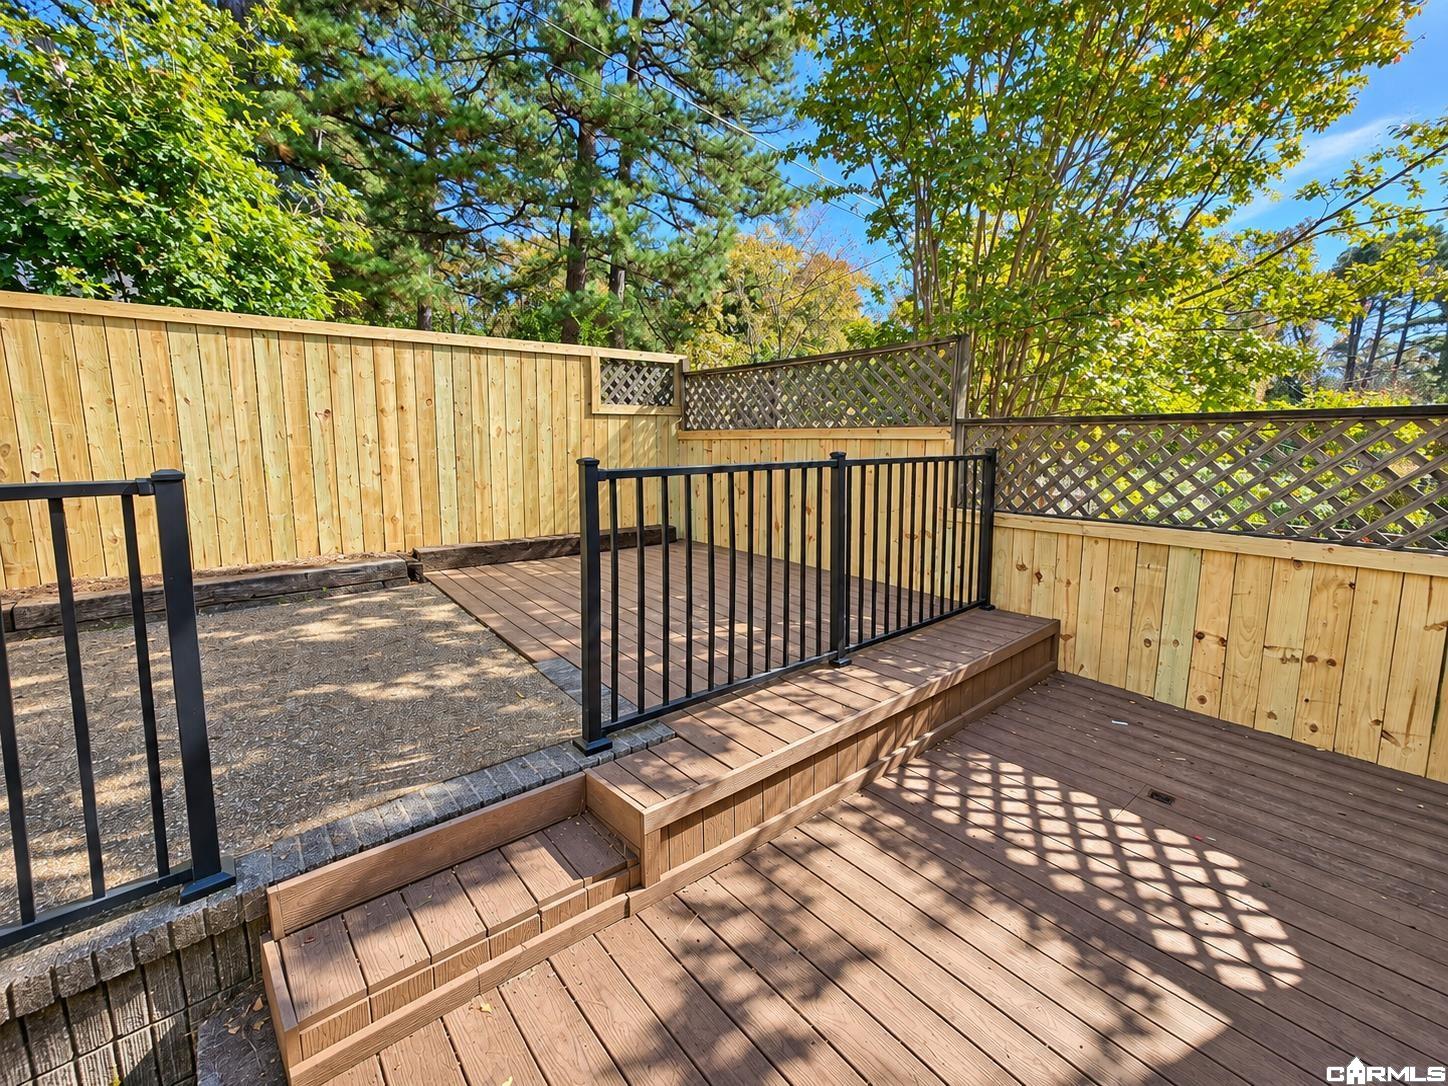
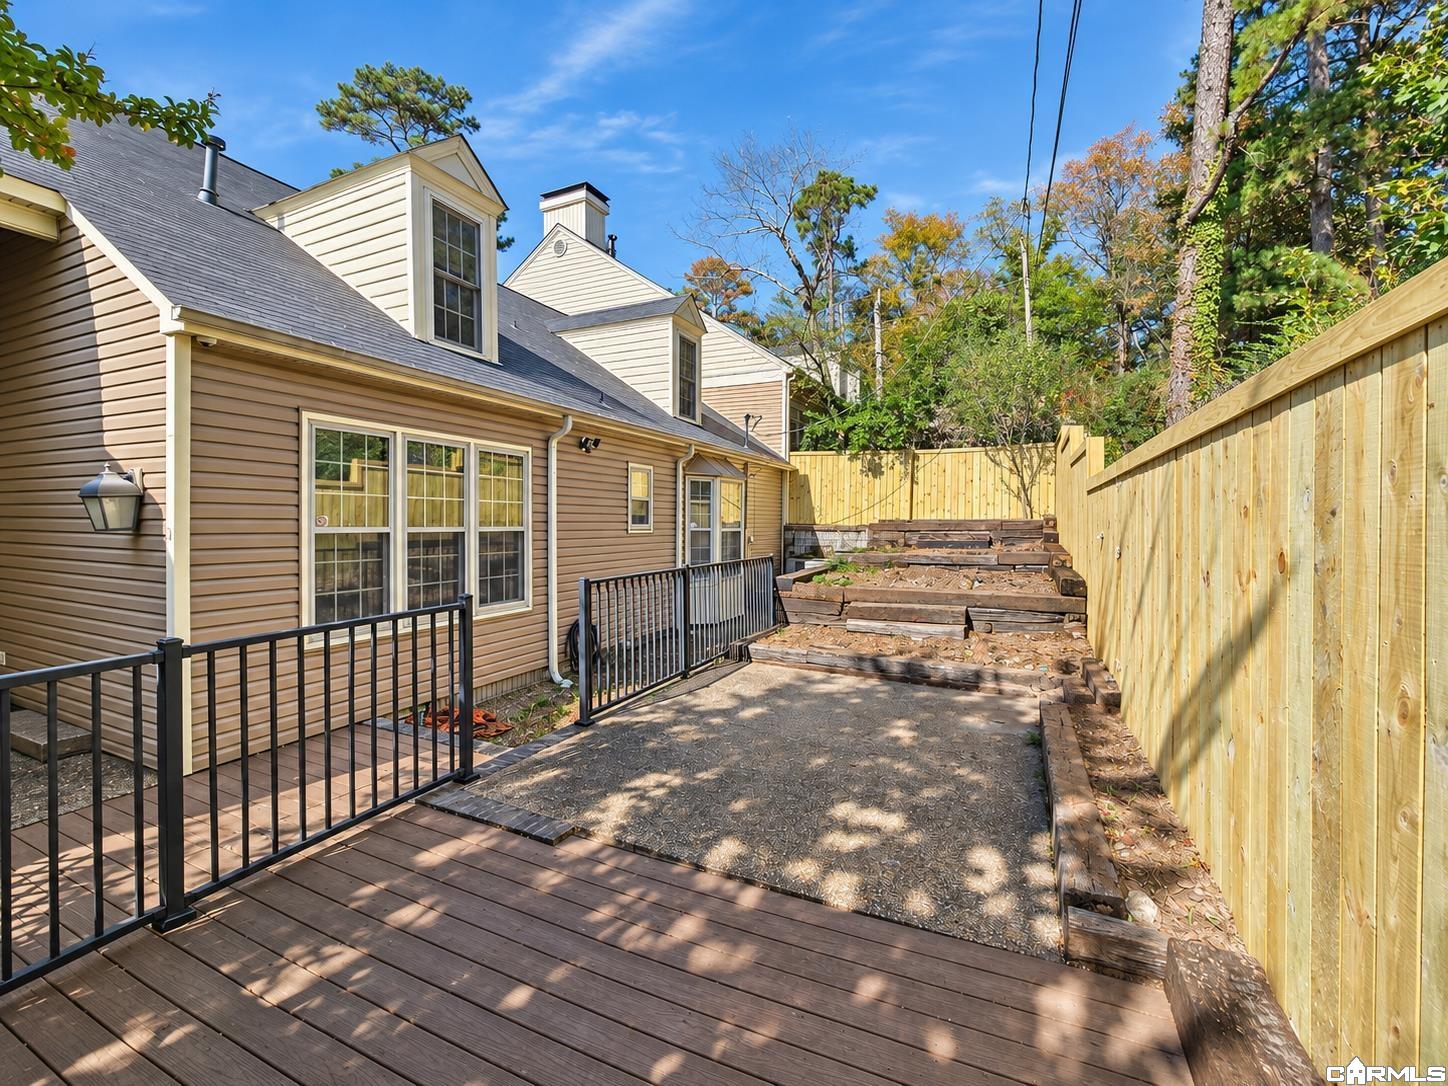
Wooden backyard deck with tiered steps, black railings, and a privacy fence beneath leafy trees.
Fenced backyard patio with a raised stone terrace, black railing, and wooded surroundings.
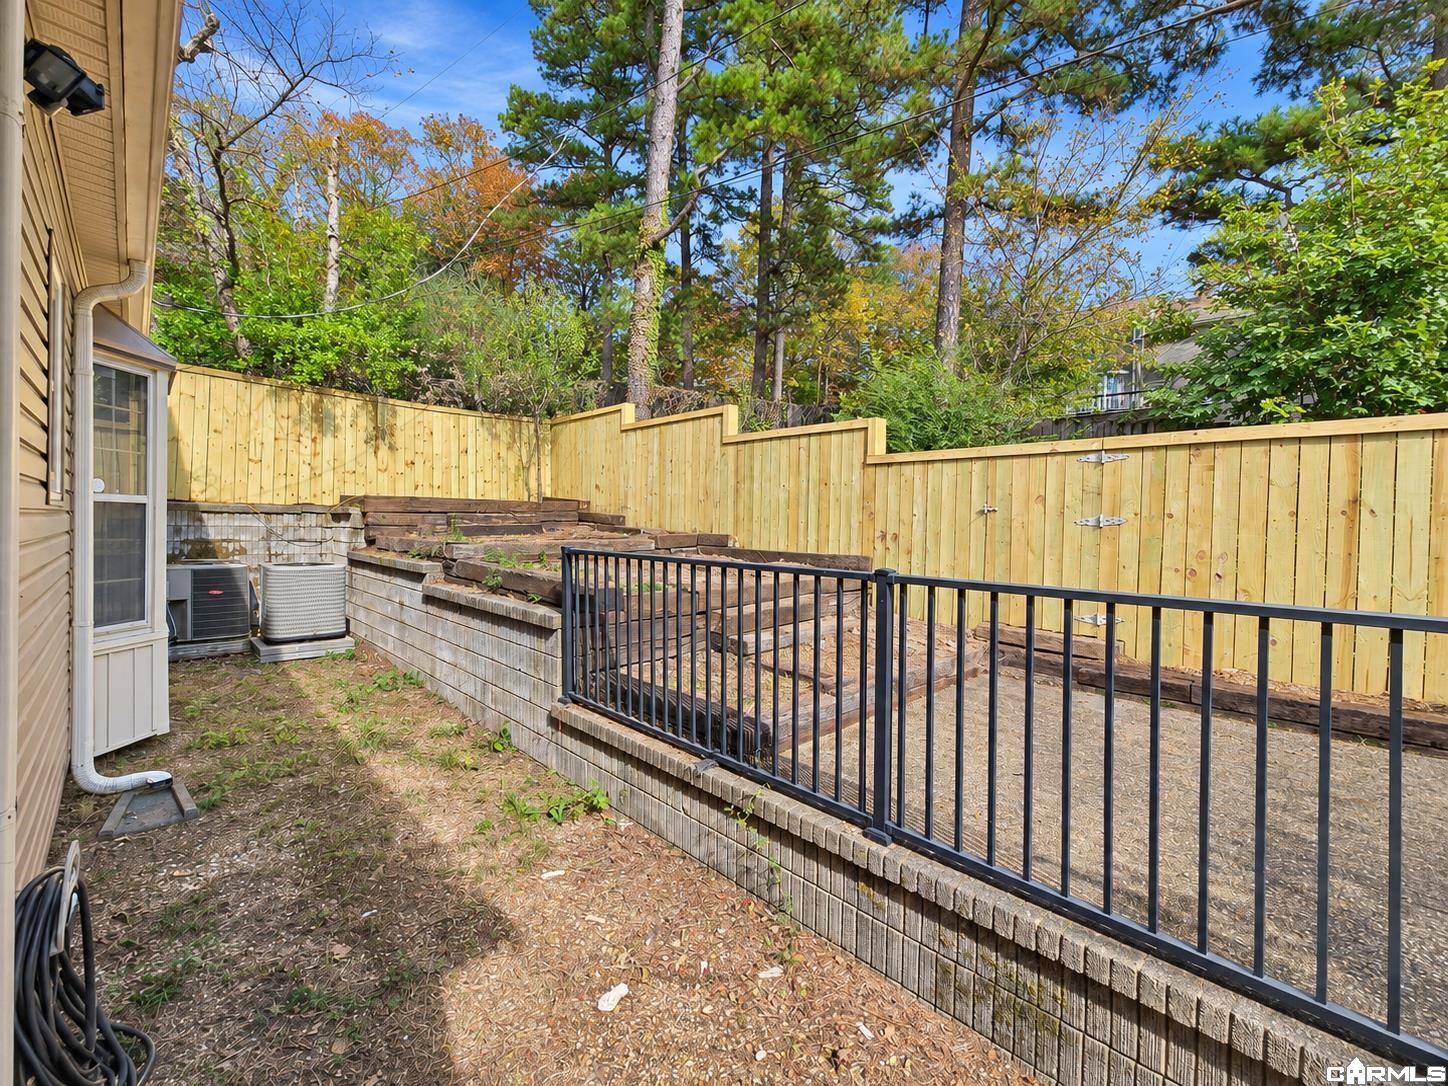
Backyard deck and fenced patio with raised garden beds beside the home.
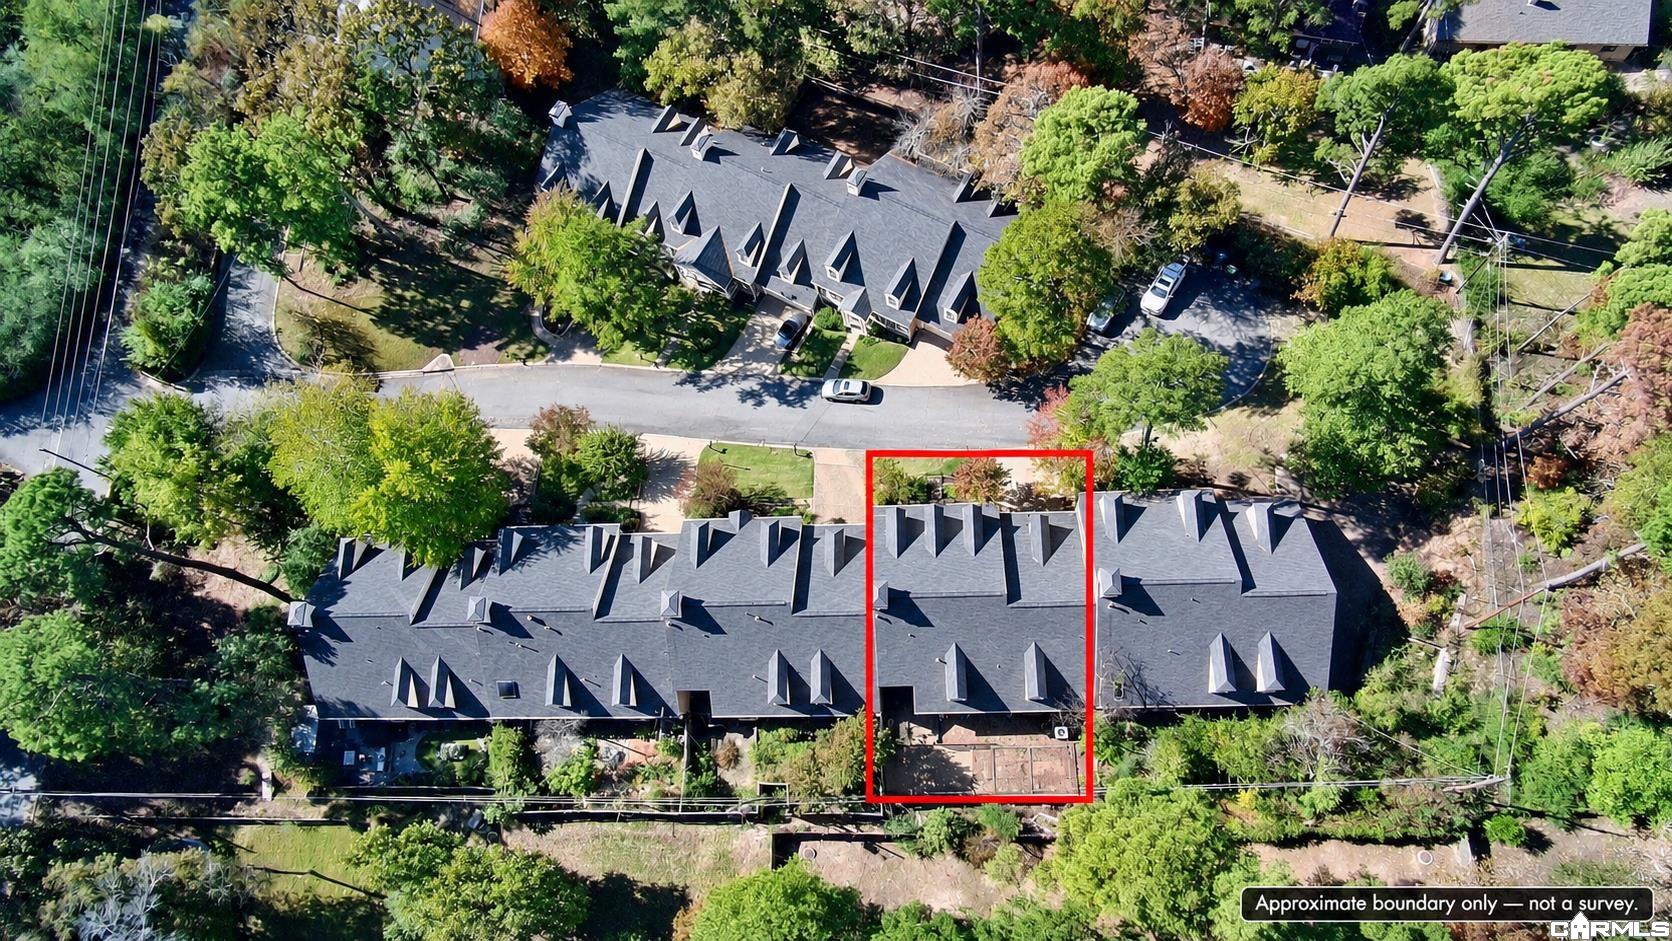
Aerial view of 107 Claremore Court, with the townhouse outlined in red.
SEE ALL PHOTOS
Brick home with burgundy shutters, twin dormers, and a columned front entrance.
Brick-and-siding home with multiple dormers, red shutters, and an attached two-car garage.
Living room with a fireplace, vaulted ceiling, built-in shelves, and digitally staged furnishings.
Dining room with a long wood table, upholstered chairs, and an iron orb chandelier.
Kitchen with white cabinetry, stainless steel appliances, and a central island with cooktop.
Digitally staged bedroom with a bed, wood dresser, ceiling fan, and adjoining vanity.
Bedroom with a large bed, blue accents, three windows, and a ceiling fan.
Staged attic living room with blue armchairs, cream sofas, and a mountain landscape above the console.
Bedroom with sage-green walls, a cream bed, and a ceiling fan; digitally staged.
Unfurnished living room with a fireplace, built-in shelves, and dark wood floors.
Living room with vaulted ceiling, fireplace, built-in shelves, and dark wood flooring.
Kitchen with white cabinetry, granite counters, a central cooktop island, and stainless steel appliances.
Kitchen with white cabinets, granite counters, a cooktop island, and double wall ovens.
Dining room with dark wood floors, two tall windows, and a spherical chandelier.
Empty dining room with dark wood floors, two tall windows, and a metal orb chandelier.
Music room with a black grand piano, dark hardwood floors, and a spherical chandelier.
Piano room with a black grand piano beside a built-in sink and glass shelves.
Dining room with a black grand piano beneath a sculptural chandelier.
Bathroom with a white vanity, beige countertop, gold-framed mirror, and toilet.
Empty carpeted bedroom with a ceiling fan, bay window, and adjoining bathroom vanity.
Empty carpeted room with a bay window and ceiling fan.
Empty carpeted bedroom with a ceiling fan and open closet doors.
Bathroom with a double-sink vanity, framed mirrors, and brass fixtures.
Walk-in closet with carpeted floor, hanging rods, and built-in shelving.
Bathroom with a glass-enclosed tiled shower and a large jetted bathtub.
Bathroom with a built-in tub, beige tile surround, and brass faucet.
Bathroom with a gold-framed glass shower, tiled walls, and a toilet.
Empty carpeted bedroom with large windows, a closet, and an adjoining bathroom.
Empty carpeted room with three shaded windows and a ceiling fan.
Bathroom with a tiled shower, large mirror, single-sink vanity, toilet, and tall window.
Bathroom tub with beige tiled shower walls, a showerhead, and a louvered closet door.
Walk-in closet with built-in shelving and hanging rods.
Laundry room with front-loading washer and dryer beneath built-in open shelving.
Two-story floor plan with labeled rooms and dimensions for 107 Claremore Court.
Carpeted bonus room with built-in shelving, a sloped ceiling, and ceiling fan.
Empty carpeted room with a sloped ceiling, ceiling fan, and two closed doors.
Vacant carpeted upper-level room with sloped ceilings, a ceiling fan, and a centered window.
Empty carpeted bedroom with a ceiling fan, open closet, and doorway to the hall.
Vacant carpeted room with a sloped ceiling, ceiling fan, and window.
Bathroom vanity with a long white counter, single sink, large mirror, and tiled floor.
Bathroom with a long vanity, large mirror, and gold-framed corner shower.
Empty carpeted room with gray walls, a sloped ceiling, and an open doorway.
Empty carpeted room with gray walls and a sloped ceiling.
Unfurnished carpeted room with gray walls, a low angled ceiling, and a recessed alcove.
Vacant carpeted interior with gray walls, an angled alcove, and a divided-pane window.
Covered home entry with a glass-paneled door, siding, and a small storage cabinet.
Wooden backyard deck with tiered steps, black railings, and a privacy fence beneath leafy trees.
Fenced backyard patio with a raised stone terrace, black railing, and wooded surroundings.
Backyard deck and fenced patio with raised garden beds beside the home.
Aerial view of 107 Claremore Court, with the townhouse outlined in red.
For Sale

107 Claremore Court

107 Claremore Court, Little Rock, AR 72227

$299,900
Enjoy the space of a traditional home with the convenience of condominium living! Tucked away in Claremore Court just off Cantrell Road, this spacious 3-bedroom, 3.5-bath home offers over 3,000 square feet of versatile living space. The main level features two bedroom suites with private baths, a living room with vaulted ceilings and fireplace, formal dining room, and kitchen with a separate breakfast nook. A dedicated downstairs study with a wet bar provides the perfect setting for a home office or entertaining. Upstairs, discover a third bedroom with a full bath and an expansive second living area ideal for a media room, recreation space, or guest retreat. Step outside to a private backyard, fully enclosed with a brand-new fence! Recent improvements include updated lighting and fixtures, interior touch-ups, professional cleaning, and a new garage door opener. An attached two-car garage adds convenience. With generous storage, multiple living areas, and easy access to shopping, dining, and everyday essentials, this home offers exceptional space and flexibility!

3
beds

4
baths

3,024 Sq.Ft. LIVING AREA

Zach Dunivan

Zach Dunivan

Features & Amenities

Interior

  • total bedrooms3
  • Total bathrooms4
  • full bathrooms3
  • half bathroom1
  • Flooring Carpet, Luxury Vinyl
  • Fireplace Gas Logs Present
  • APPLIANCES Dishwasher, Disposal, Microwave, Refrigerator-Stays, Wall Oven
  • other interior Features Wet Bar, Washer-Stays, Dryer-Stays, Security System, Built-Ins, Ceiling Fan(s)

Area & Lot

  • Status For Sale
  • Living Area3,024 Sq.Ft.
  • MLS® ID26044908
  • TypeCondo
  • YEAR BUILT1987
  • NeighborhoodLittle Rock
  • Architecture StylesTraditional

Exterior

  • STORIES2
  • utilitiesSewer-Public, Water-Public
  • roofArchitectural Shingle
  • lot featuresSloped, Zero Lot Line
  • parkingGarage, Two Car
  • SubstructureCrawl Space
  • other exterior FeaturesBrick

Financial

  • Sales Price$299,900
  • Real Estate Tax $3,817/yr
Brick-and-siding home with multiple dormers, red shutters, and an attached two-car garage.

Schedule a Showing

I would love to show you our beautiful property. Please select your preferred date and time below. I will be in touch shortly to confirm your appointment.

Schedule a Showing

I would love to show you our beautiful property. Please select your preferred date and time below. I will be in touch shortly to confirm your appointment.

Thank you for your interest in 107 Claremore Court, Little Rock, AR 72227. We are reviewing your request and will be in touch shortly!

Mortgage Calculator

Estimate your monthly mortgage payment, including the principal and interest, property taxes, and HOA. Adjust the values to generate a more accurate rate.

All estimates are provided for informational purposes only. Actual amounts may vary.
$0,000 Your Payment 20 15 65
$0,000 Your Payment

Little Rock

Explore

Work With Zach

He is the ideal choice for those seeking a Real Estate Agent who values education, long-term investments, and a holistic approach to real estate. His dedication to excellence and commitment to clients' needs make him a trailblazer in the industry.

Follow Me on Instagram